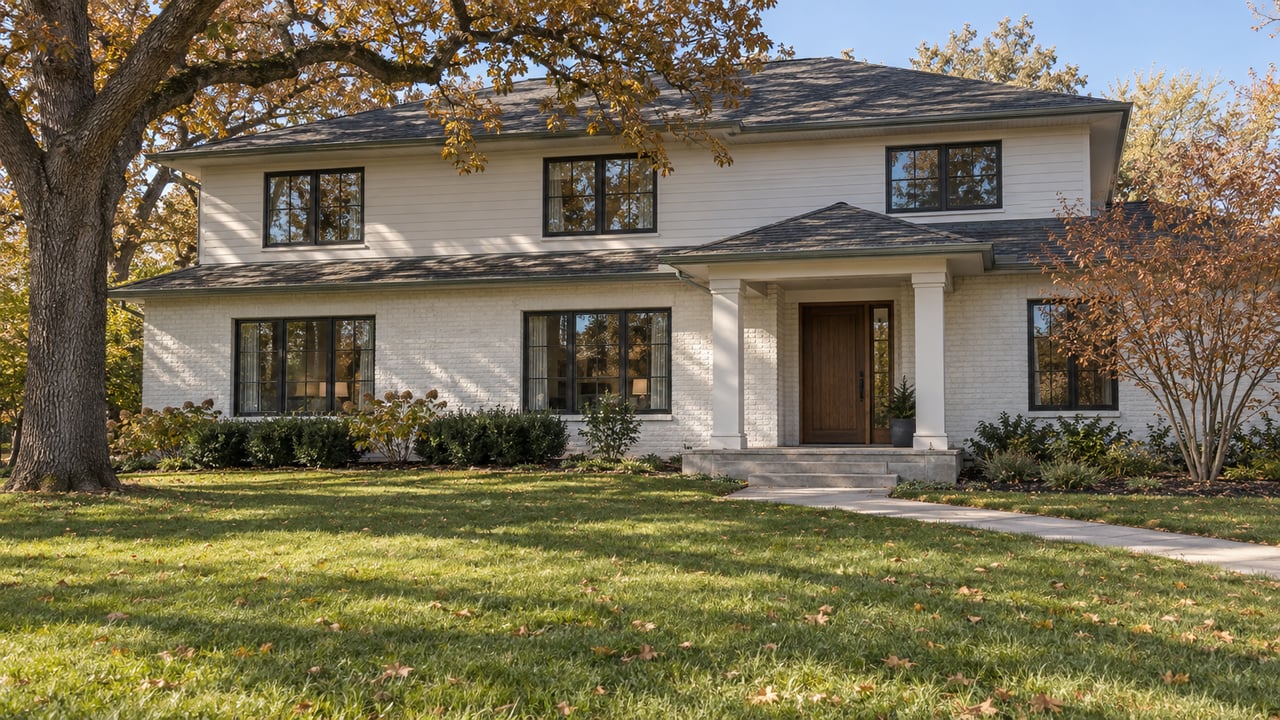
In Crestmoor, the HOA Draws the House Before the City Does
October 29, 2026
October 29, 2026
Take a tape measure to a side yard in Crestmoor Park's 2nd Filing and the number that matters is eight feet. The association's covenants require an eight-foot side setback. Its own welcome letter to new owners contrasts that with "five feet (or less) under the Denver Zoning Ordinance." On an interior lot that leaves a new house at least six feet narrower than city zoning alone would allow.
For anyone pricing a mid-century ranch as a scrape, that six feet is where the math starts. A lot's value as a teardown depends on what can legally replace the existing house. In much of Crestmoor, a private association decides that before a permit application ever reaches the city.
The 2nd Filing covers about 485 homes west of Monaco, north of Bayaud, east of Holly and generally south of Third Avenue. Those homes are bound by covenants restated in 1997. Under them, anything from a new fence to a scrape-and-rebuild needs prior approval from the association's Architectural Committee.
The current Design Guidelines were adopted May 19, 2026. They spell out the box a new house has to fit inside:
| Element | 2nd Filing rule, May 2026 Guidelines |
|---|---|
| Front setback, primary structure | 30 feet, or less where the Declaration provides |
| Rear setback | 20 feet, recommended |
| Side setback | 8 feet |
| Corner lots | Two front setbacks and two 8-foot side setbacks |
| Height | 35 feet or the lower zoning limit |
| Massing | Must meet the city's bulk plane and building envelope rules |
| Primary roof pitch | Between 3:12 and 12:12; flat roofs only as secondary forms with approval |
| Exterior | At least 60% brick or stone on each side unless the committee approves otherwise |
The corner-lot rule changes the math on its own. Two front setbacks on a corner parcel take more of the lot than the same frontage would lose on an interior lot. The Guidelines also tie the stated setbacks to "specific Lot Setback requirements and exceptions" in Articles 5 and 6 of the Declaration, so two lots on the same street can carry different numbers. A buyer needs the recorded language for the specific lot, not only the general table.
Other rules shape what the house looks like. Fill can't be added to raise a lot's elevation, carports are prohibited, and metal garages are prohibited except for garage doors. A plan for a modern flat-roofed house with metal siding doesn't fit these rules. That changes which kinds of buyers can see value in a given ranch.
Crestmoor has more than one rulebook. Crestmoor Park First Filing, incorporated in 1936, runs its own Architectural Control Committee. The 2nd Filing association notes on its FAQ that it is also separate from the Crestmoor Community Association, which runs the pool. The two filings differ in ways that change both a renovation budget and a timeline:
| First Filing | 2nd Filing | |
|---|---|---|
| Major project review fee | $500 preliminary, plus $500 final for new construction | $1,600 initial, $400 per resubmittal |
| Minor work | Fee may be waived at the chair's discretion | $172 per hour |
| Weekday construction hours | 7 a.m. to 6 p.m. | 7 a.m. to 7 p.m. |
| Saturday | 8 a.m. to 5 p.m. | 8 a.m. to 5 p.m. |
| Sunday | No work | No outdoor work, and none on federal holidays |
| Stated review timing | Typically within three weeks | About two and a half weeks, per 2025 minutes |
| Build window | Start within 6 months, finish within 1 year of approval | Complete within 24 months of first permit |
The bigger gap is in what triggers review. First Filing's committee lists re-roofing, street-visible window replacement, significant masonry repointing, tree removal and outdoor lighting among the alterations that need notice and review. Its published summary favors Colonial and Tudor styles, brick street-facing facades, pitched roofs and additions set to the side or rear. It also says "previously approved structures do not establish precedents for future approvals." Work started without approval "may need to be removed or modified at the homeowner's expense." For a buyer planning even modest updates to a First Filing home, the review schedule belongs on the calendar next to the contractor's.
The 2nd Filing's April 2025 annual meeting minutes record two complaints from homeowners. One owner described construction running to 9 p.m. on weekdays, all day Saturday until 6 p.m., and into Sunday afternoon. She pointed out that First Filing and Lowry already required shorter hours. Another asked why standing-seam metal roofs were barred as a primary roof material. The committee explained that the original guidelines had judged such roofs low quality and too modern, and said the board was reconsidering limited use.
The May 2026 documents settle both points. The construction compliance letter now limits work to 7 a.m. to 7 p.m. on weekdays and 8 a.m. to 5 p.m. on Saturdays, with no outdoor work on Sundays or federally recognized holidays. Metal primary roofs are now possible, within tight limits. The panels must be low-gauge galvanized steel standing seam with interlocking seams, hidden fasteners, 16- or 18-inch widths and a Kynar 500 finish. Even then, a metal primary roof can be considered only on a two-story home, with "minimal visual impact from the street view." Corrugated roofs, exposed-fastener roofs and metal panels made to look like shingles stay prohibited in all cases.
The roof change matters most to someone thinking about a rebuild. A single-story ranch replacement still can't use a metal primary roof. A two-story design might, if the request is addressed in the design intent statement the committee reviews.
The 2026 Guidelines add a deadline that matters to anyone financing a build. All work must be finished within 24 months of the earlier of the demolition permit or the building permit. "Finished" here means weathered in, fencing removed and a "finished, lived-in look from the street." The association sends a notice to cure at month 23 and a final notice at month 24. From month 25, it may charge up to $1,000 a day and record a notice of non-compliance with the Denver Clerk and Recorder. It can grant extensions for good cause, such as force majeure, when the owner gave written notice at the time.
A recorded notice is the association's strongest tool, and it has used one. According to the 2025 minutes, a developer changed exterior materials from the approved plans. After a notice of non-compliance was recorded in the real estate records, the committee chair said the association "had the developer's attention," and the two sides went back to working through the issues. The same minutes put the volume in context. About twelve scrape-and-new-construction projects and several significant additions went through review in 2024, and seven projects were underway as of April 2025. The association had built reserves above $200,000 and raised dues in 2025, citing possible litigation with developers who weren't following the guidelines.
Plan approval also brings paperwork that binds more than the owner. The owner, the architect and the general contractor all sign the compliance letter. It commits them to the approved plans, a locked fence around the site, clean streets and repair of any damage to neighboring property. Major-construction submittals have to include notice to the owners of abutting lots, including lots across the street.
The wider market gives buyers some room to do this homework. Across the 11-county Denver metro, DMAR's report on September 2026 counted 13,567 active listings at month's end and 4.76 months of inventory, with a median of 32 days in the MLS. Those are metro-wide figures, not Crestmoor numbers. Still, they describe a market where a buyer can usually ask for the covenant documents before committing, rather than reading them after closing.
This is general information, not legal or financial advice. Covenants are recorded documents, so confirm how they apply to a specific property with a real estate attorney and your lender.
Do 2nd Filing streets need sidewalks for new construction? In its note to new owners, the association says its subdivision has no sidewalks. It also says that if the Denver Building Department asks for one with new construction, the owner should contact a board member right away. Any city requirement is the city's call, so confirm it with the Building Department as well.
Can I add a front-yard fence? In the 2nd Filing, the covenants generally bar fences and other improvements in the front yard, with specific exceptions. First Filing limits fences to 4 feet at the street and 6 feet at the rear.
Who reviews 2nd Filing plans? The committee works with review architects at HQ Architects. Submittals go to the committee chair at the address listed in the submittal procedure.
If you're weighing a Crestmoor ranch for its lot, Christine Nicholson can help you find out which filing covers it, get its covenant documents early in the process, and price the house against what can actually be built there. Let's Connect.
Stay up to date on the latest real estate trends.

The experience that brings skillful real estate sales is built over time



Getting transactions accomplished
Get assistance in determining current property value, crafting a competitive offer, writing and negotiating a contract, and much more. Contact Christine today.