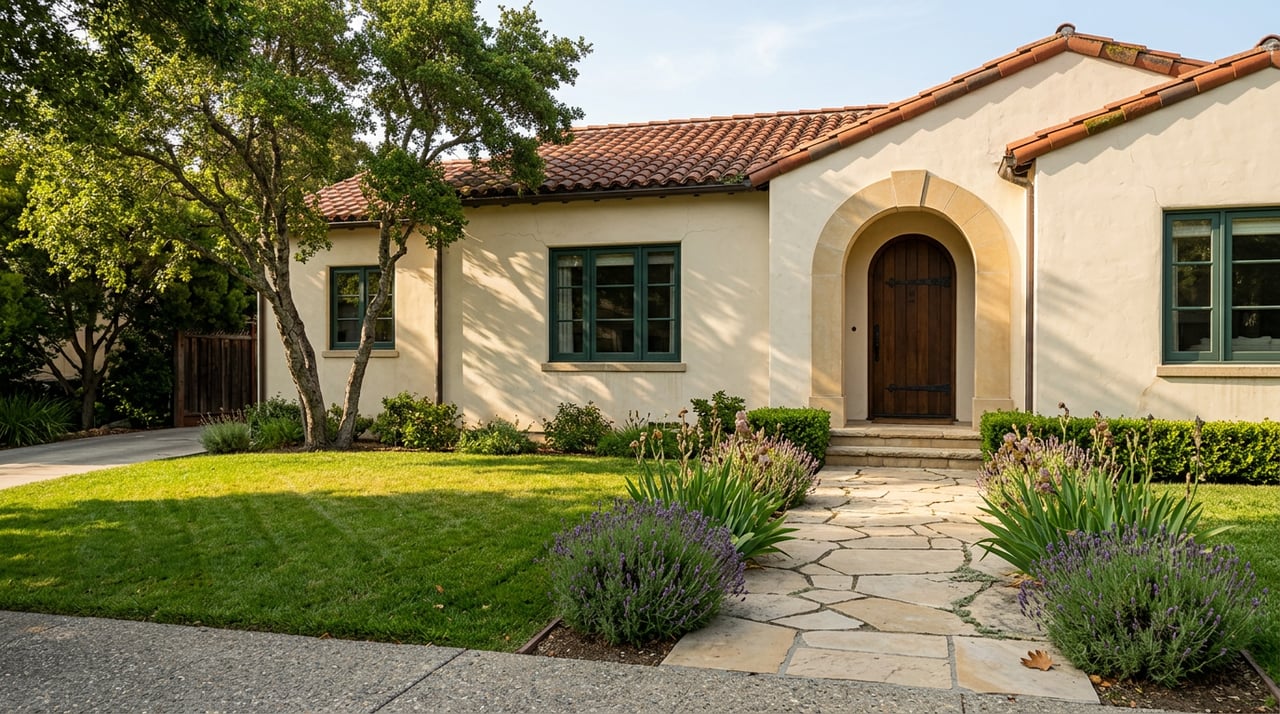
Buying in Denver Country Club Historic District: What to Know
July 16, 2026
July 16, 2026
In February 2026, a six-bedroom estate at 181 Race Street sold to a cash buyer in nine days for $8,595,000. Four months later, a 4,103-square-foot contemporary at 350 N. Marion Street came to market at $1,795,000, and the listing agent noted it was one of only three homes then available south of Fourth Avenue in Country Club proper, with the other two closer to $5 million.
That gap is not a story about houses. It is a story about an ordinance. The Country Club Historic District is a fixed set of roughly 380 residences, and what a buyer pays here reflects design rules adopted in 1990 as much as it reflects square footage or finish level. Before you compare this neighborhood to Hilltop, Wash Park, or Cherry Creek North on any per-square-foot basis, it helps to understand what the rules are actually pricing.
The friction most buyers do not see until they own the house is procedural. Any exterior work that requires a building, zoning, encroachment, or curb-cut permit inside the district has to clear Denver Landmark Preservation first. The Certificate of Appropriateness is not a formality layered onto the permit. It is the gate that opens the permit.
Smaller projects, re-roofing, downspouts, repointing, and detached garages can move through administrative review with a quick sign-off. Larger or more visible proposals go before the Landmark Preservation Commission, and complete applications generally need to be submitted about four weeks ahead of a meeting. Significant additions or new primary structures can require a two-step hearing with multiple submittal rounds.
Denver updated its general landmark design guidelines in February 2026, but those citywide updates do not override the district-specific rules for Country Club. If you are buying with a renovation vision, the timeline math matters. A window replacement plan that would be a weekend decision in a newer neighborhood is a design conversation here, and vinyl windows and glued-on muntin products are not accepted. Storm windows, notably, do not require a permit, and neither do storm, security, or screen doors, per the Historic Denver designation FAQ.
Ask three data providers what the median sale price is in Country Club right now and you will get three different answers. That is not sloppiness. It is a district-size problem.
| Source | Reported window | Median |
|---|---|---|
| Homes.com | January 2026 snapshot | $1,899,000 |
| Homes.com | Trailing 12 months | $1,735,000 |
| Redfin | March 2026 | $2,600,000 |
With about 380 total residences and only a handful trading in any given month, one closed sale at $8.6M or one entry-level transaction near $1.5M can swing a monthly median by hundreds of thousands of dollars. The Redfin figure showed a 17.1% year-over-year jump for March 2026, but the same page reported homes averaging 69 days on market compared to 113 the prior year. Homes.com clocked average days on market at 44. Both numbers can be true depending on which closings landed inside the window.
For a buyer comparing neighborhoods on a portal, this is the trap. Country Club's median is a small-sample number sitting on top of a fixed housing stock. It tells you less about "the market" than it does about which two or three houses happened to close last month.
The Country Club Historic District was designated by City Council in 1990, with a period of significance running from about 1902 to 1945. The western half had already been listed in the National Register in 1979. The neighborhood association confirms the L-shaped district contains 380 residences, roughly bounded by Downing on the west, University on the east, First Avenue on the south, and Fourth or Sixth on the north.
The design guidelines published by the Denver Landmark Preservation Commission do several things a buyer should read as price mechanics:
These are the rules that keep the streetscape looking the way it does, and they are the rules that make the neighborhood, in effect, uncopyable. A buyer paying a Country Club premium is paying for the fact that no one across the district can build up or out past the same lines.
Country Club is often talked about as a single place. The design guidelines treat it as four:
Three of the four subdistricts have gateway monuments. The Franklin Street Gateway is the largest and most elaborate. Streetscape rules differ across the subdistricts, and so do the review sensitivities. A Tudor renovation in Park Lane Square is not the same design conversation as a Denver Square addition in Park Club Place. This matters at the offer stage. If your renovation plans depend on adding footprint at the rear, side-yard math on a curved Park Lane Square lot will not look like side-yard math on a rectilinear Country Club Place lot.
The June 2026 Denver Gazette feature on the Marion Street listing is a useful data point. That home began life in 1923 as a bungalow and was extensively rebuilt in 1985. At $1.795 million for 4,103 square feet, it is the district's low end at that moment, and the listing agent framed the price as one that leaves room for a buyer to make their own changes rather than paying for a prior owner's renovation choices. That is the entry-level math in a district where entry-level still means seven figures.
At the top end, the same period showed 101 N. Lafayette, a 1922 brick traditional across from the Denver Country Club on an 8,800-square-foot lot, offered at $2.5 million with LIV Sotheby's, and the February 2026 sale at 181 Race Street closing at $8,595,000 in nine days to a cash buyer, as reported by the Glendale Cherry Creek Chronicle. The distance between $1.795M and $8.595M inside the same 380-house district is the ordinance at work. Scarcity plus a rules-based ceiling on new construction concentrates demand at both ends of the price range.
The everyday texture is the same across those price points. Residents share the same walk to Novo Coffee, Oliver's Meat Market, Satchel's on 6th, and the restaurants along Sixth Avenue, and the same short trip to Cherry Creek North and Cheesman Park. What the price separates is lot size, architect pedigree, and how much of the renovation someone else already paid for. Homes here were originally designed by firms including Fisher and Fisher, Benedict, Biscoe, Gove and Walsh, and Varian and Sterner, and provenance shows up in the pricing.
Can I confirm whether a specific address is inside the district? Yes. Denver maintains a public Historic Landmarks and Districts map through Community Planning and Development, and the district is officially catalogued as D-18. Confirm before you fall in love with a renovation plan.
Does the ordinance restrict what I do inside the house? Interior renovations are generally not reviewed unless structural changes affect the exterior or the roof. Kitchens, baths, and finishes are yours.
Should I plan renovation timelines differently here than in a non-designated neighborhood? Yes. Build in scheduling for administrative review on smaller items and roughly four weeks of Commission lead time for larger items, plus the possibility of a two-step hearing on additions or new primary construction. A pre-application meeting with Landmark staff before you close is worth the hour.
Are demolitions possible? The city reviews applications for total demolition and for Certificates of Demolition Eligibility. If a structure is potentially significant, staff post public notice and a comment period may follow, which can delay or prevent the project. Assume any teardown thesis needs to be tested before you go under contract, not after.
Country Club Historic rewards buyers who read the ordinance as part of the property. The rules that constrain what you can change are the same rules that protect what you bought. Understanding both sides of that trade is where a good purchase in this district starts.
If you are weighing Country Club against Wash Park, Hilltop, or Cherry Creek North and want a clear read on what your budget buys once the design guidelines are priced in, Christine Nicholson would welcome the conversation. Let's Connect.
Stay up to date on the latest real estate trends.
Get assistance in determining current property value, crafting a competitive offer, writing and negotiating a contract, and much more. Contact Christine today.