Leave a Message

Thank you for your message. We will be in touch with you shortly.

Explore Our Properties
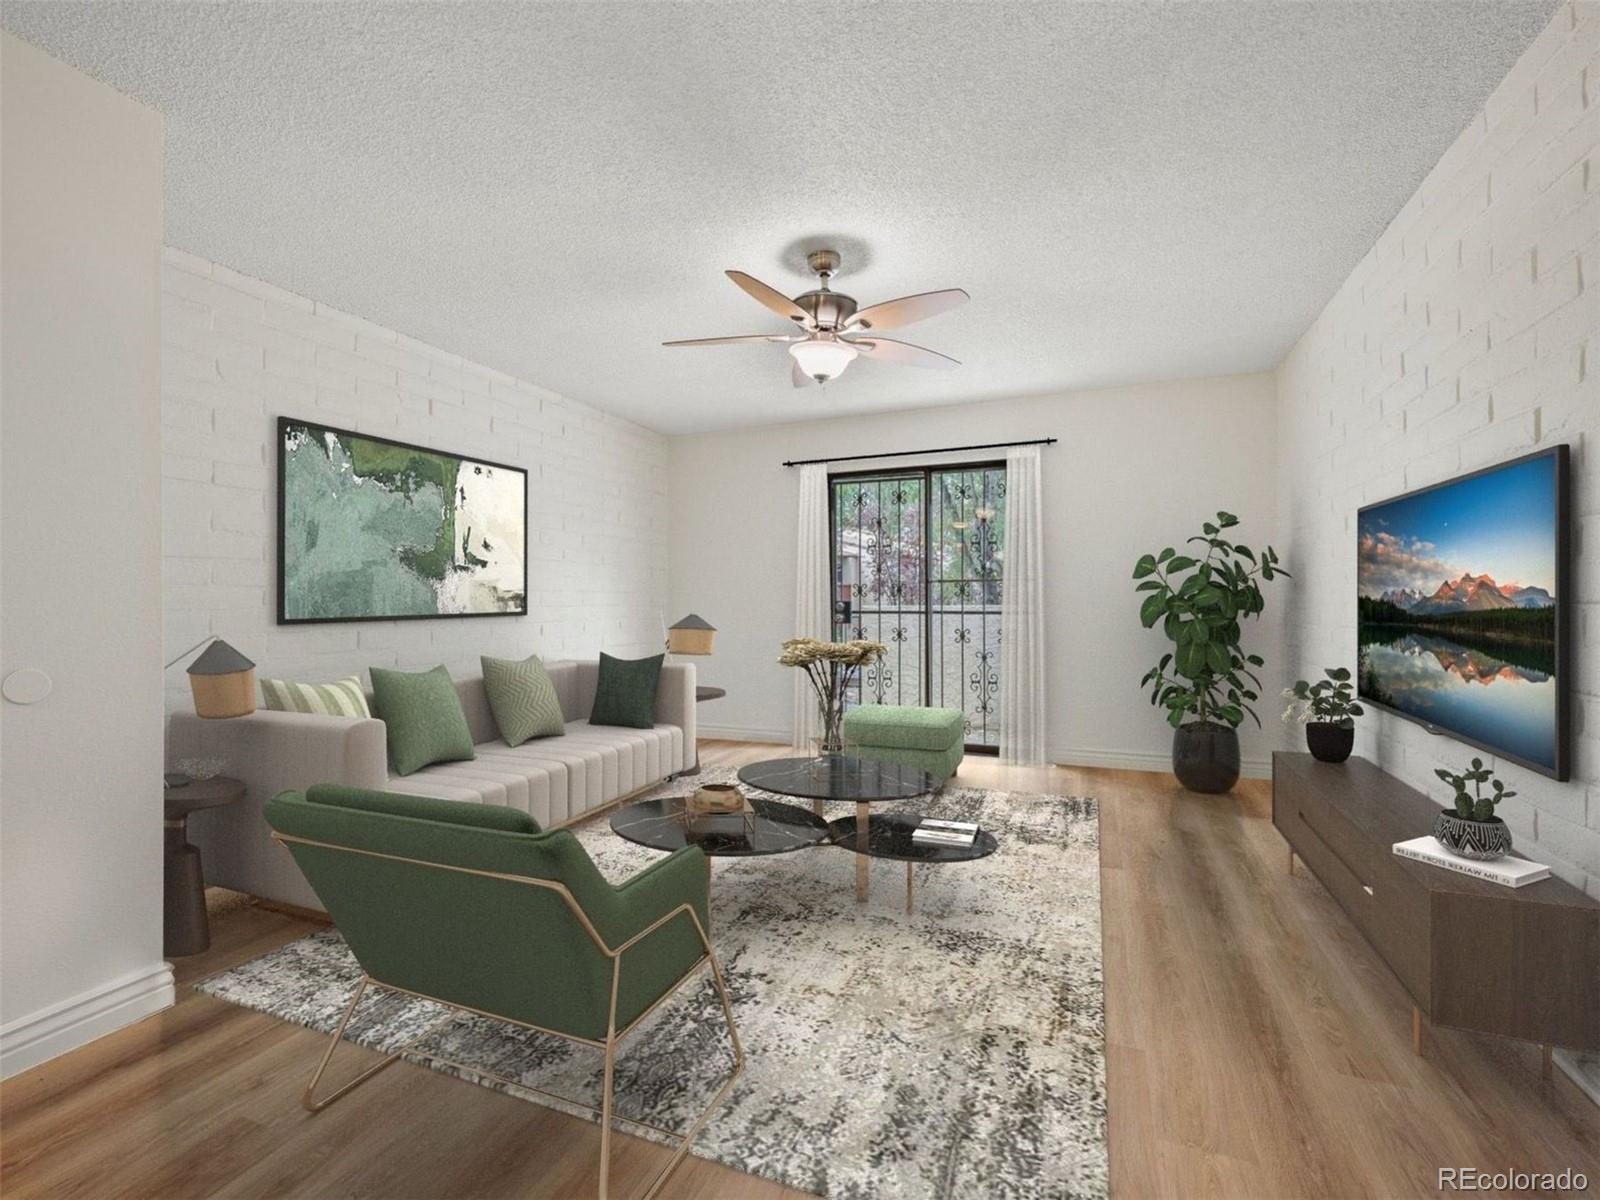
Staged living room with white brick walls, green seating, a patterned rug, and a ceiling fan.
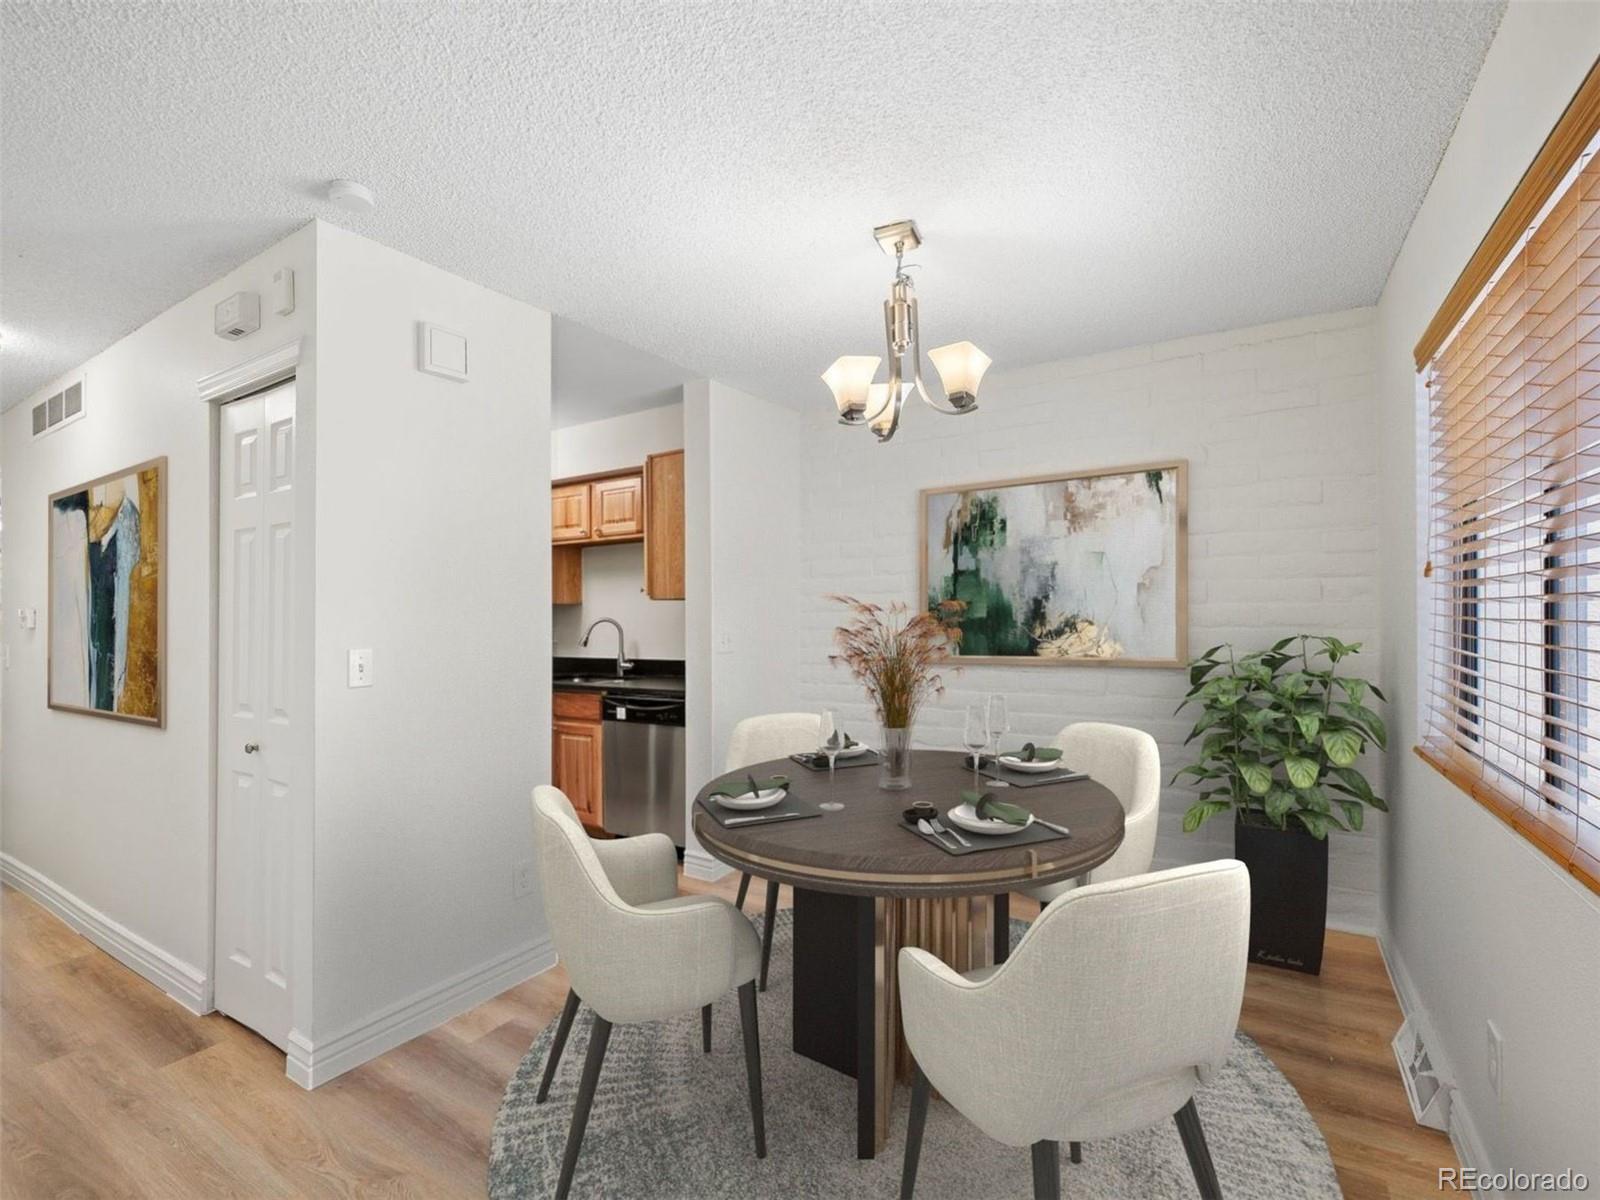
Condo dining area with a round table, upholstered chairs, and an open view into the kitchen.
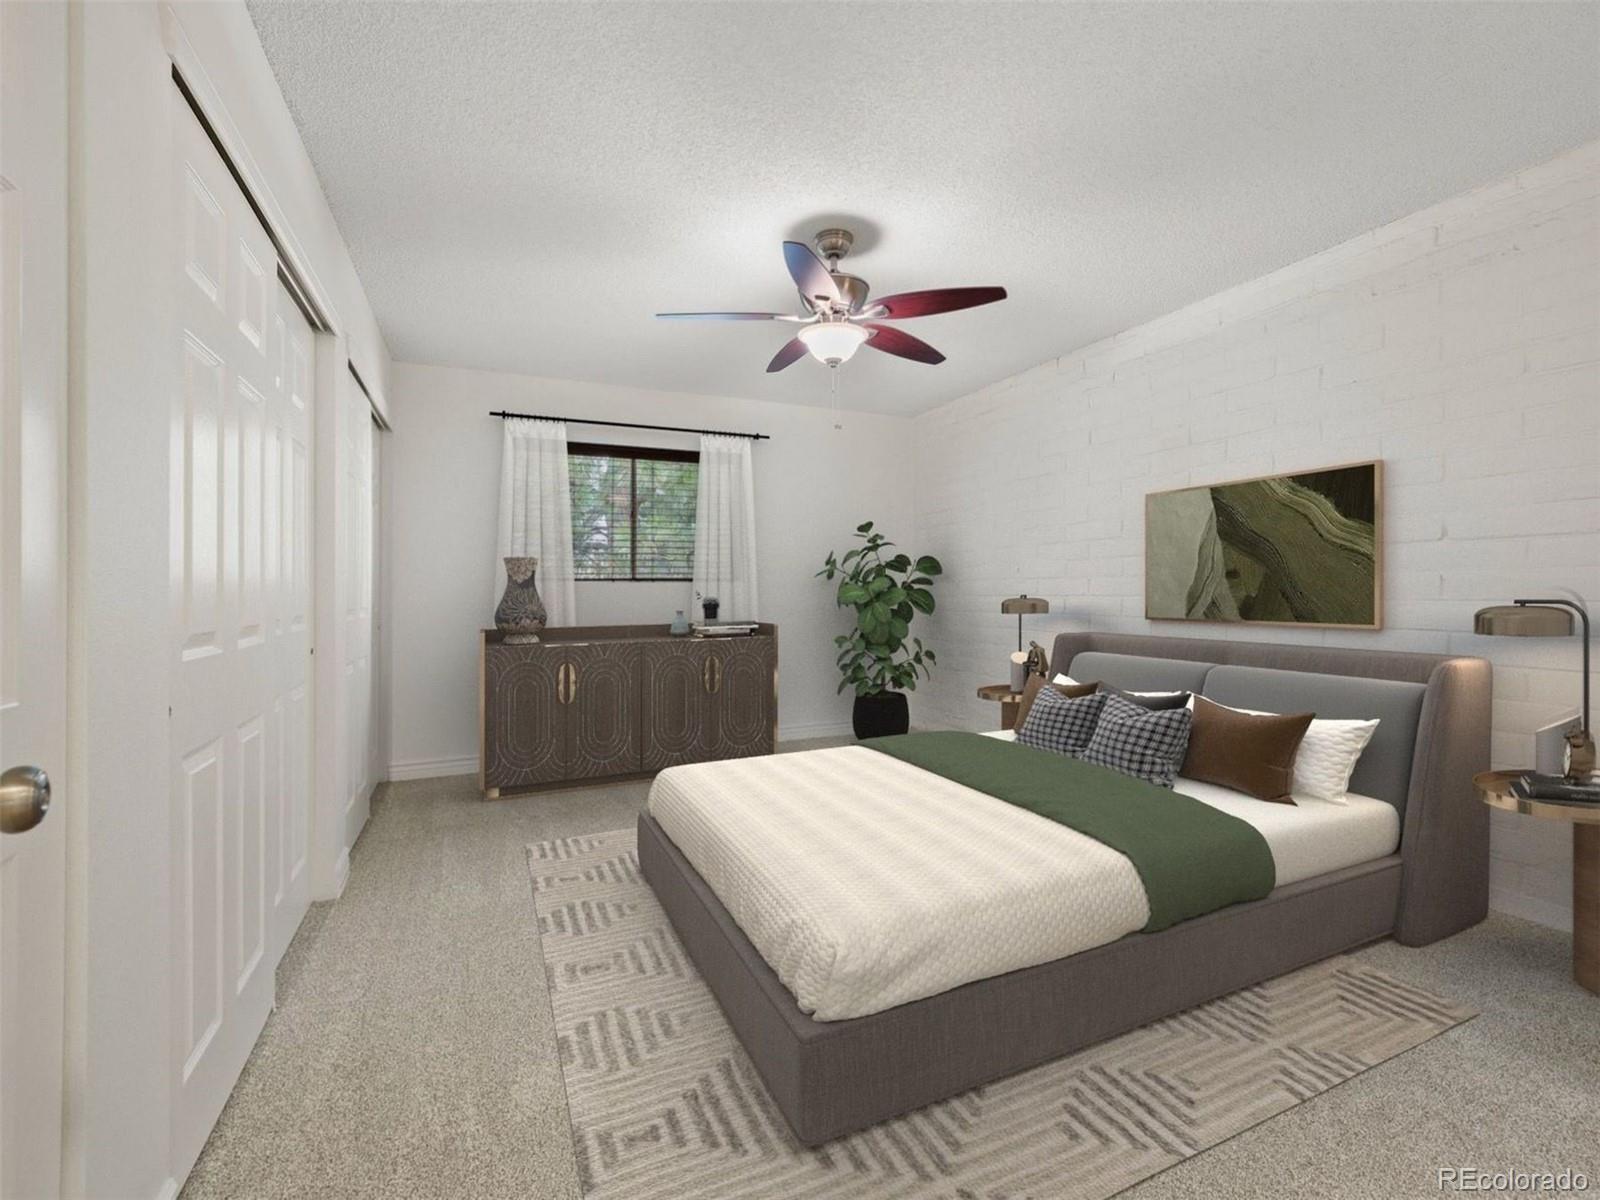
Staged bedroom with a gray upholstered bed, green runner, white brick wall, and ceiling fan.
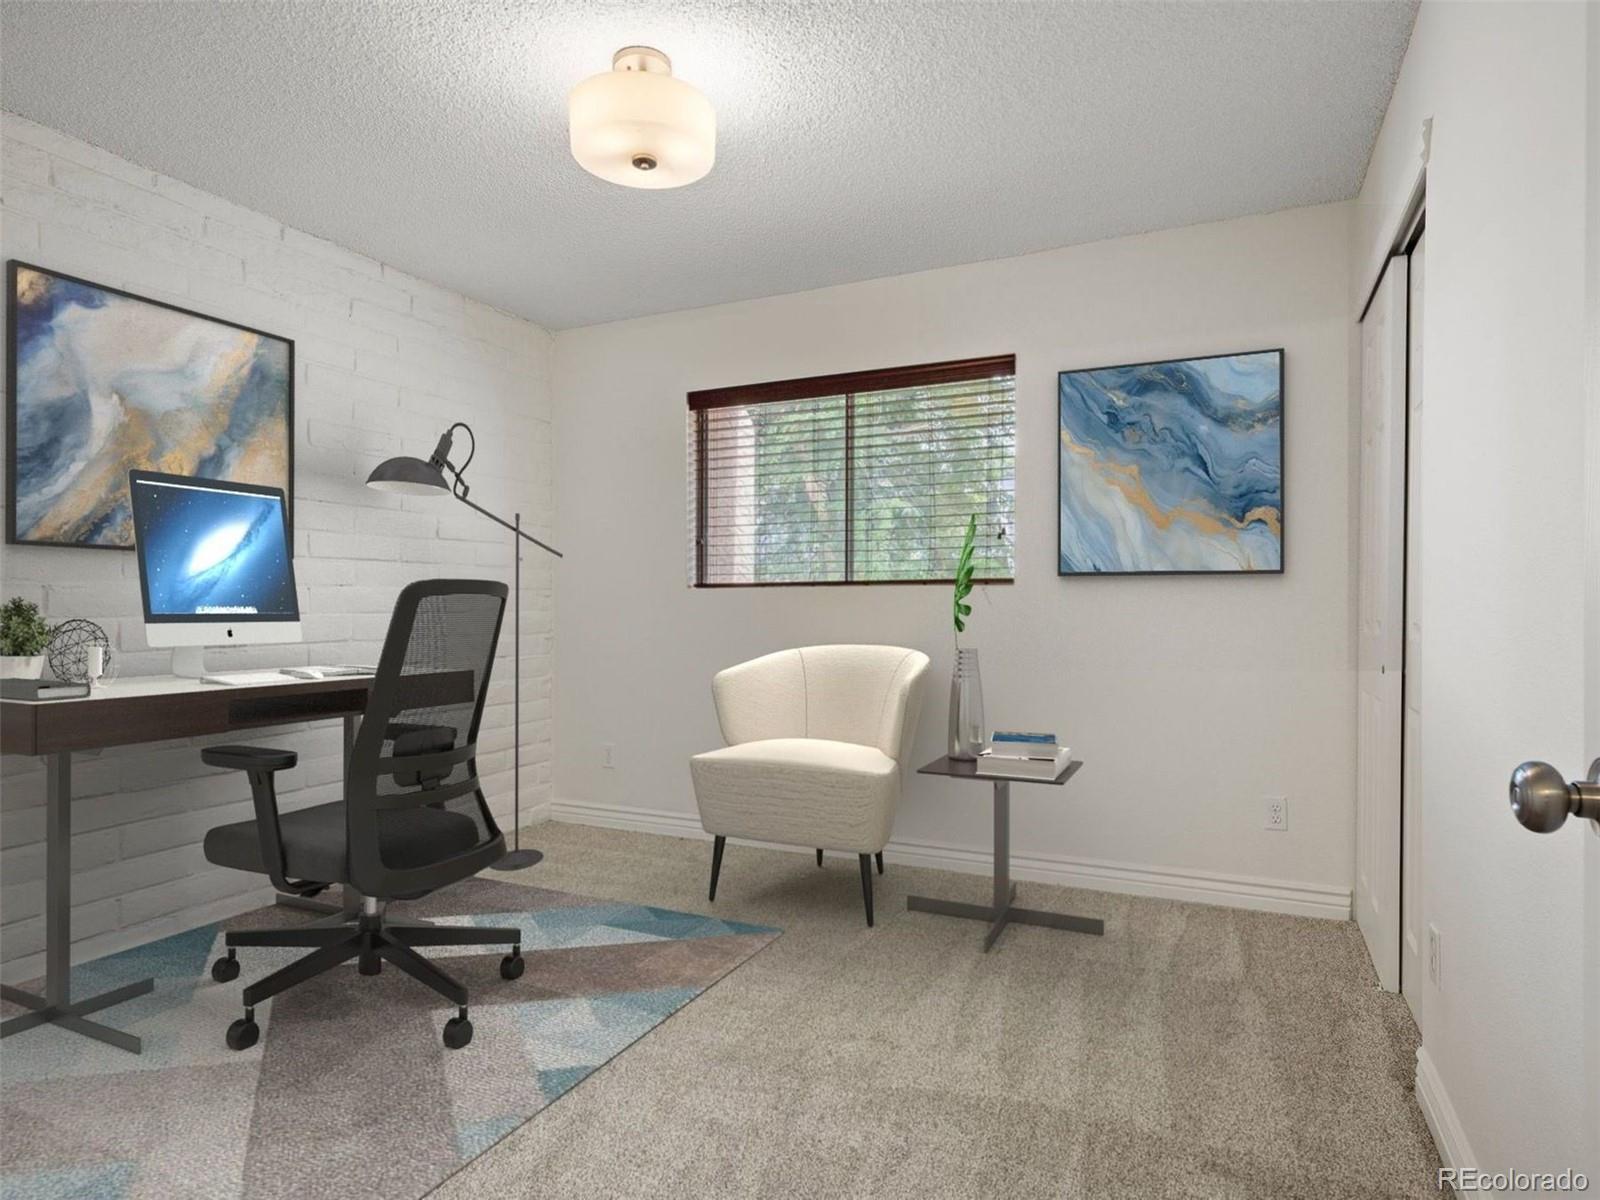
Staged home office with a desk and computer beside a white armchair and window.
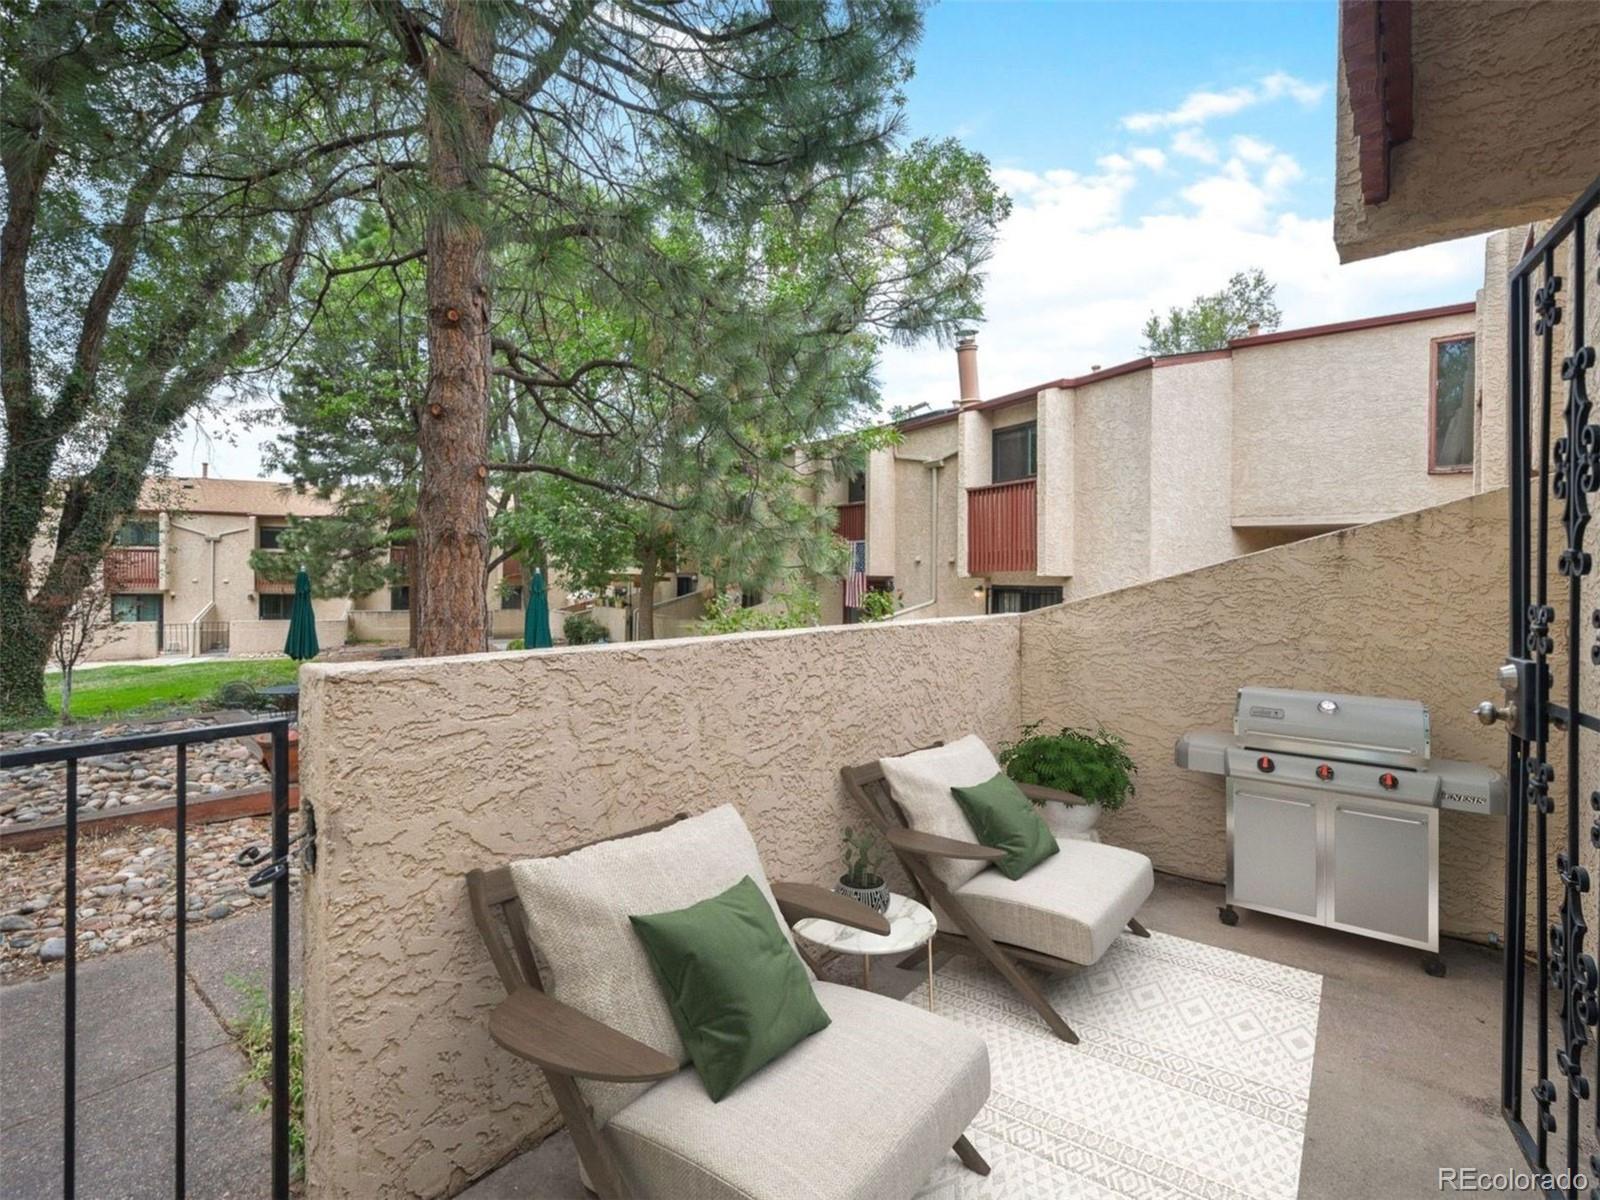
Private patio with cushioned lounge chairs and a stainless-steel grill beside a stucco wall.
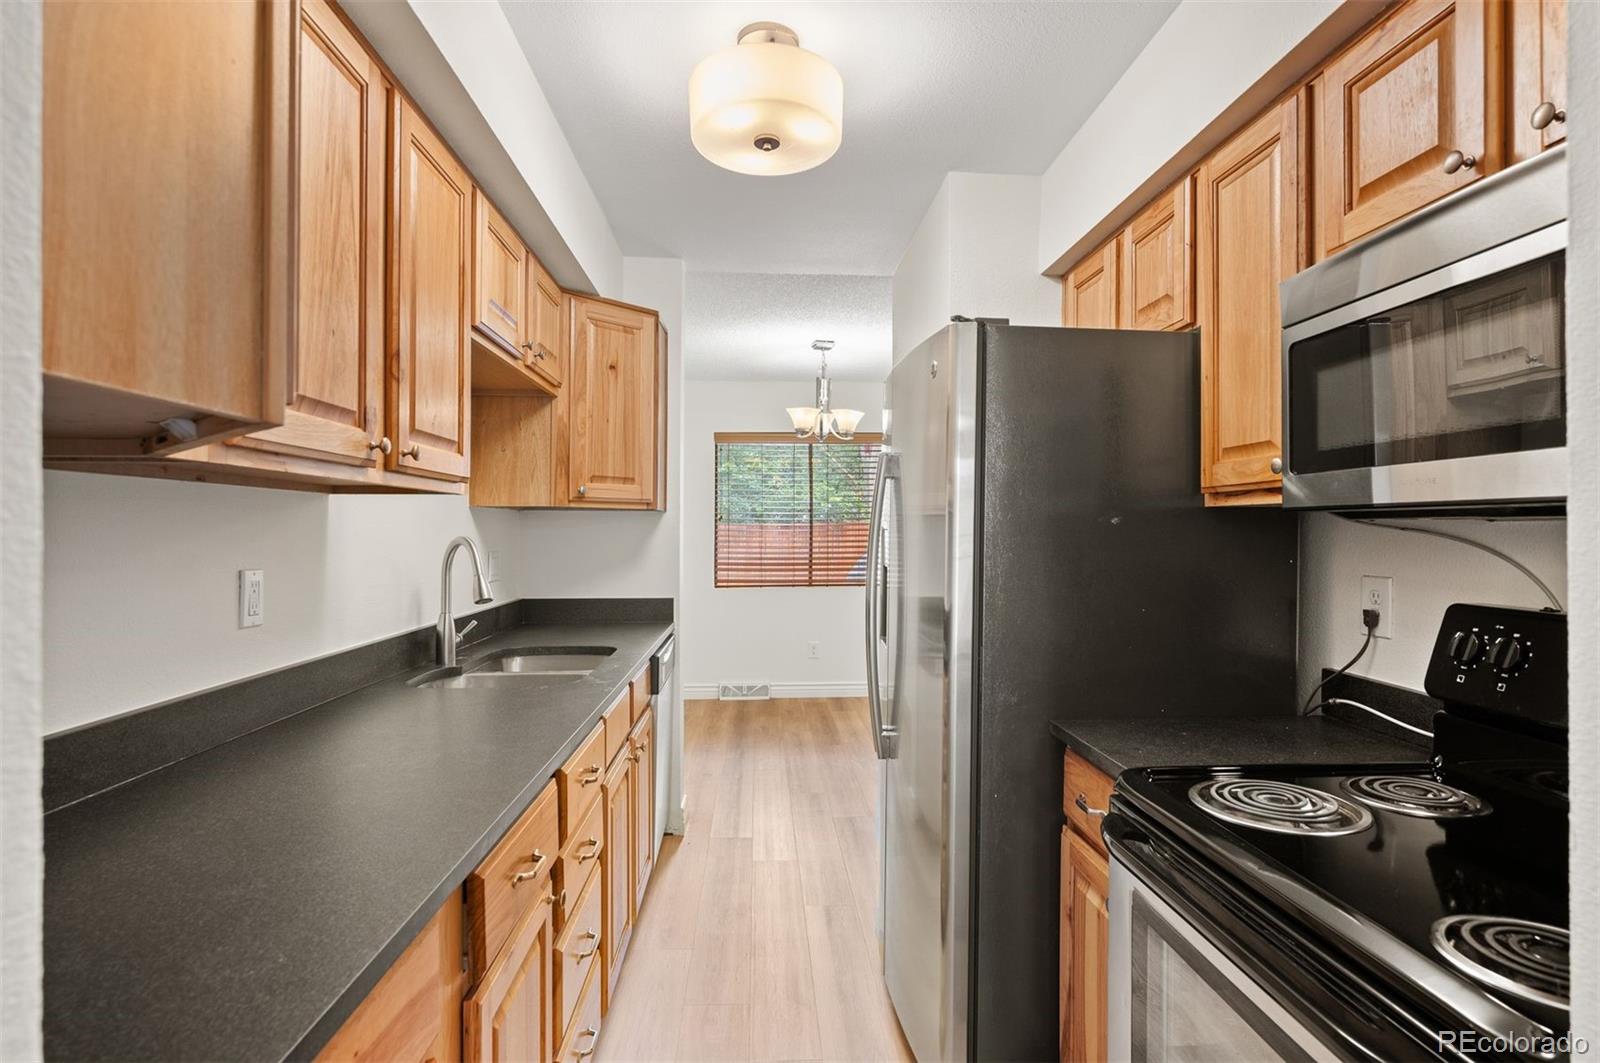
Galley kitchen with wood cabinets, dark countertops, stainless steel refrigerator, and electric range.
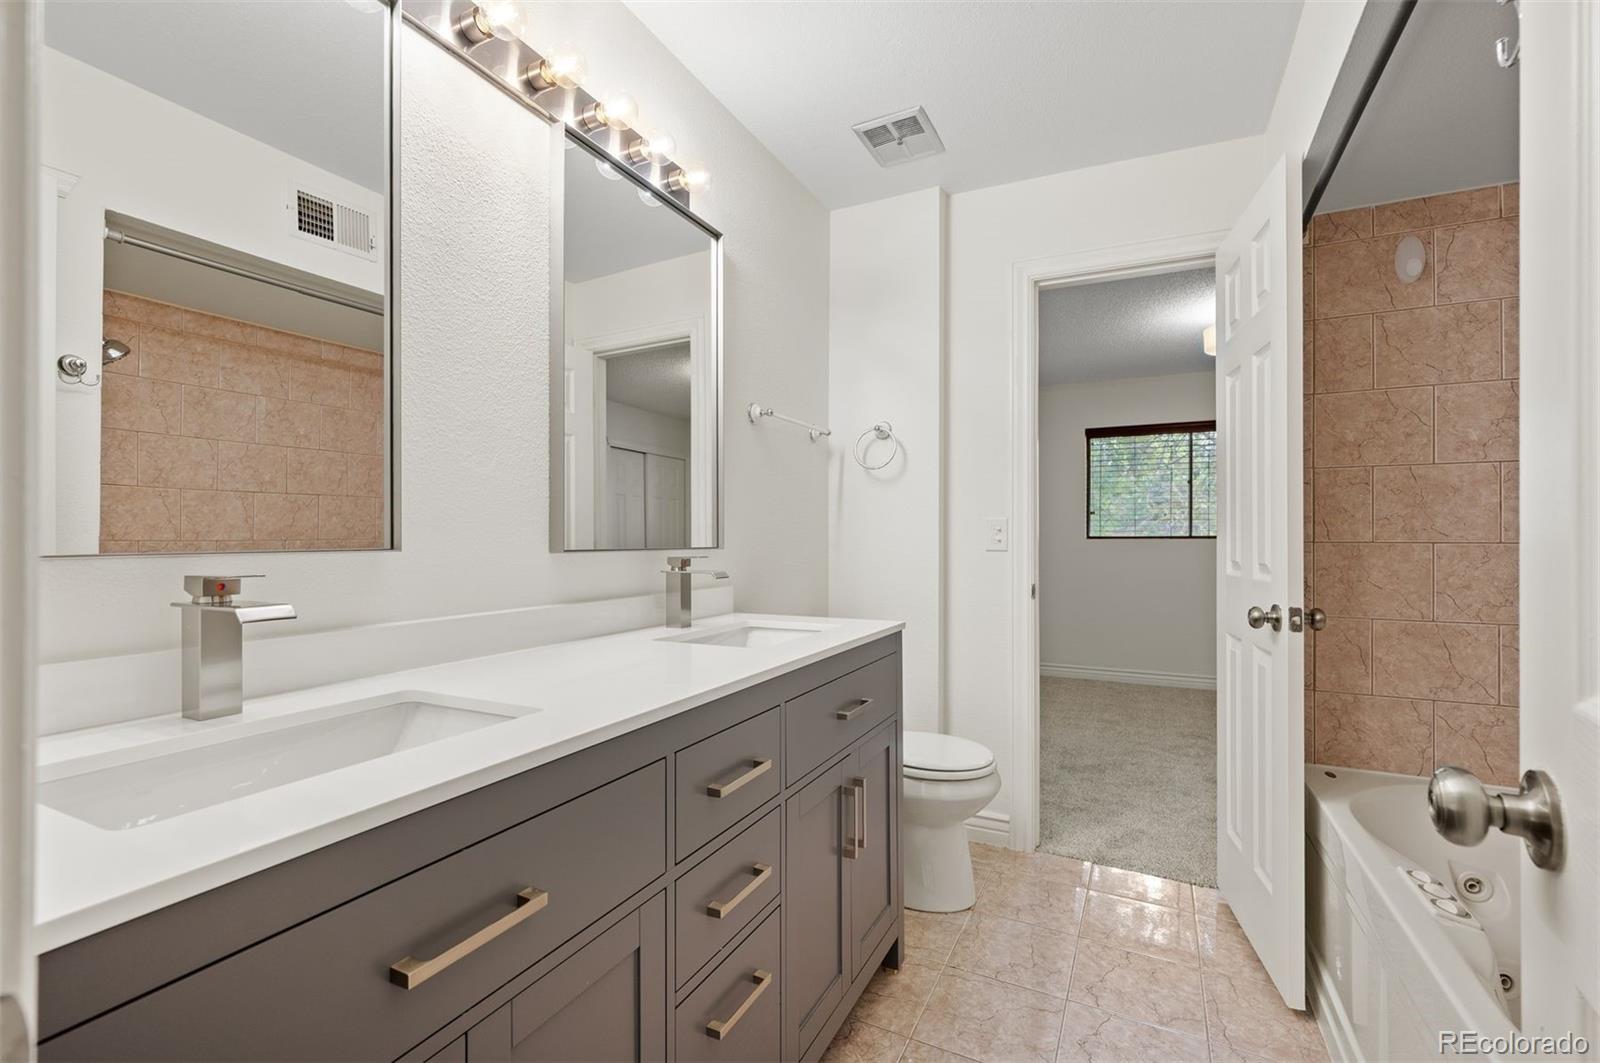
Bathroom with a double-sink vanity, large mirrors, and a tiled tub and shower.
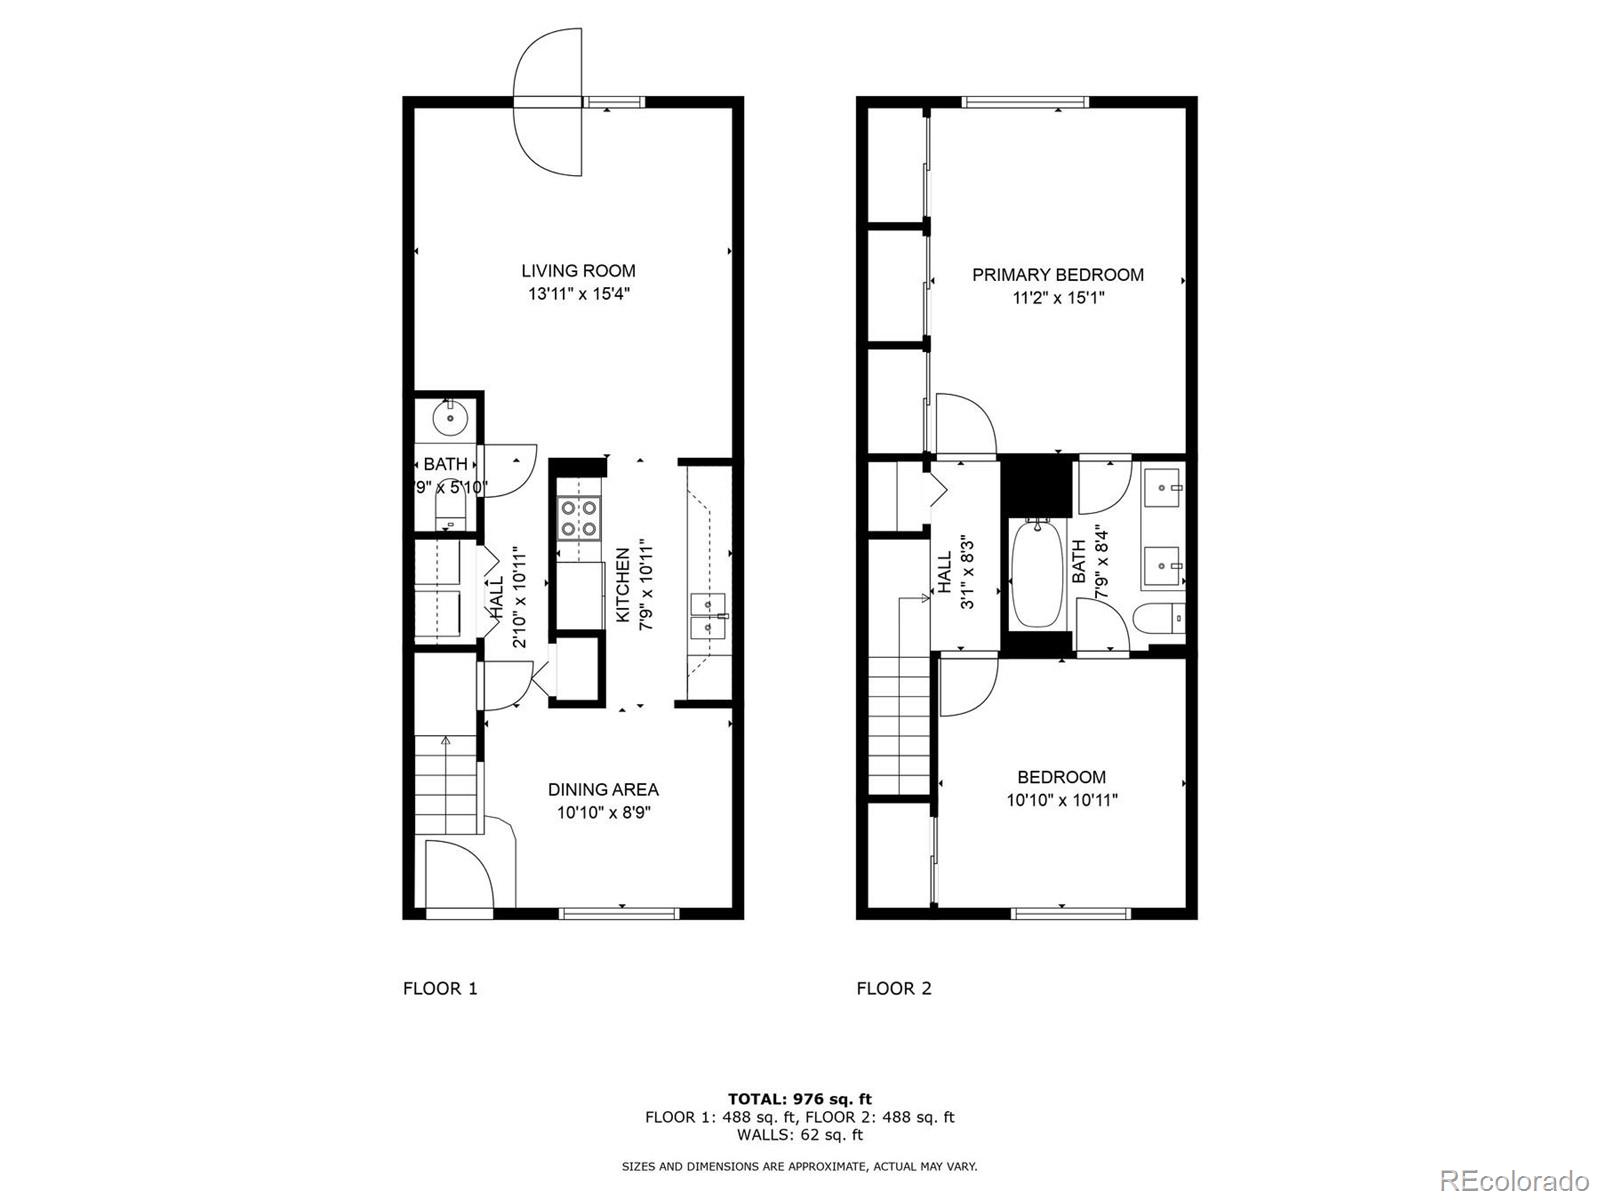
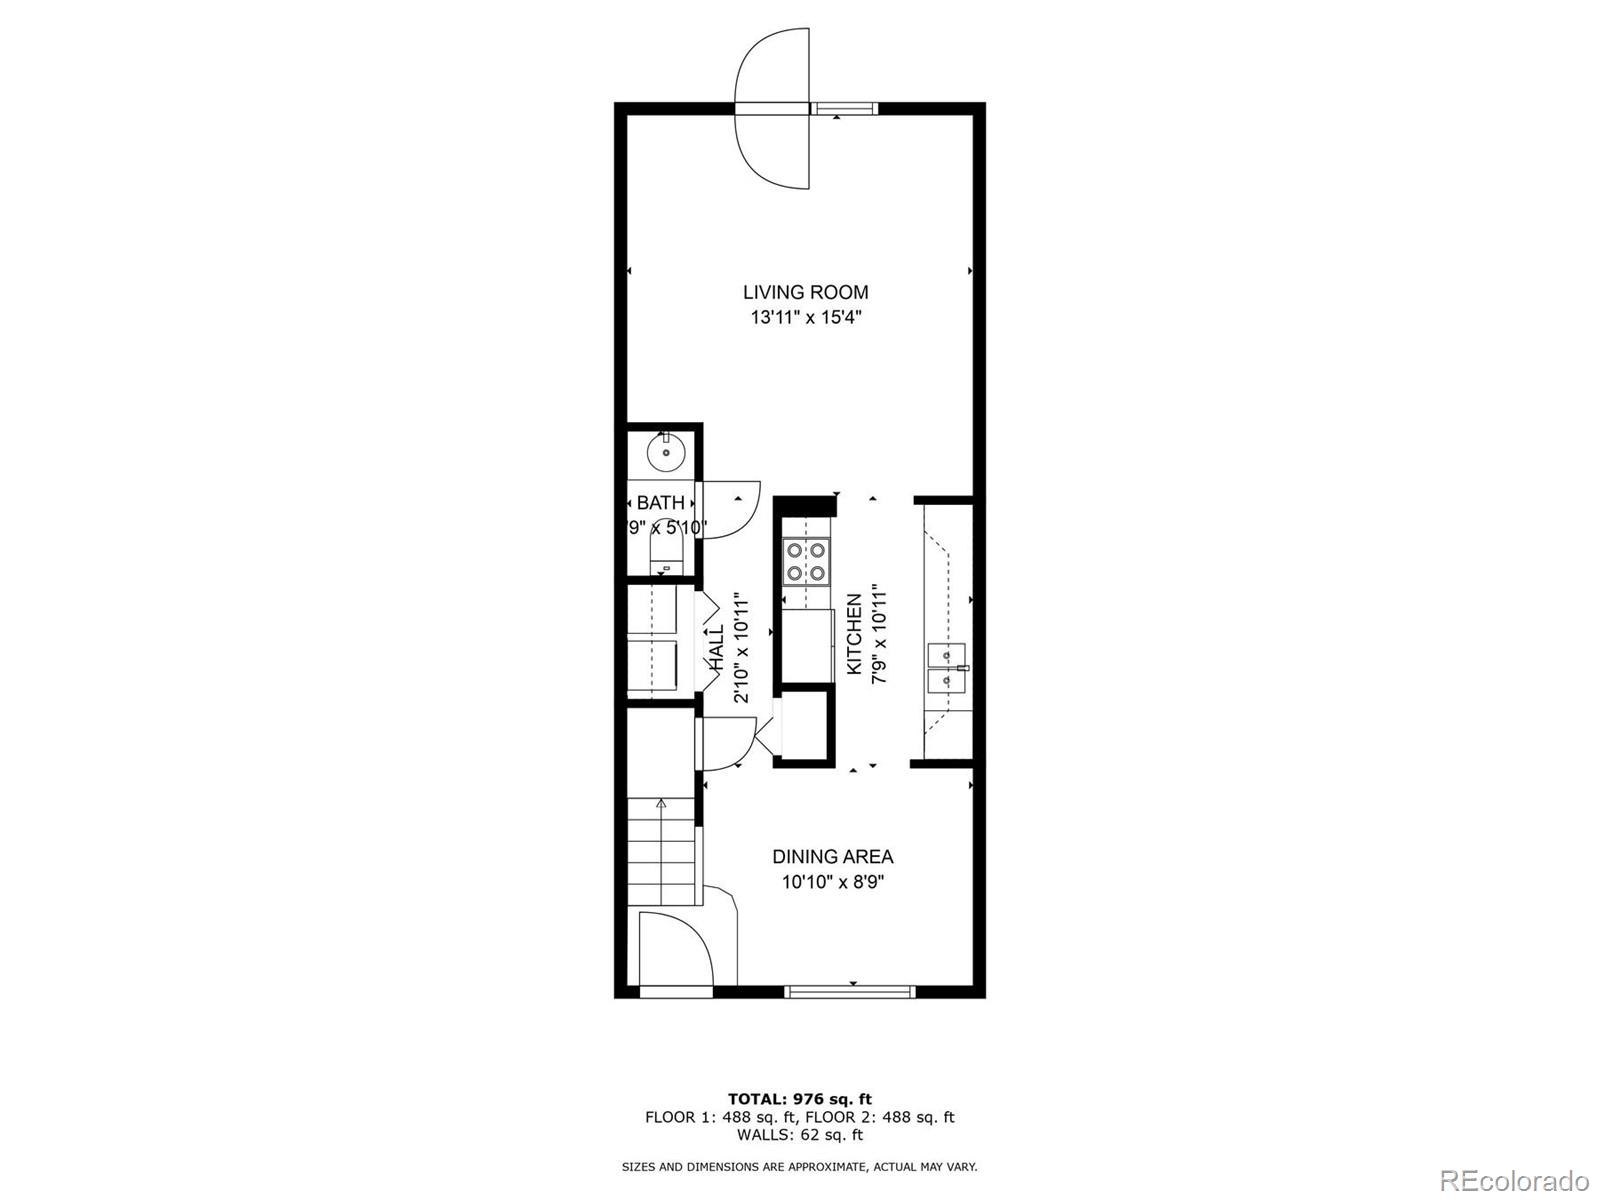
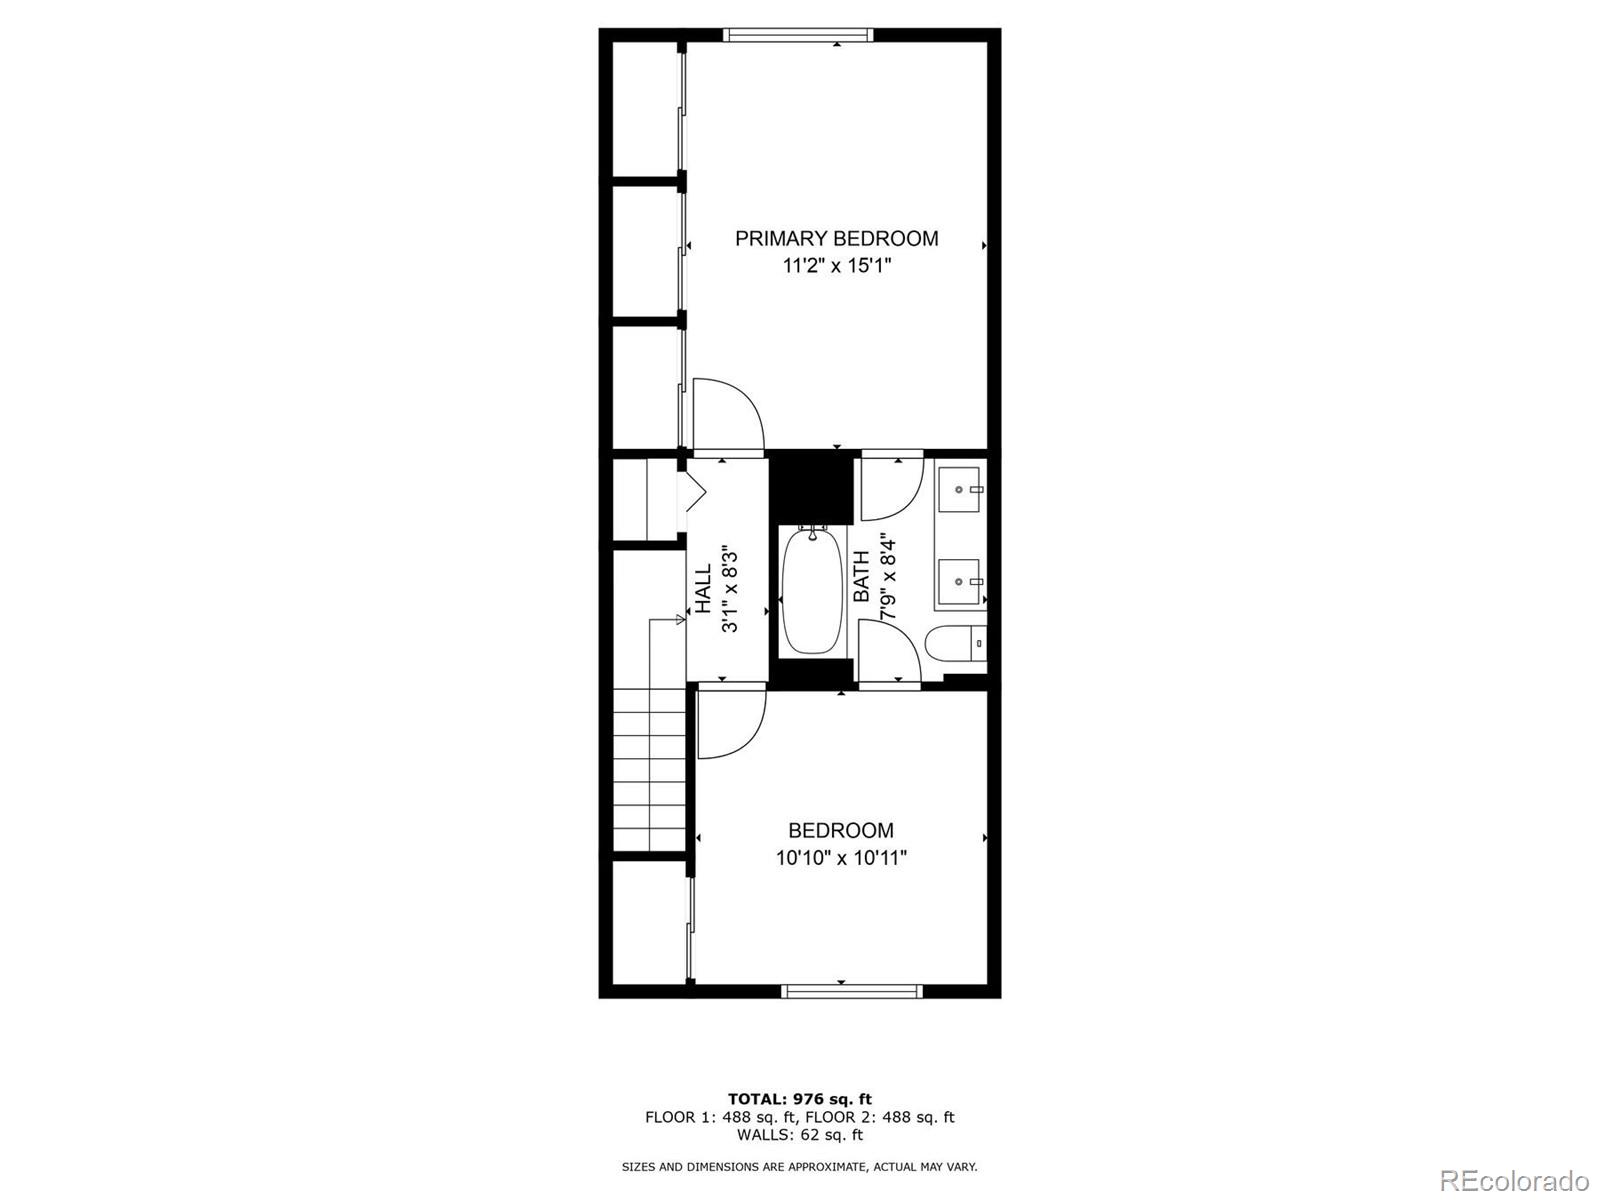
Two-story floor plan showing two bedrooms, two bathrooms, and 976 square feet.
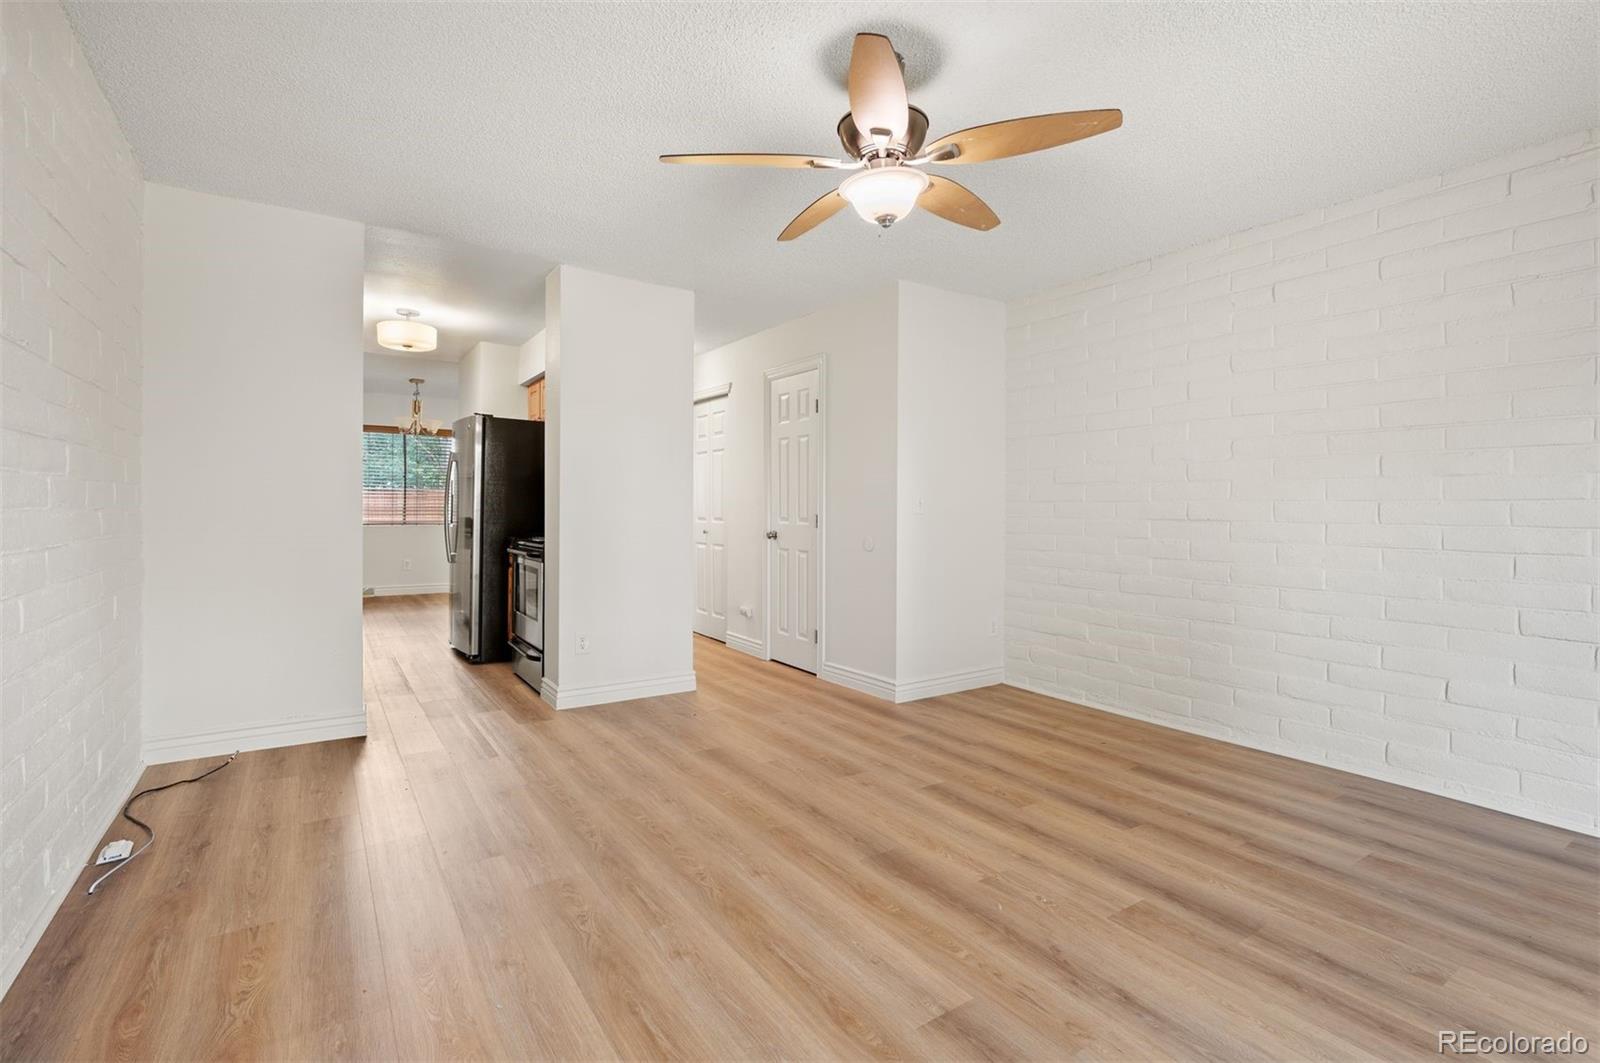
Empty living area with wood floors, white brick walls, and a ceiling fan beside the kitchen.
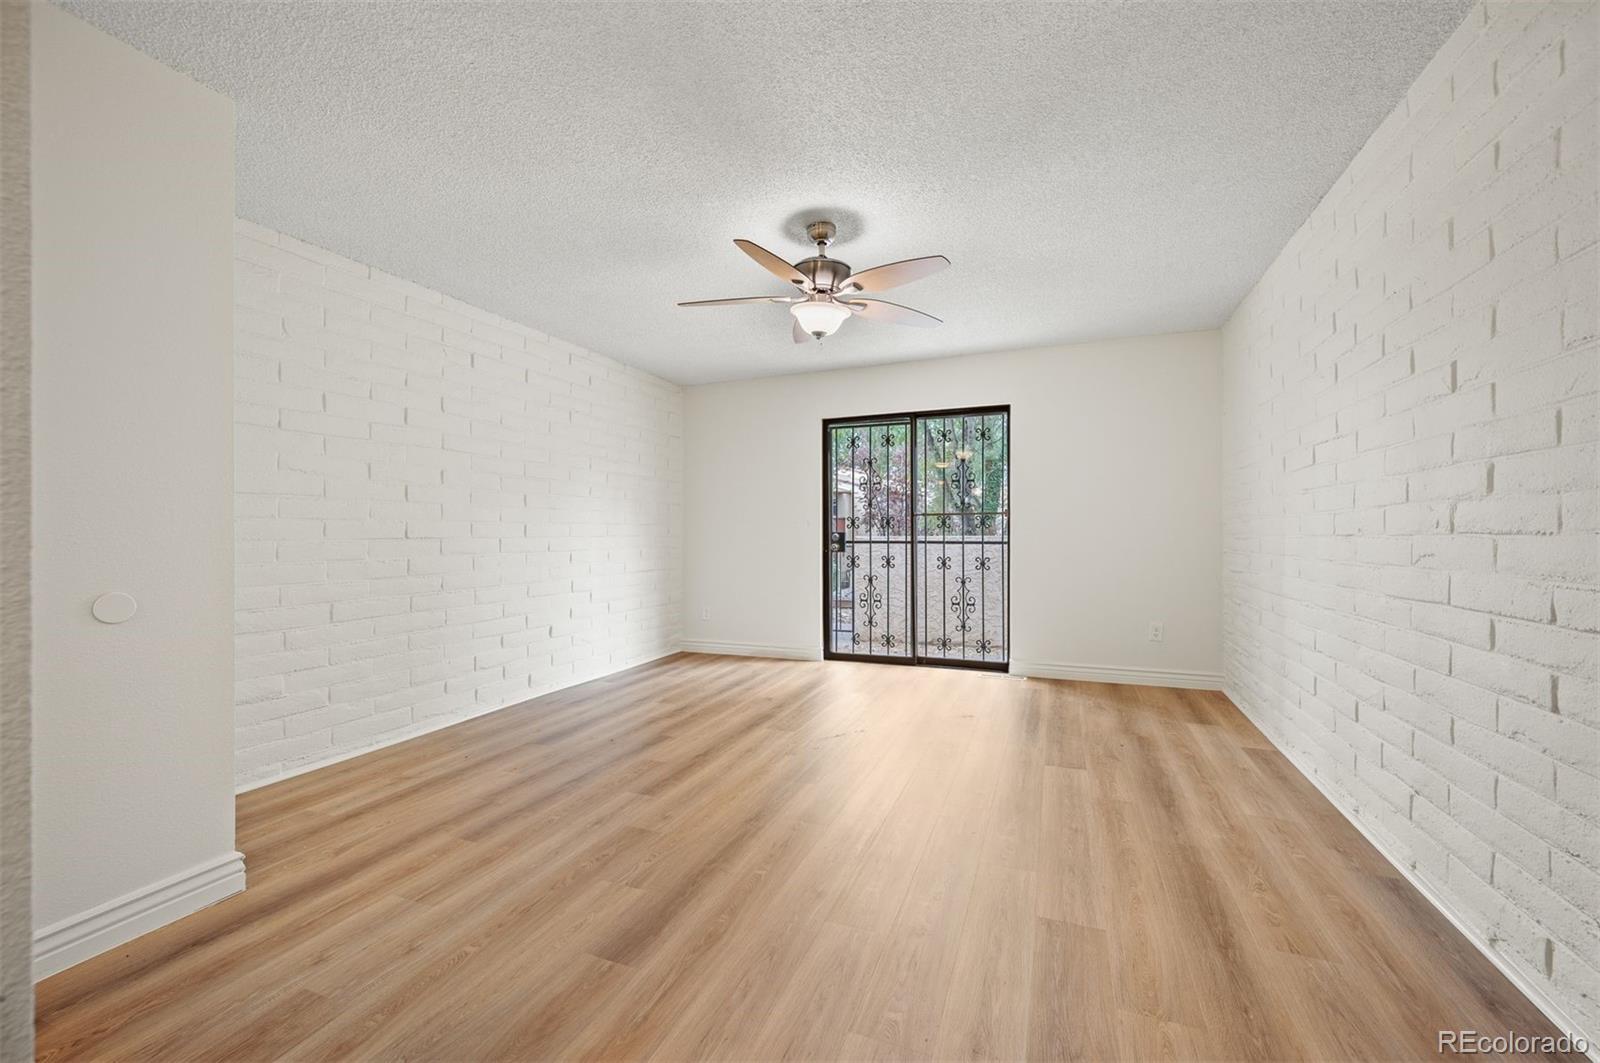
Empty living room with white brick walls, wood floors, ceiling fan, and barred glass patio door.
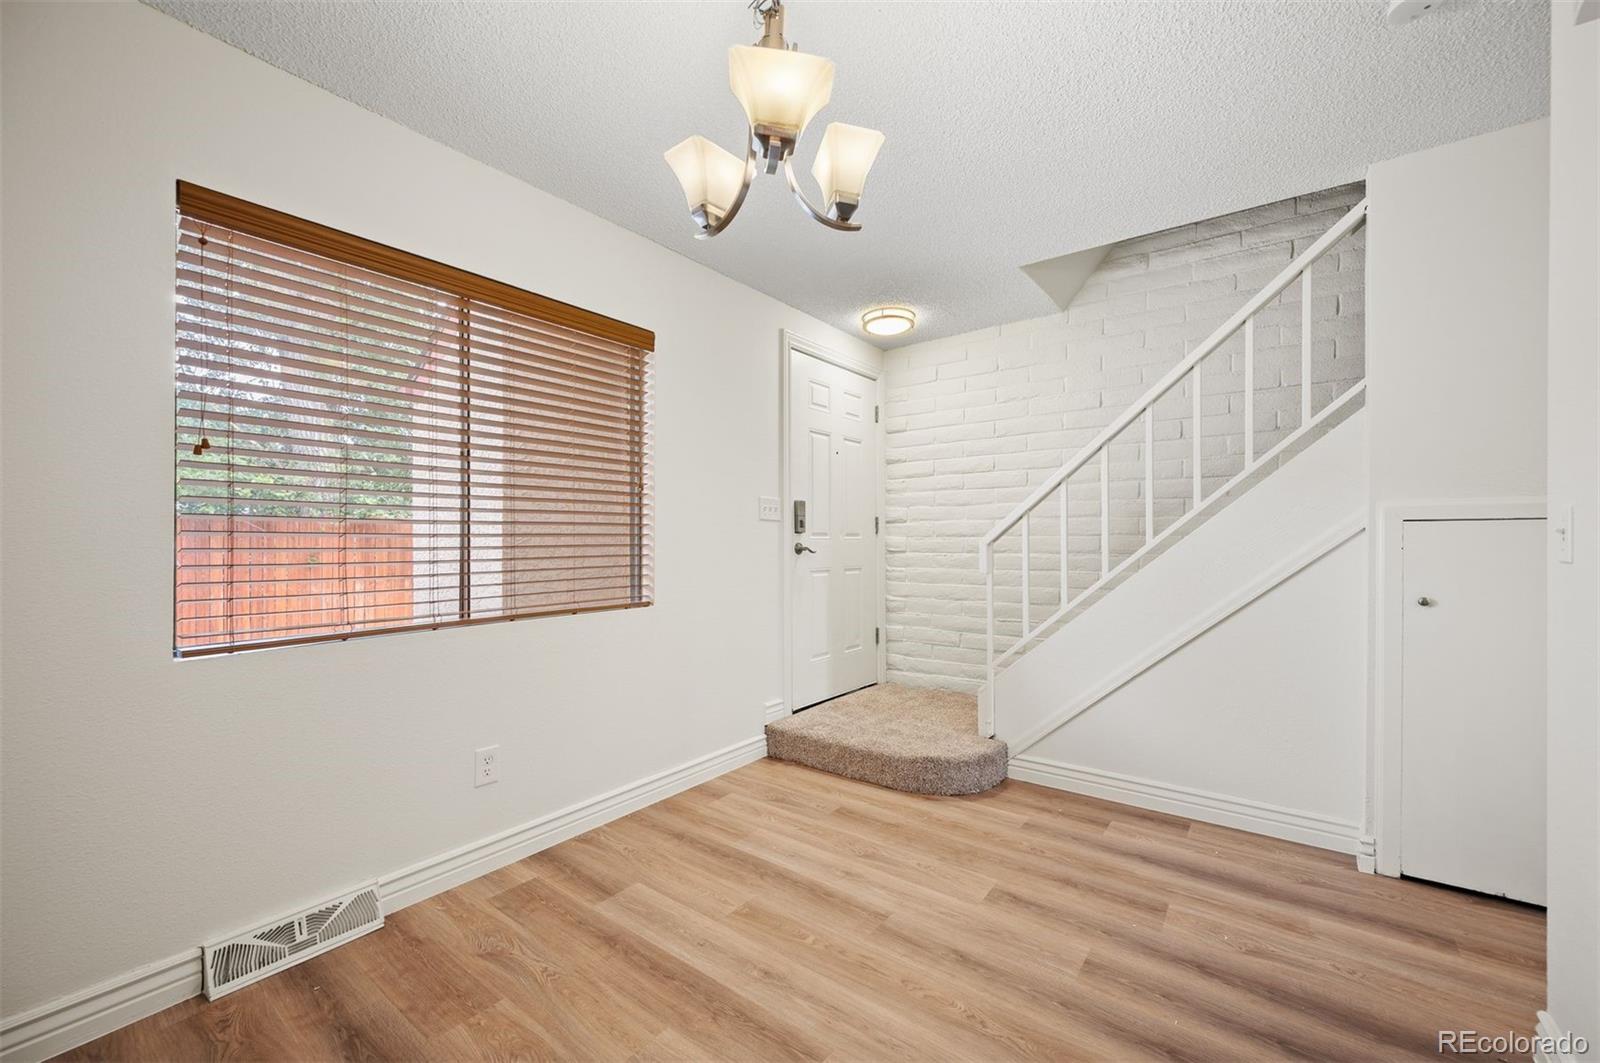
Vacant condo entryway with wood flooring, a white brick wall, and stairs beside a large window.
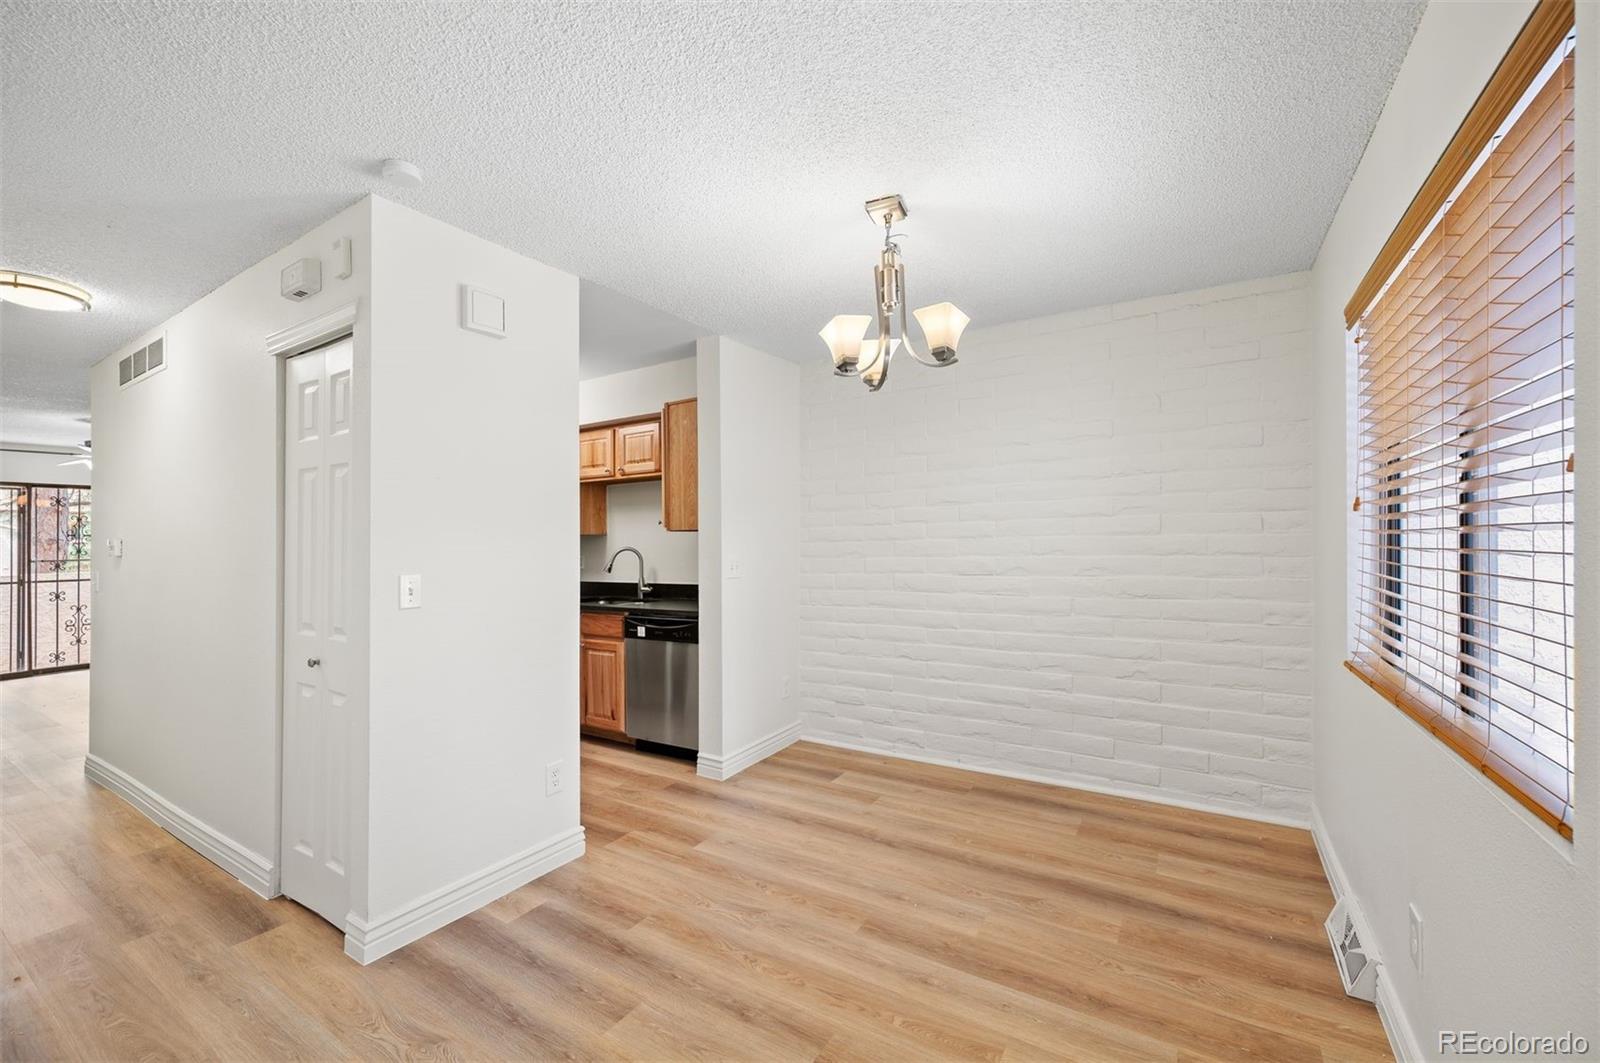
Vacant dining area with white brick accent wall, wood flooring, chandelier, and kitchen opening.
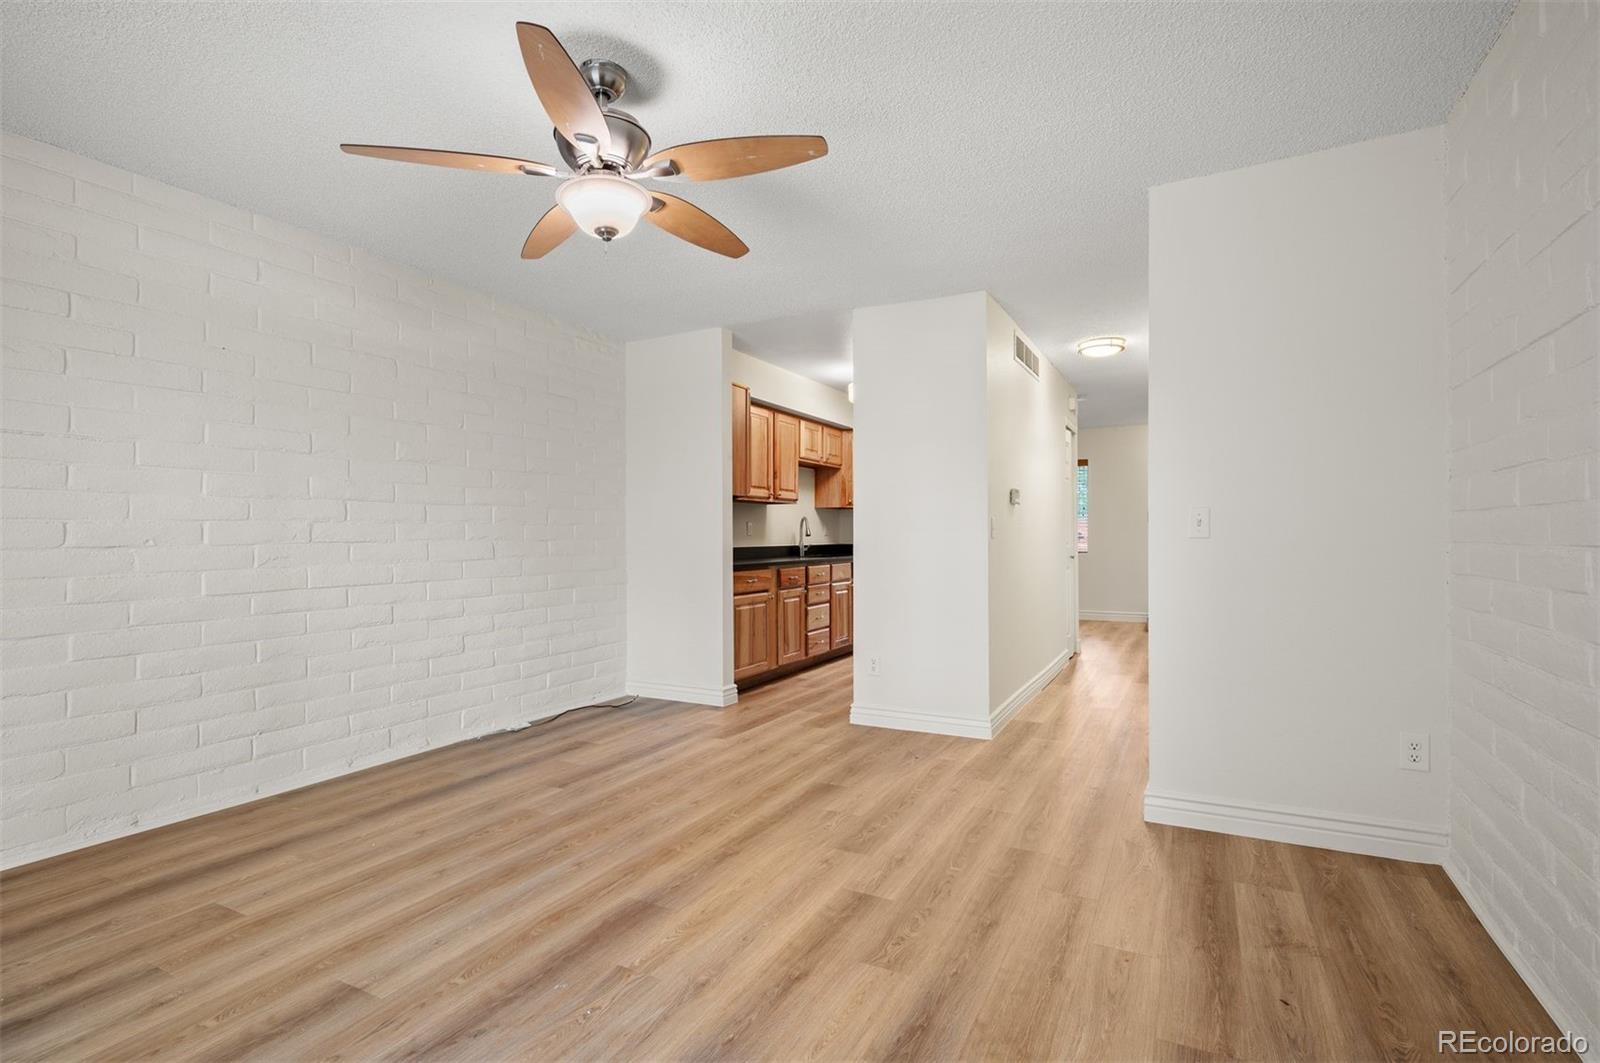
Empty living room with white brick walls, wood-look floors, ceiling fan, and kitchen beyond.
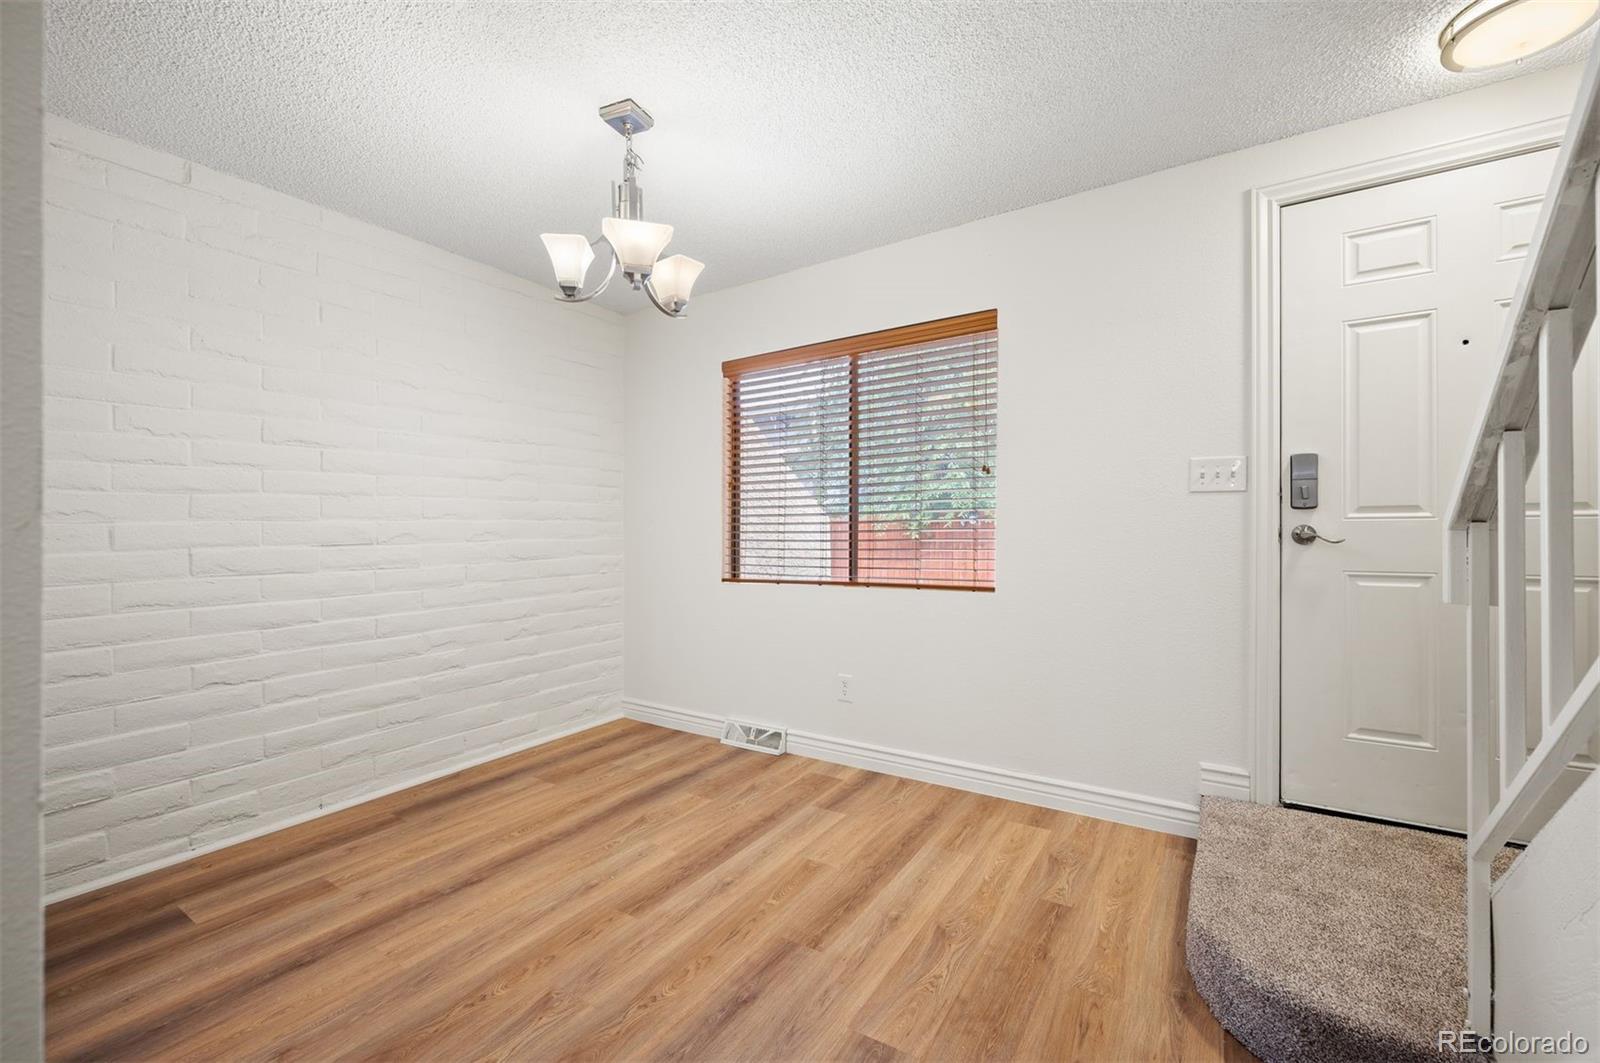
Empty room with wood-look flooring, a white brick wall, window blinds, and an entry door beside carpeted stairs.
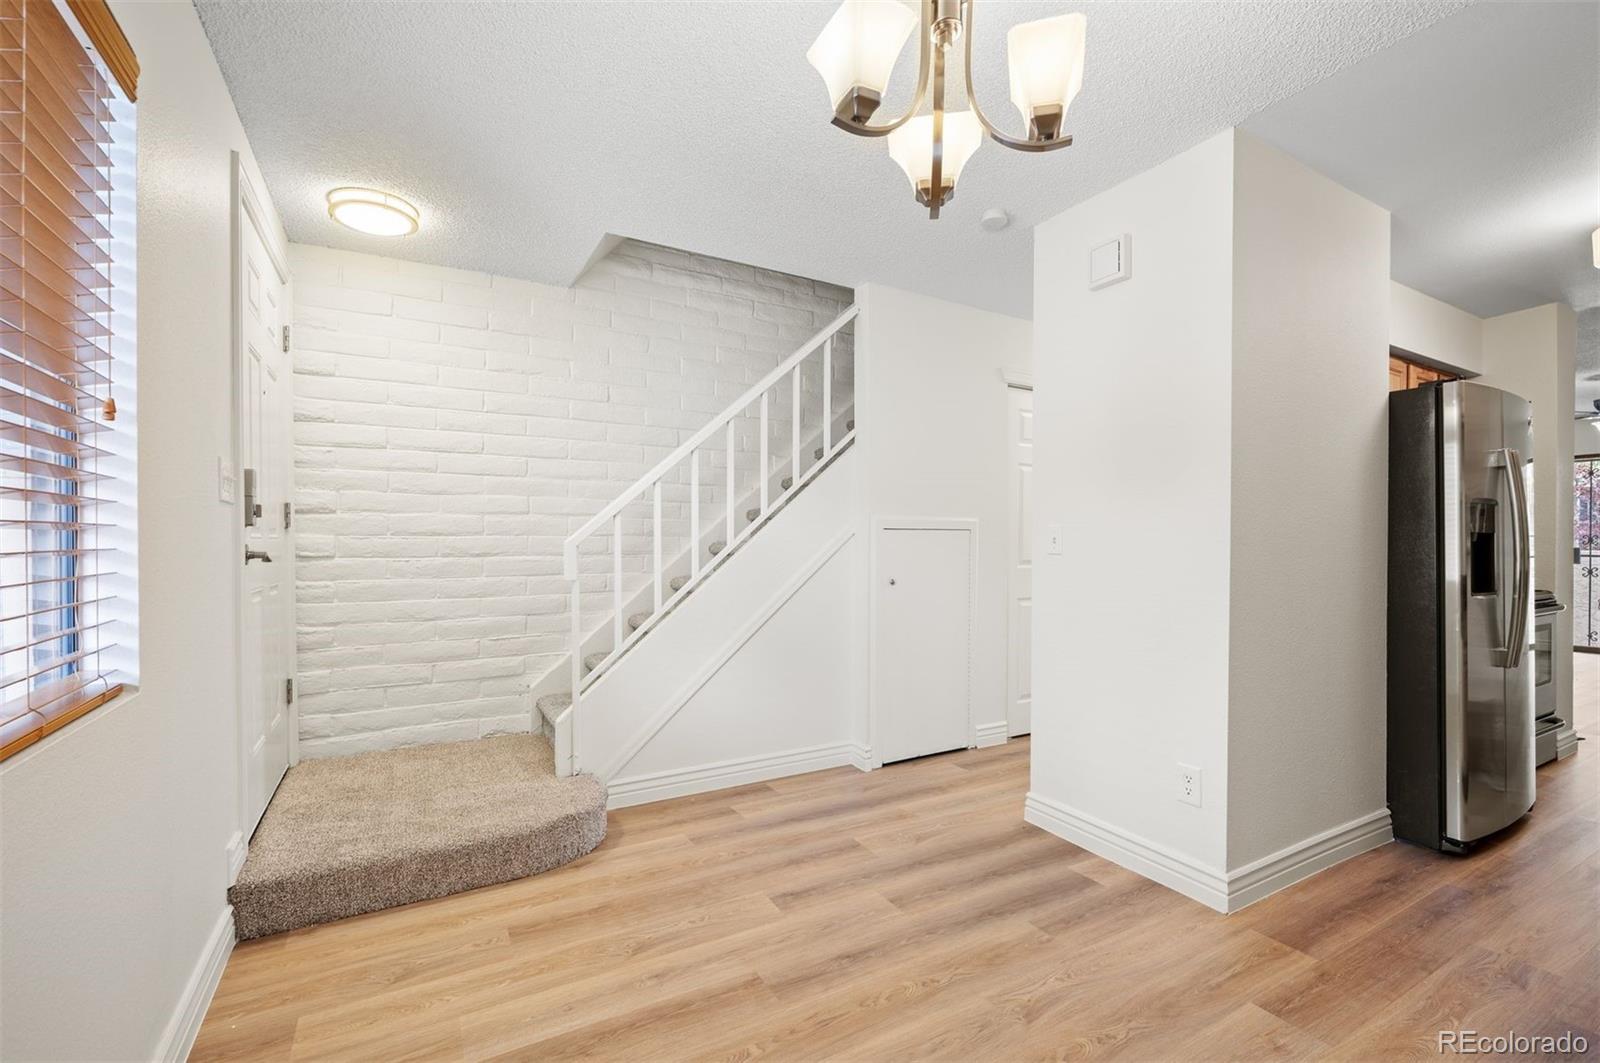
Entryway with a carpeted staircase, white brick wall, and stainless-steel refrigerator.
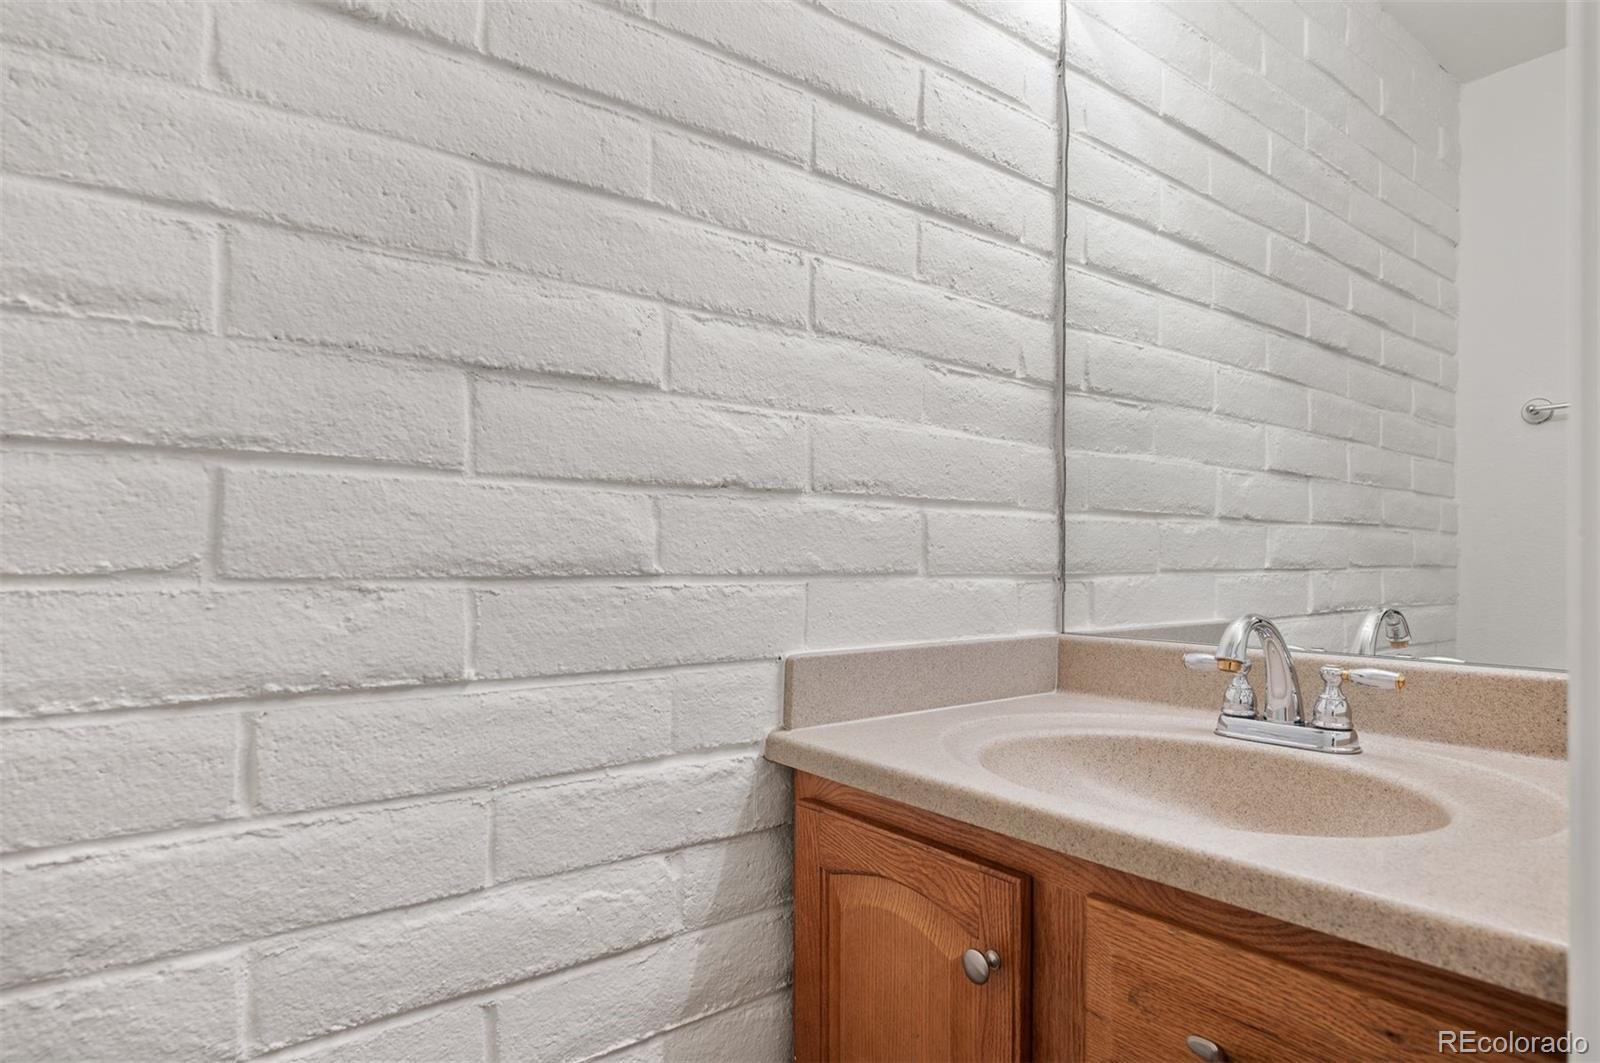
Bathroom vanity with an oak cabinet and beige sink against a white painted brick wall.
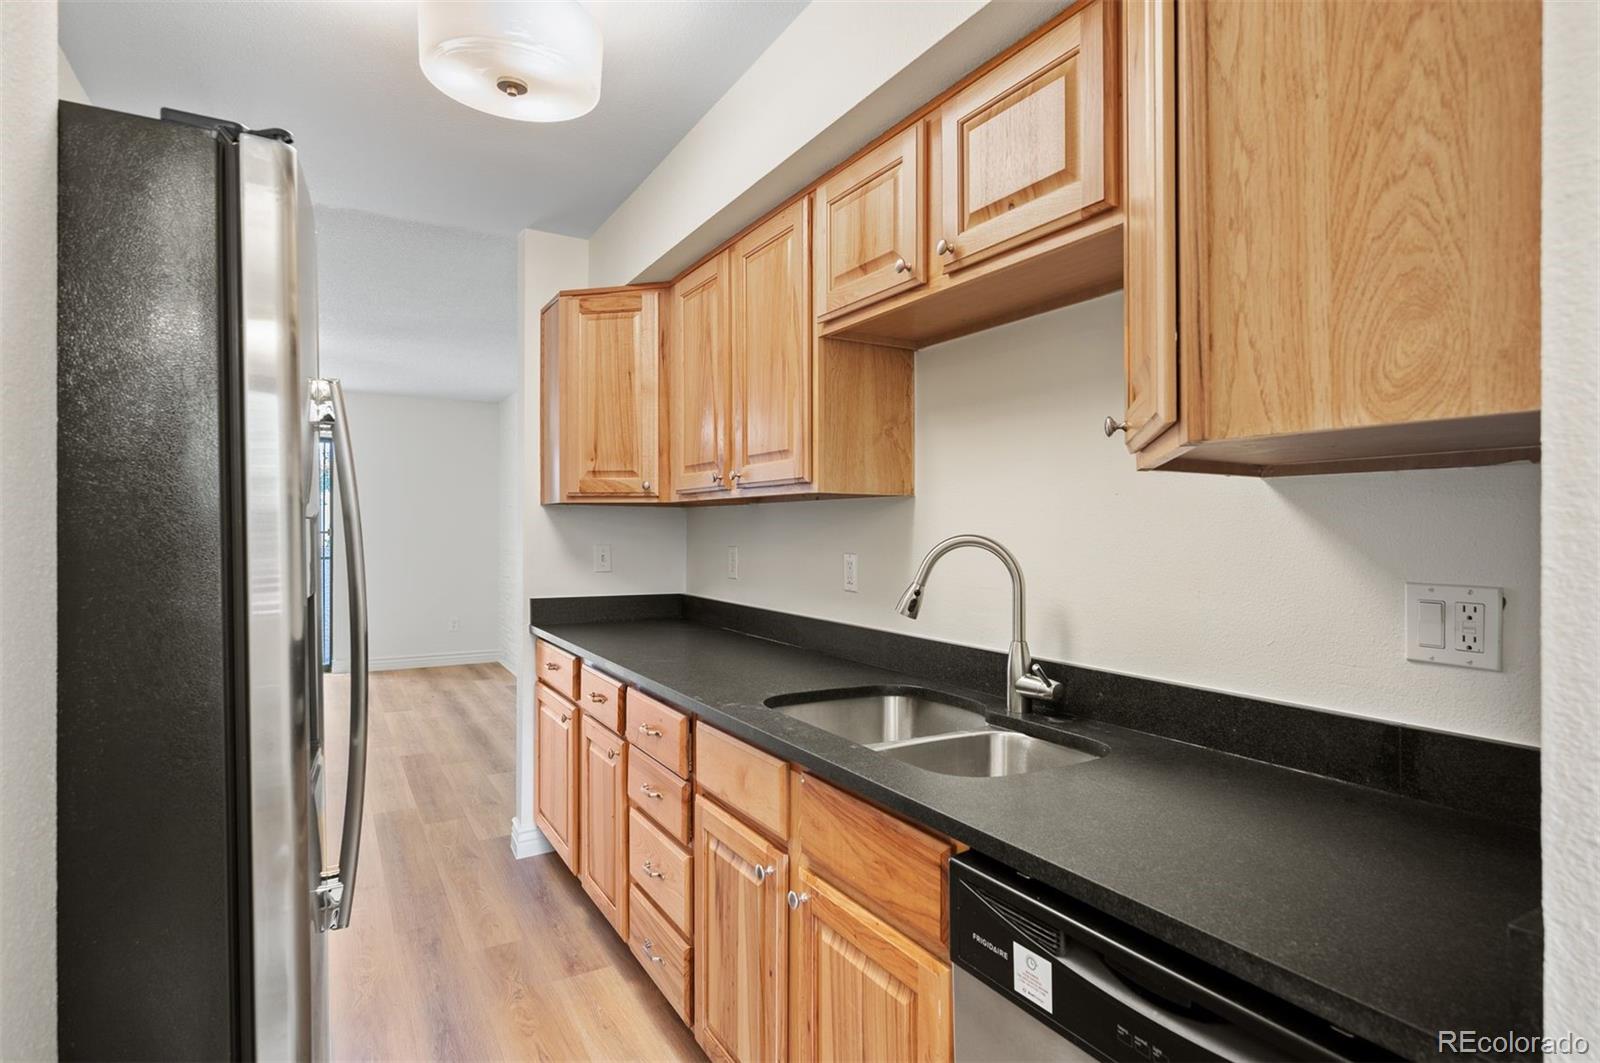
Kitchen with honey-colored cabinets, dark countertops, a double-basin sink, and stainless steel appliances.
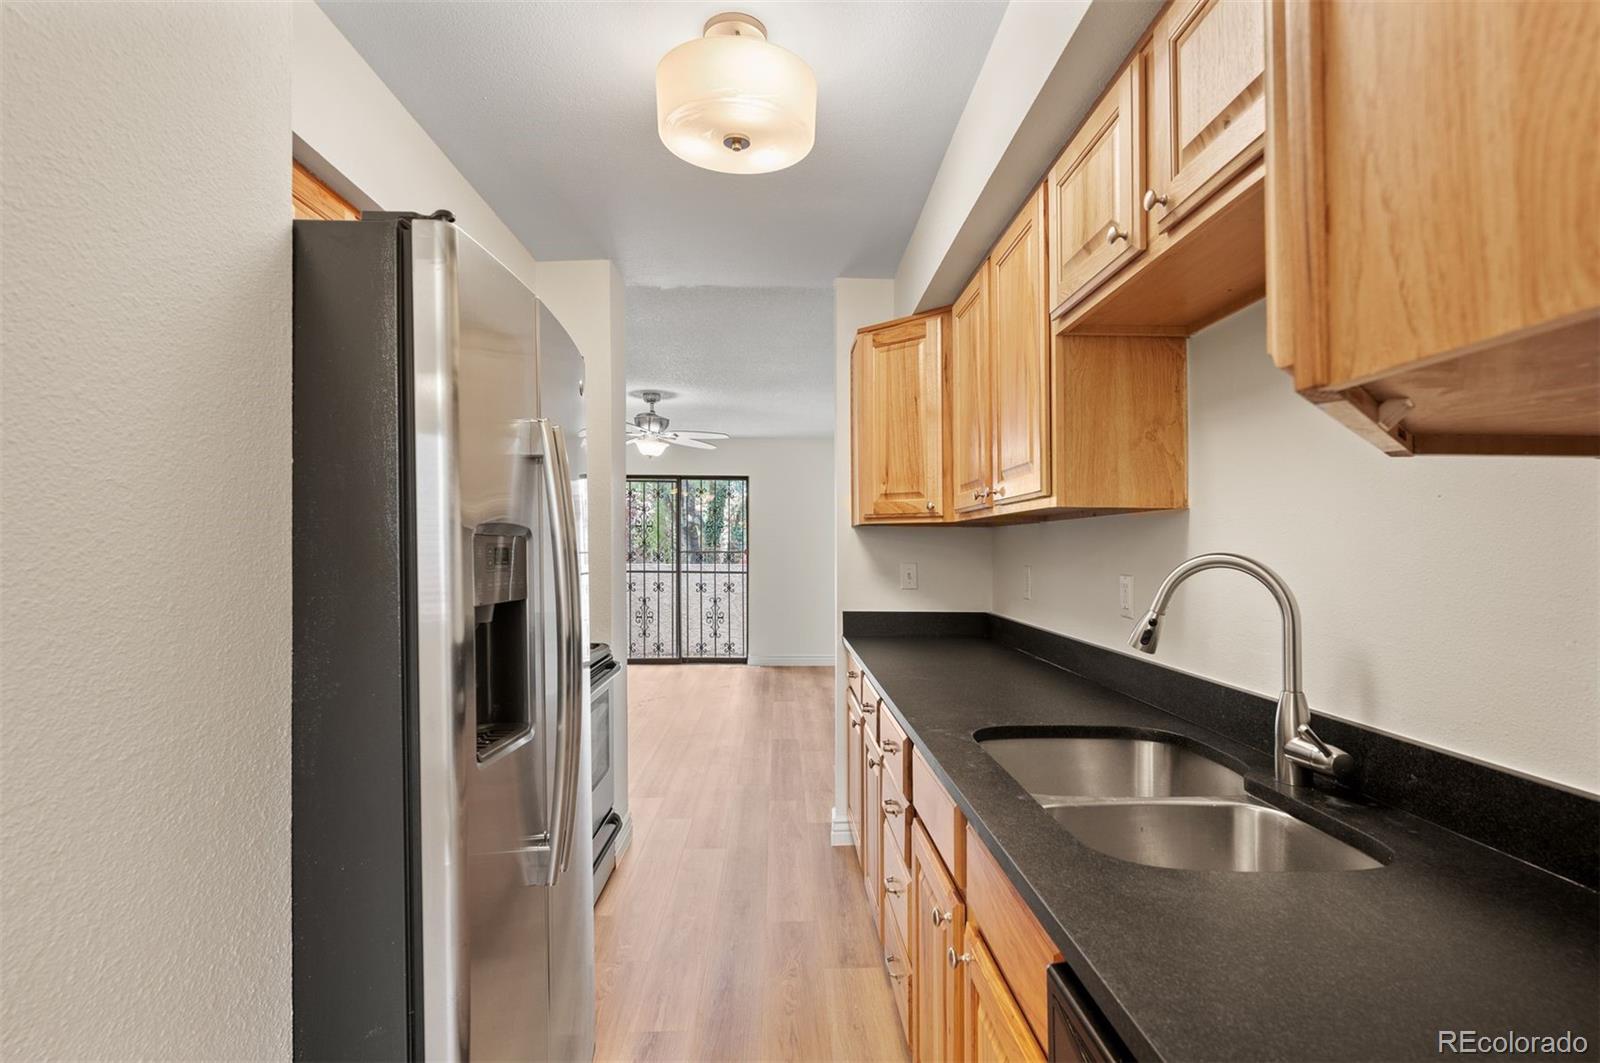
Galley kitchen with wood cabinets, black countertops, stainless steel refrigerator, and double-basin sink.
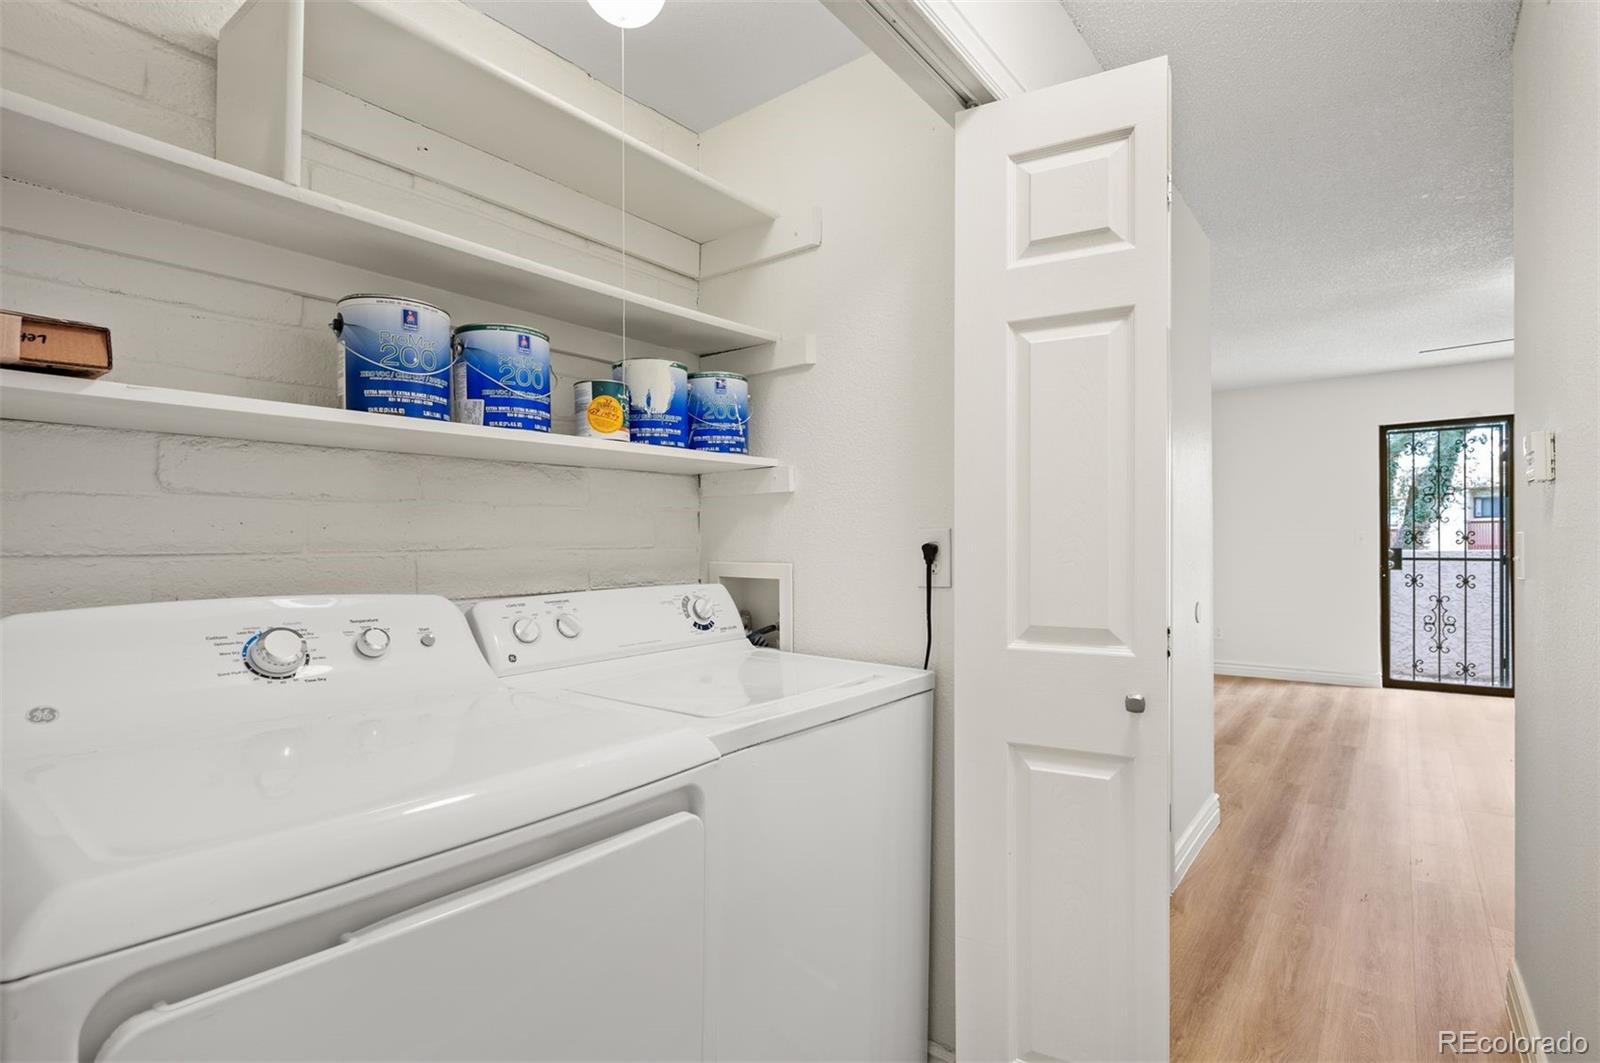
Laundry area with white washer and dryer, open shelves, and doorway to a wood-floored hall.
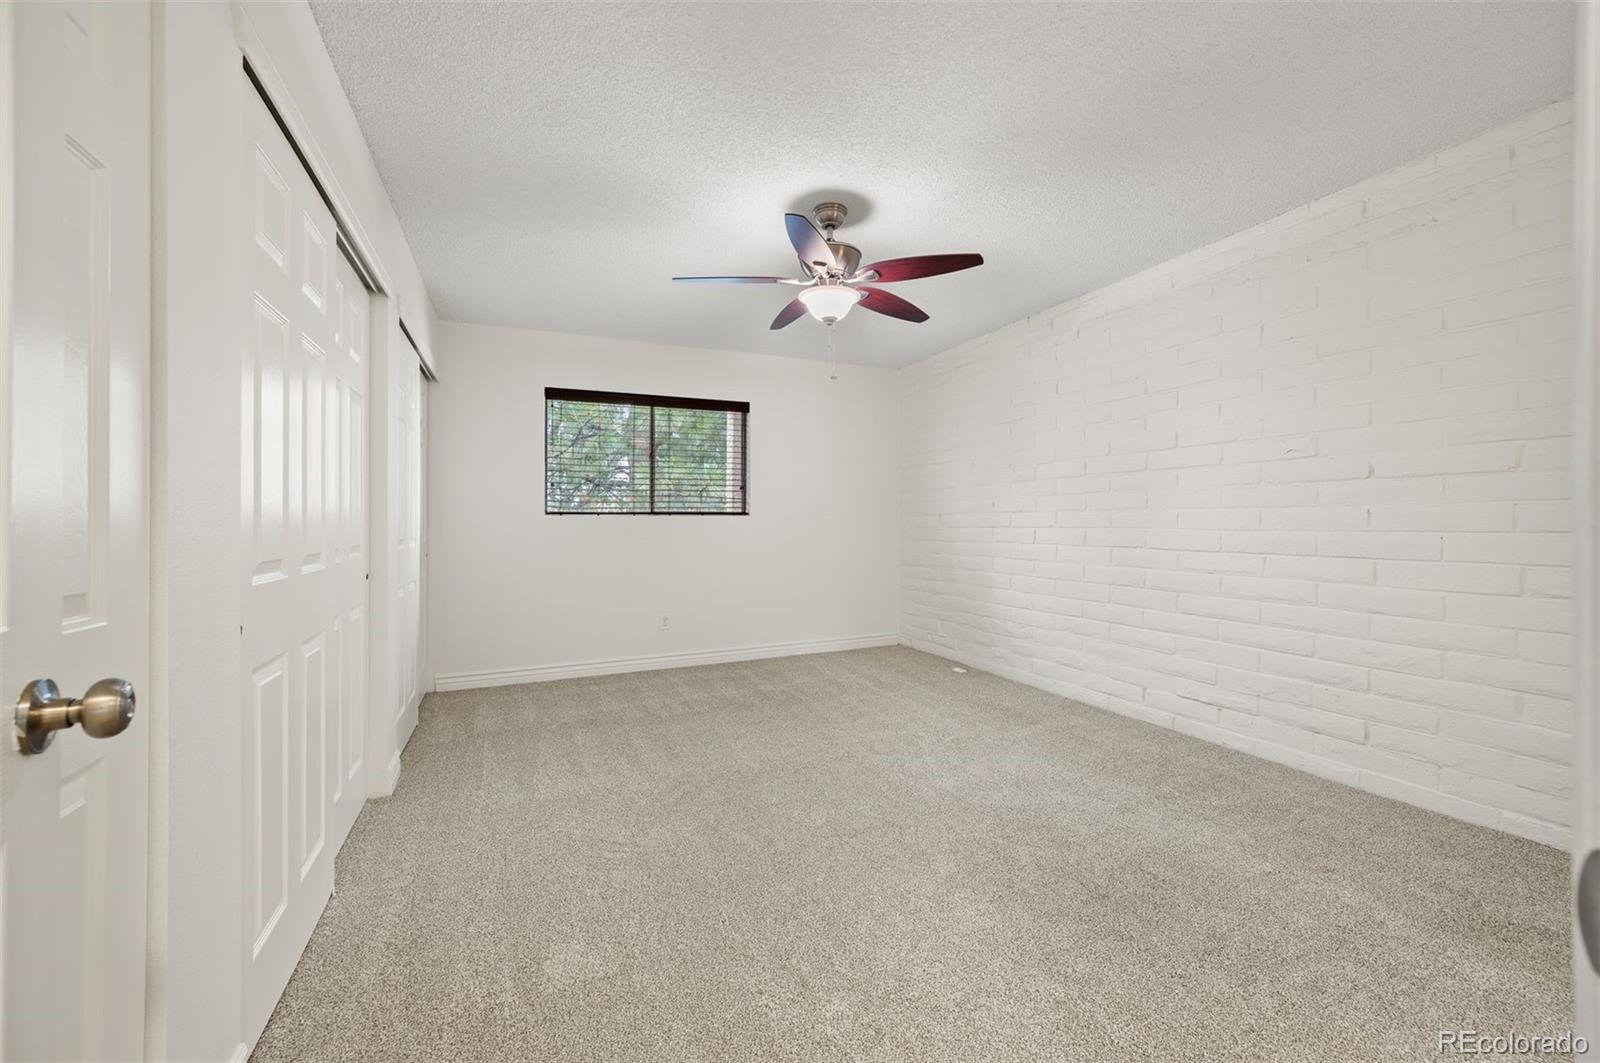
Empty bedroom with carpet, a white brick accent wall, and a ceiling fan.
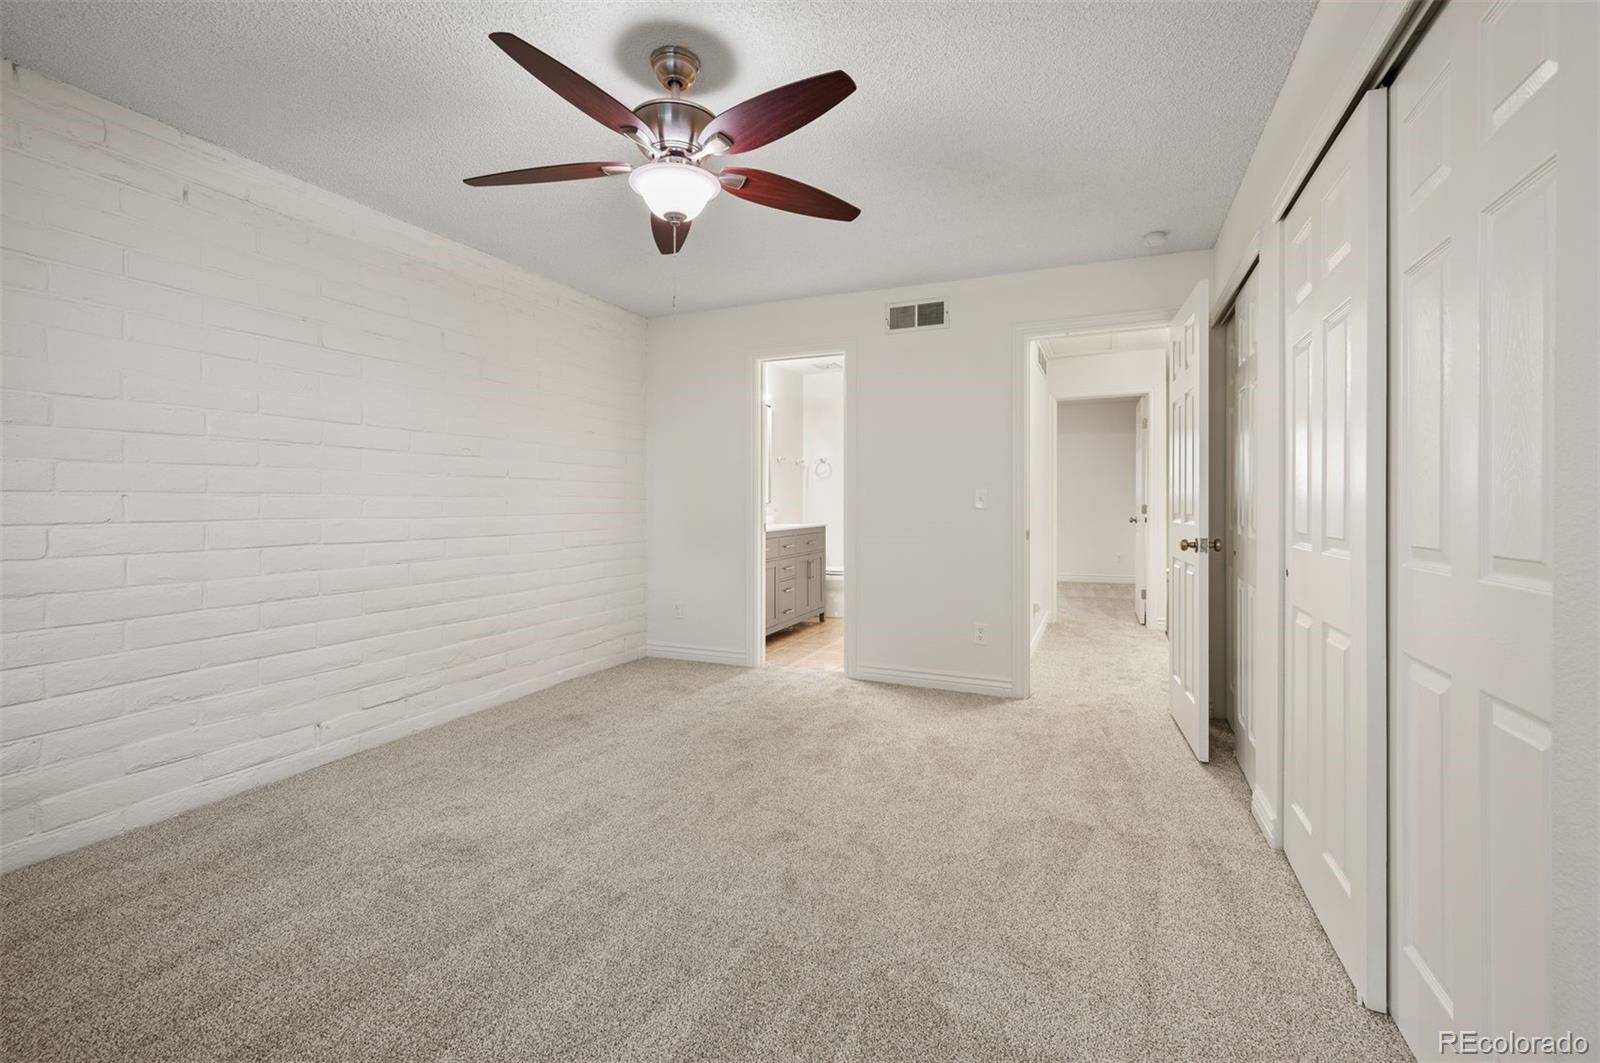
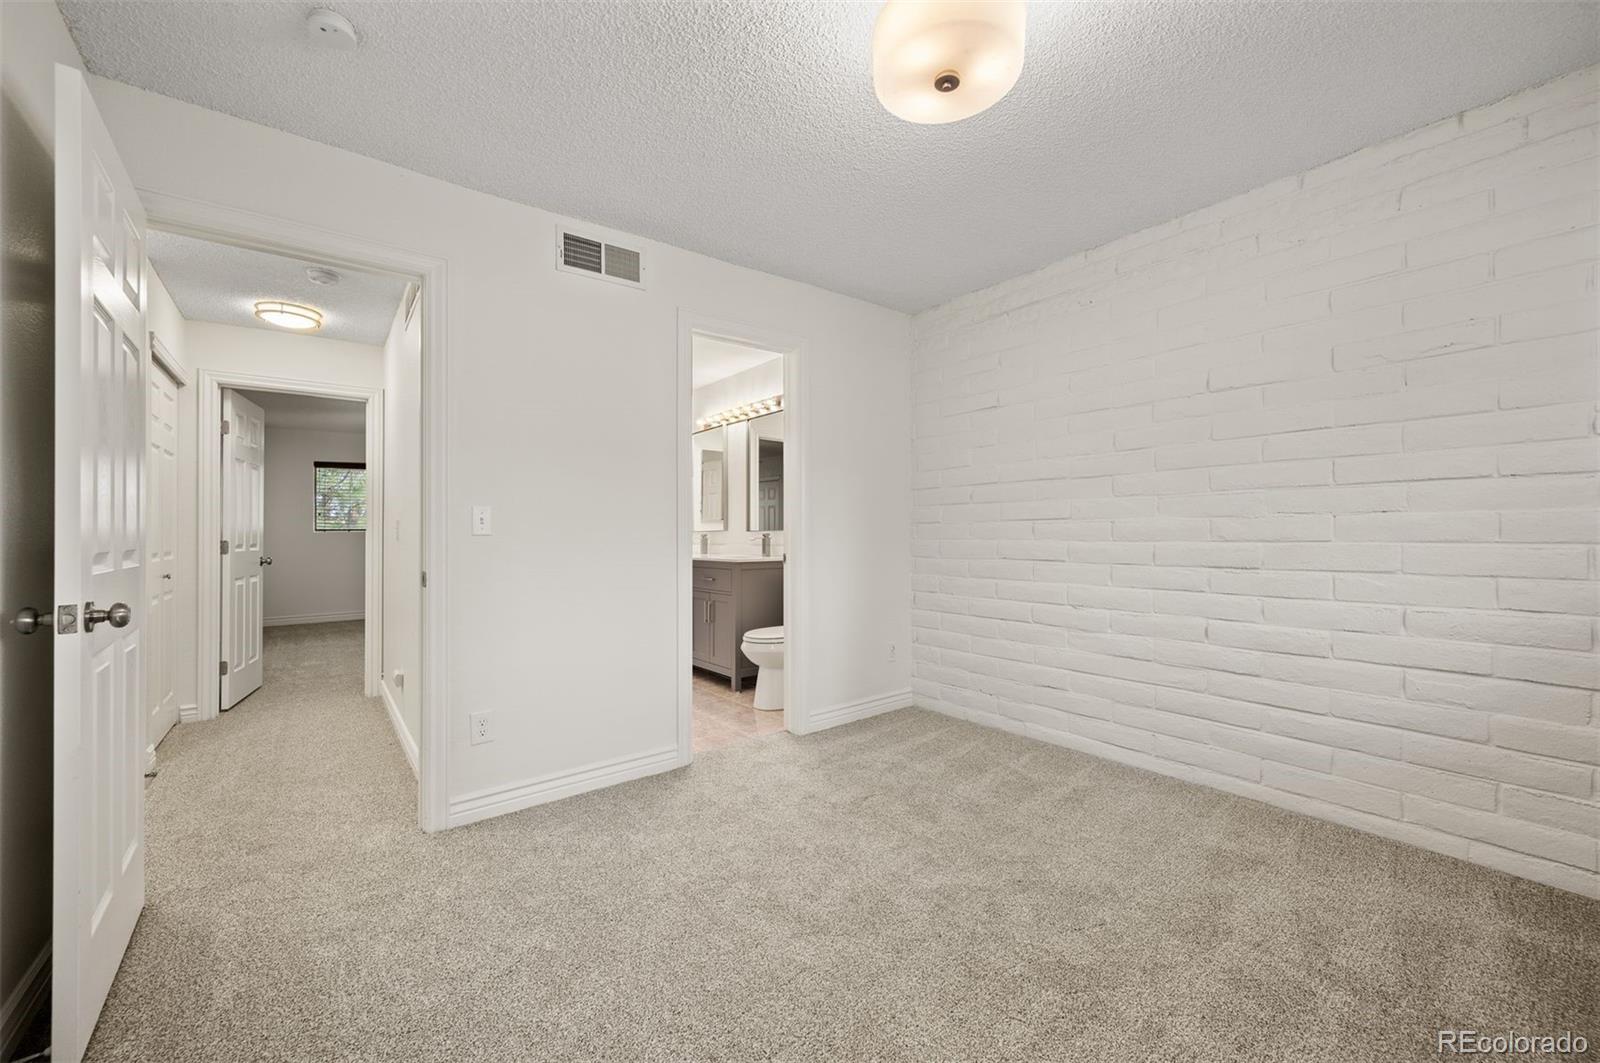
Vacant bedroom with beige carpet, a white brick accent wall, and a ceiling fan.
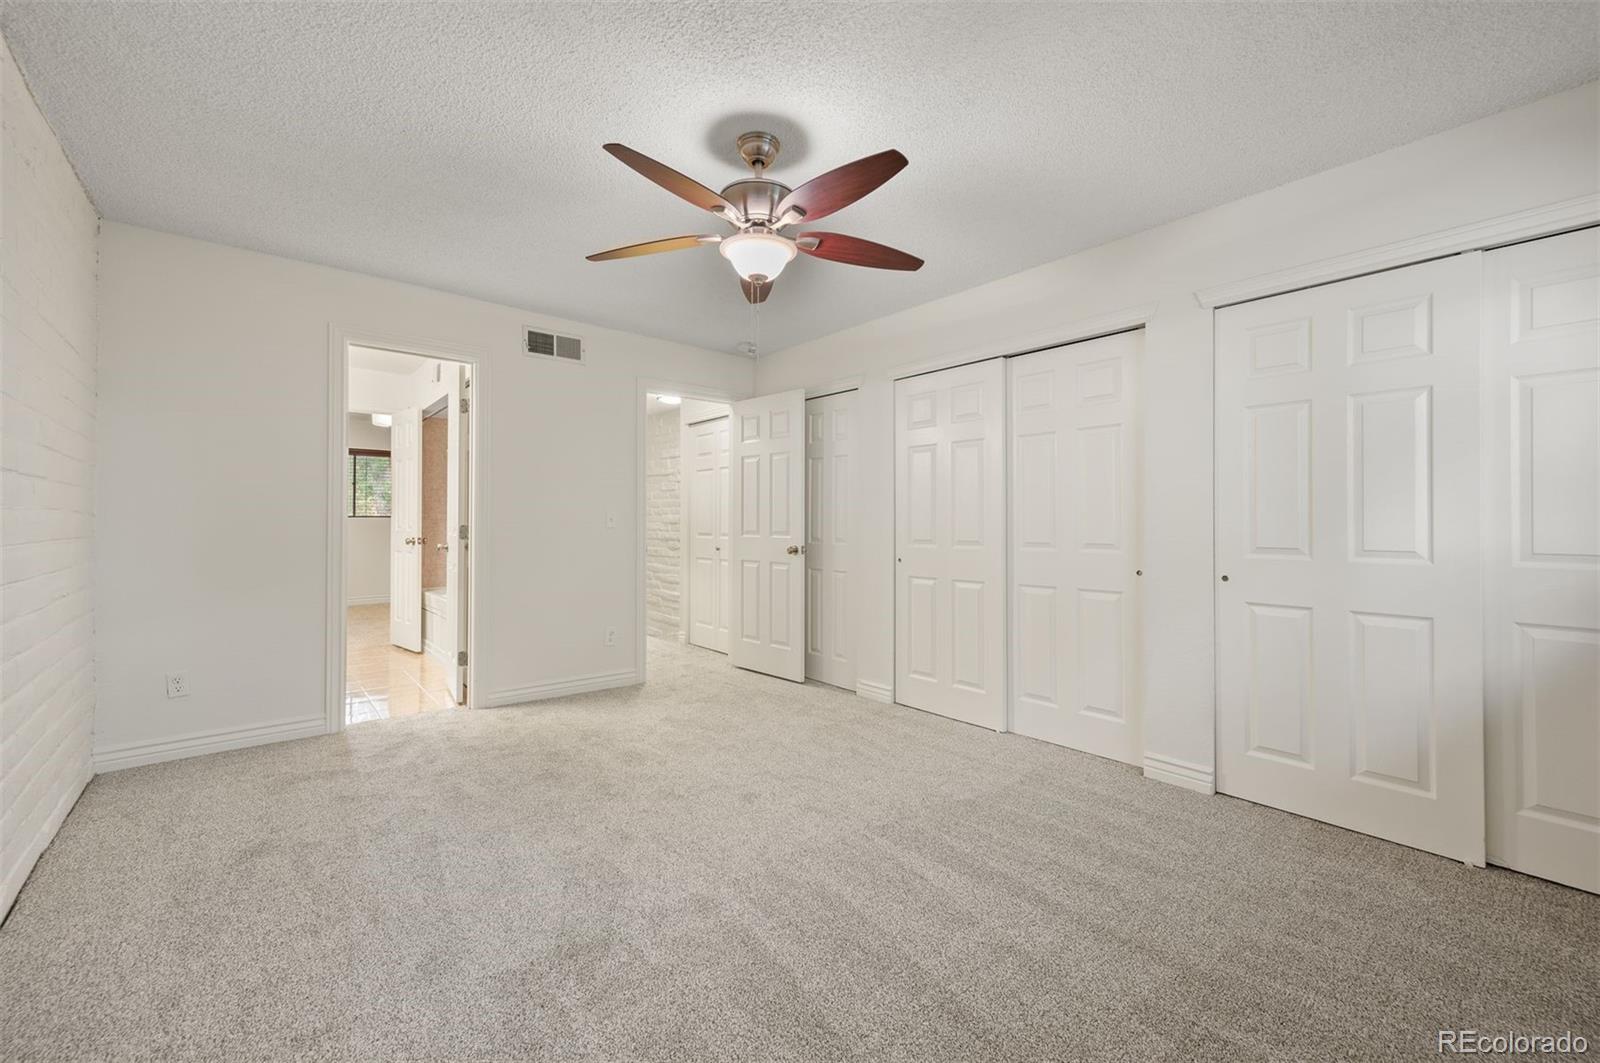
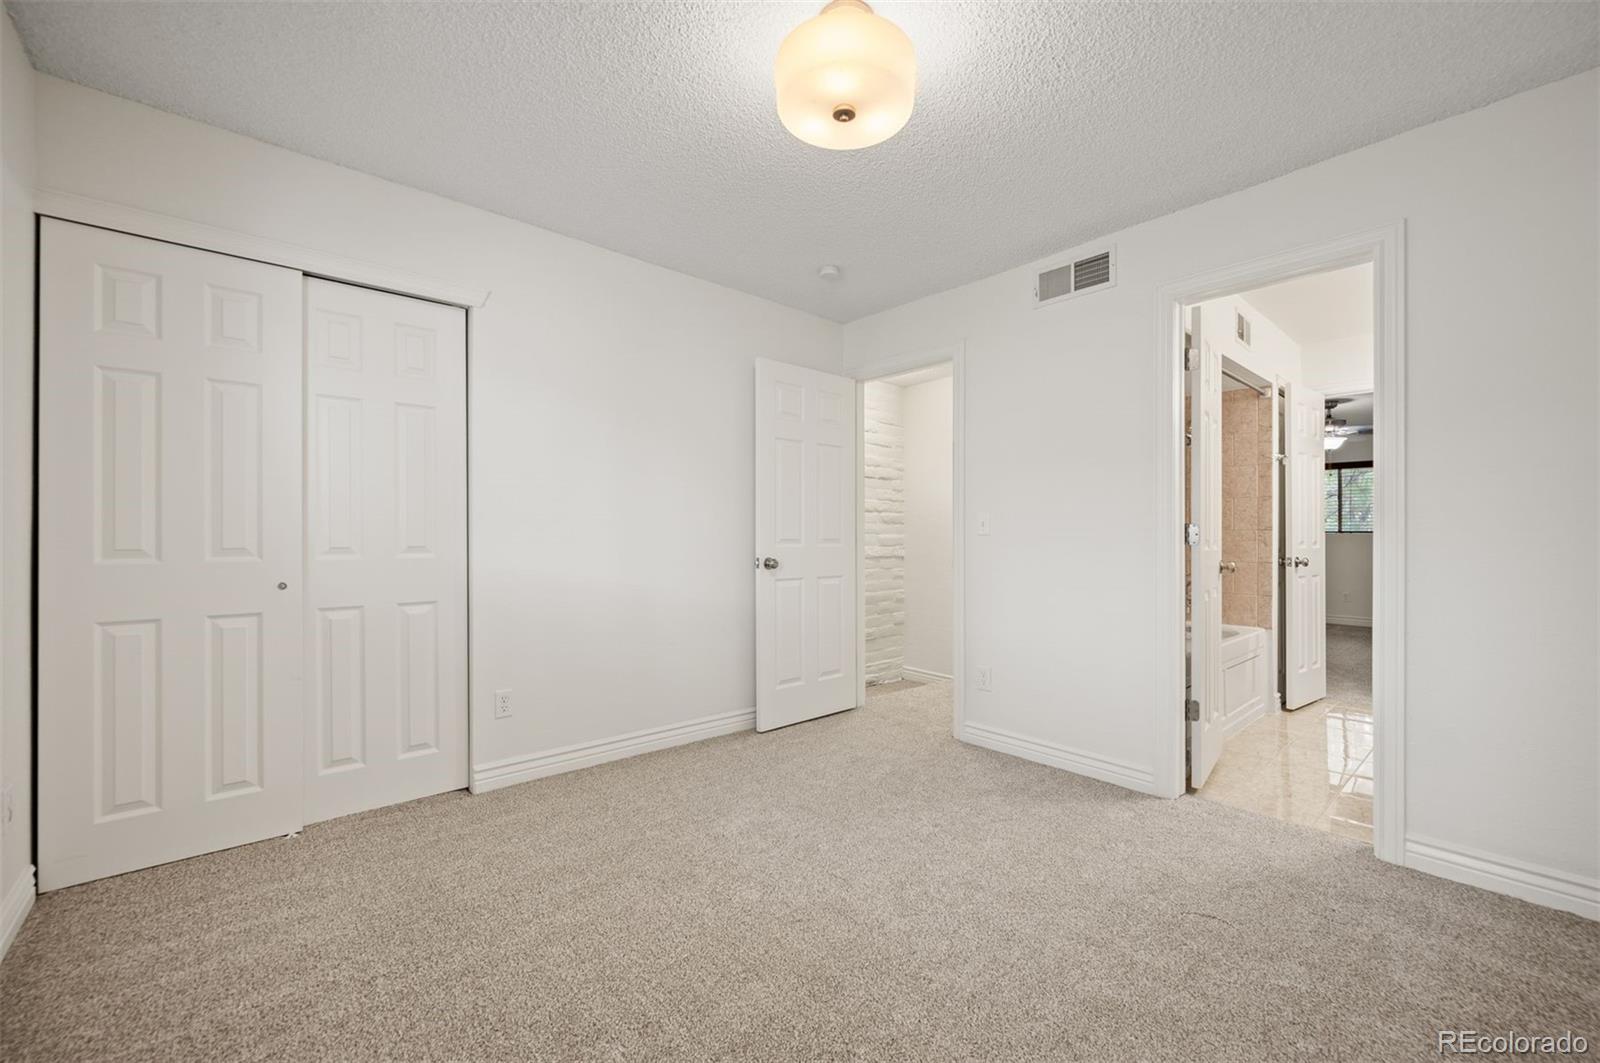
Empty carpeted bedroom with white closet doors and a ceiling fan with light.
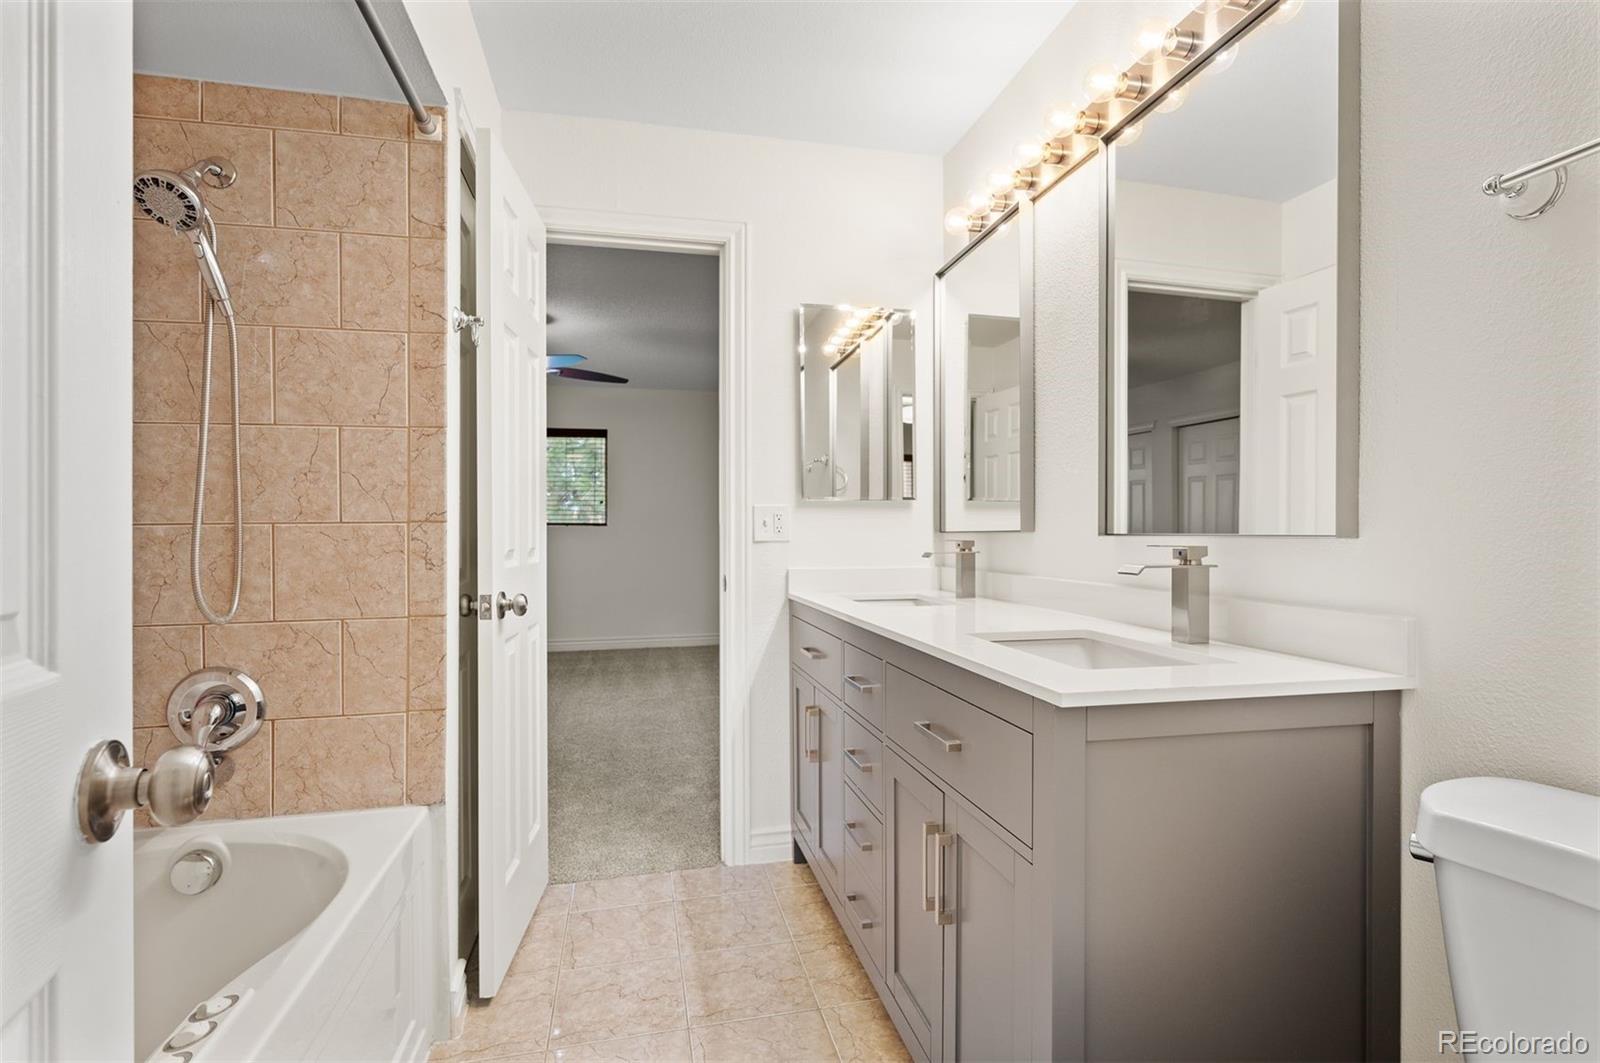
Bathroom with a gray double vanity and a tub-shower with tan tile.
Empty bedroom with beige carpet, a double-door closet, and open bathroom doorway.
Unfurnished carpeted room with a white brick wall and an adjoining bathroom doorway.
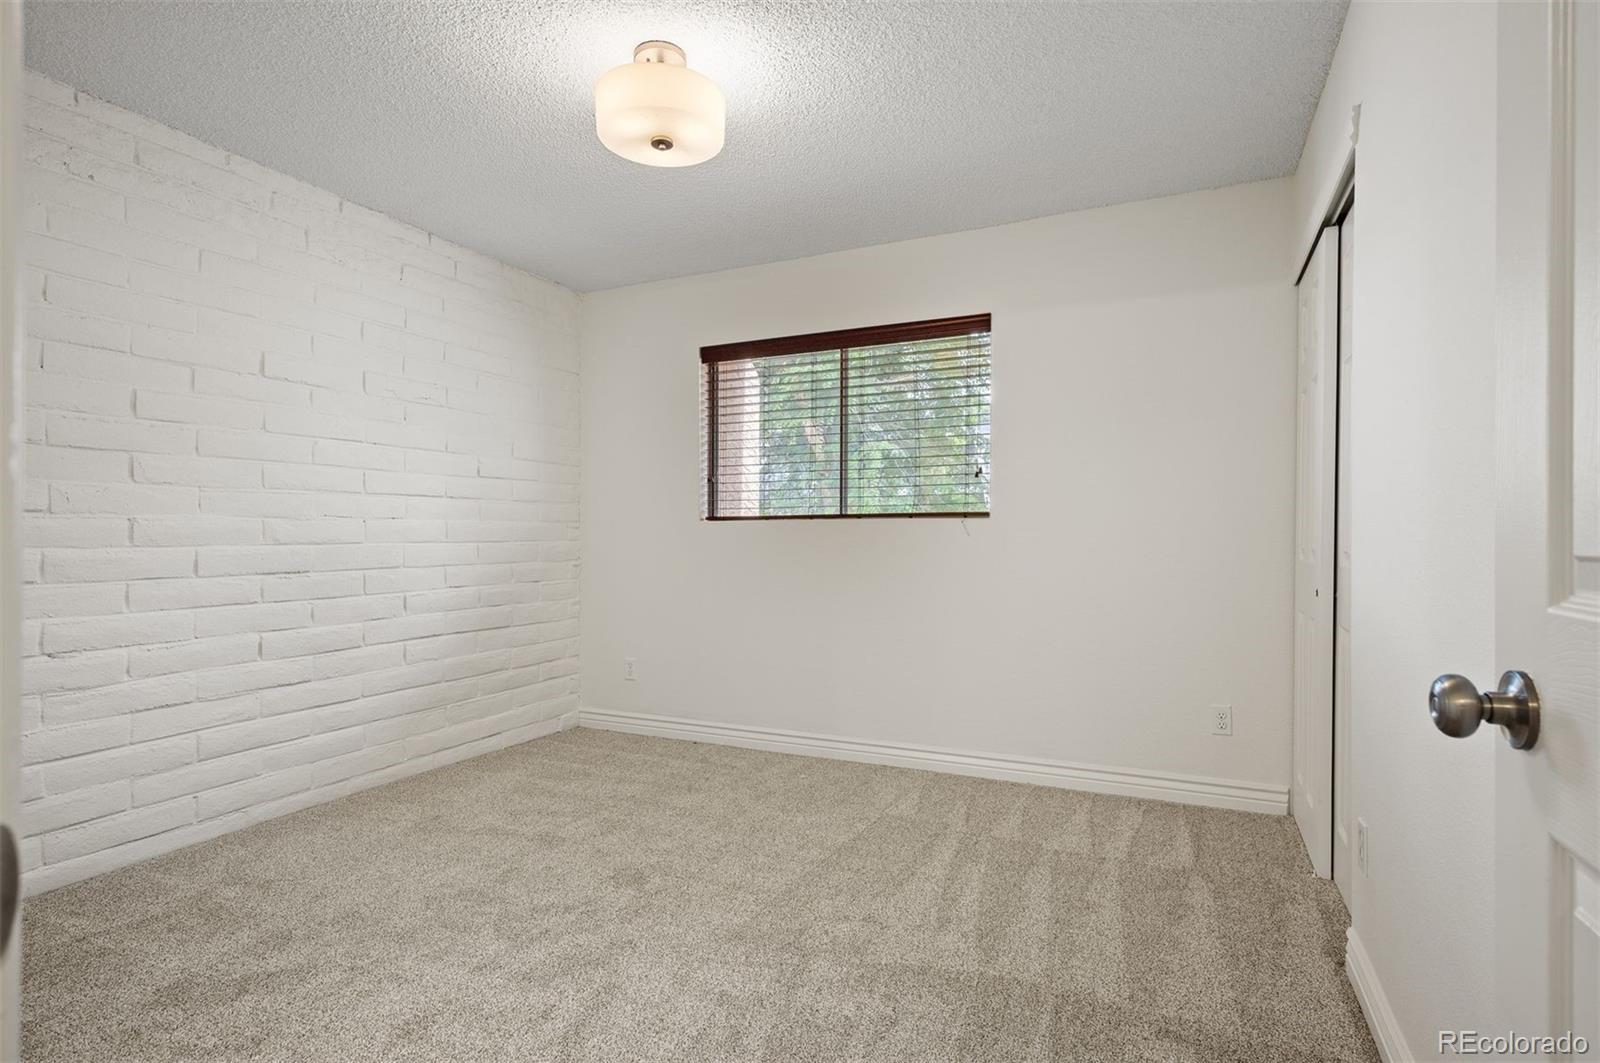
Empty bedroom with beige carpet, a white brick accent wall, and a window with blinds.
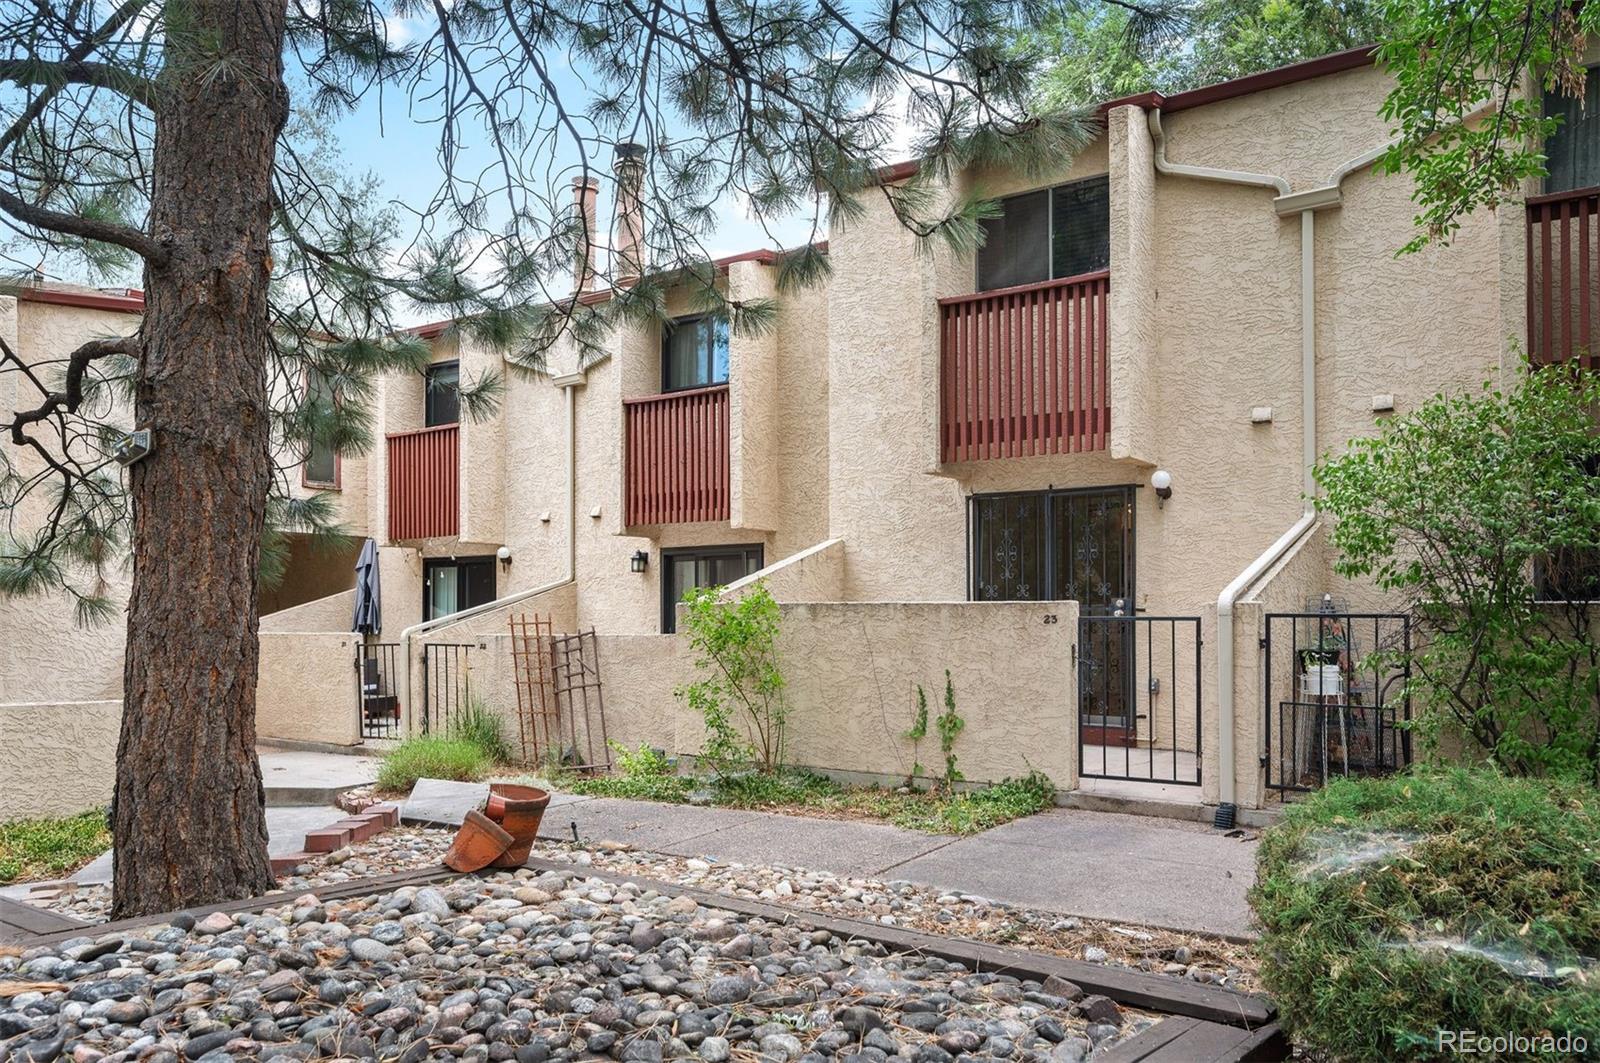
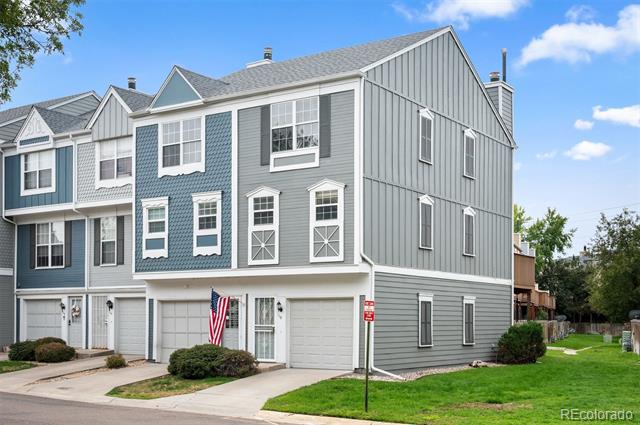
Beige stucco condominium exterior with a gated patio, red-brown balcony railings, and mature trees.
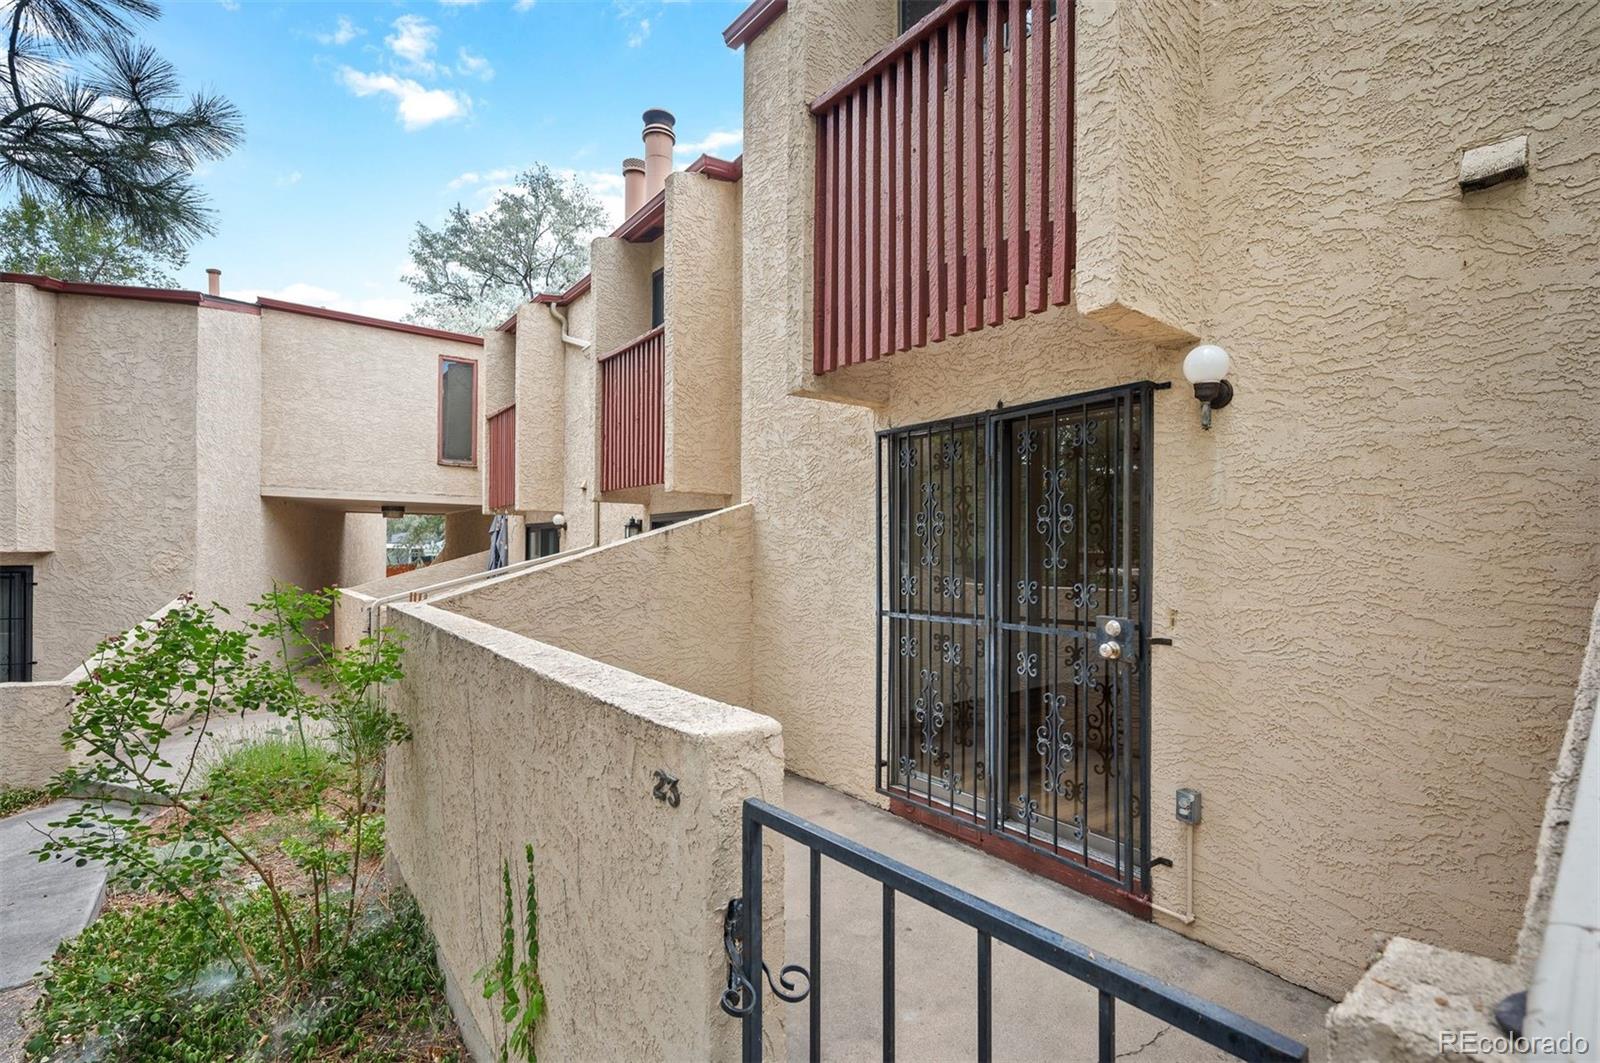
Condominium entrance with a black security gate, stucco walls, and red-brown balcony railings.
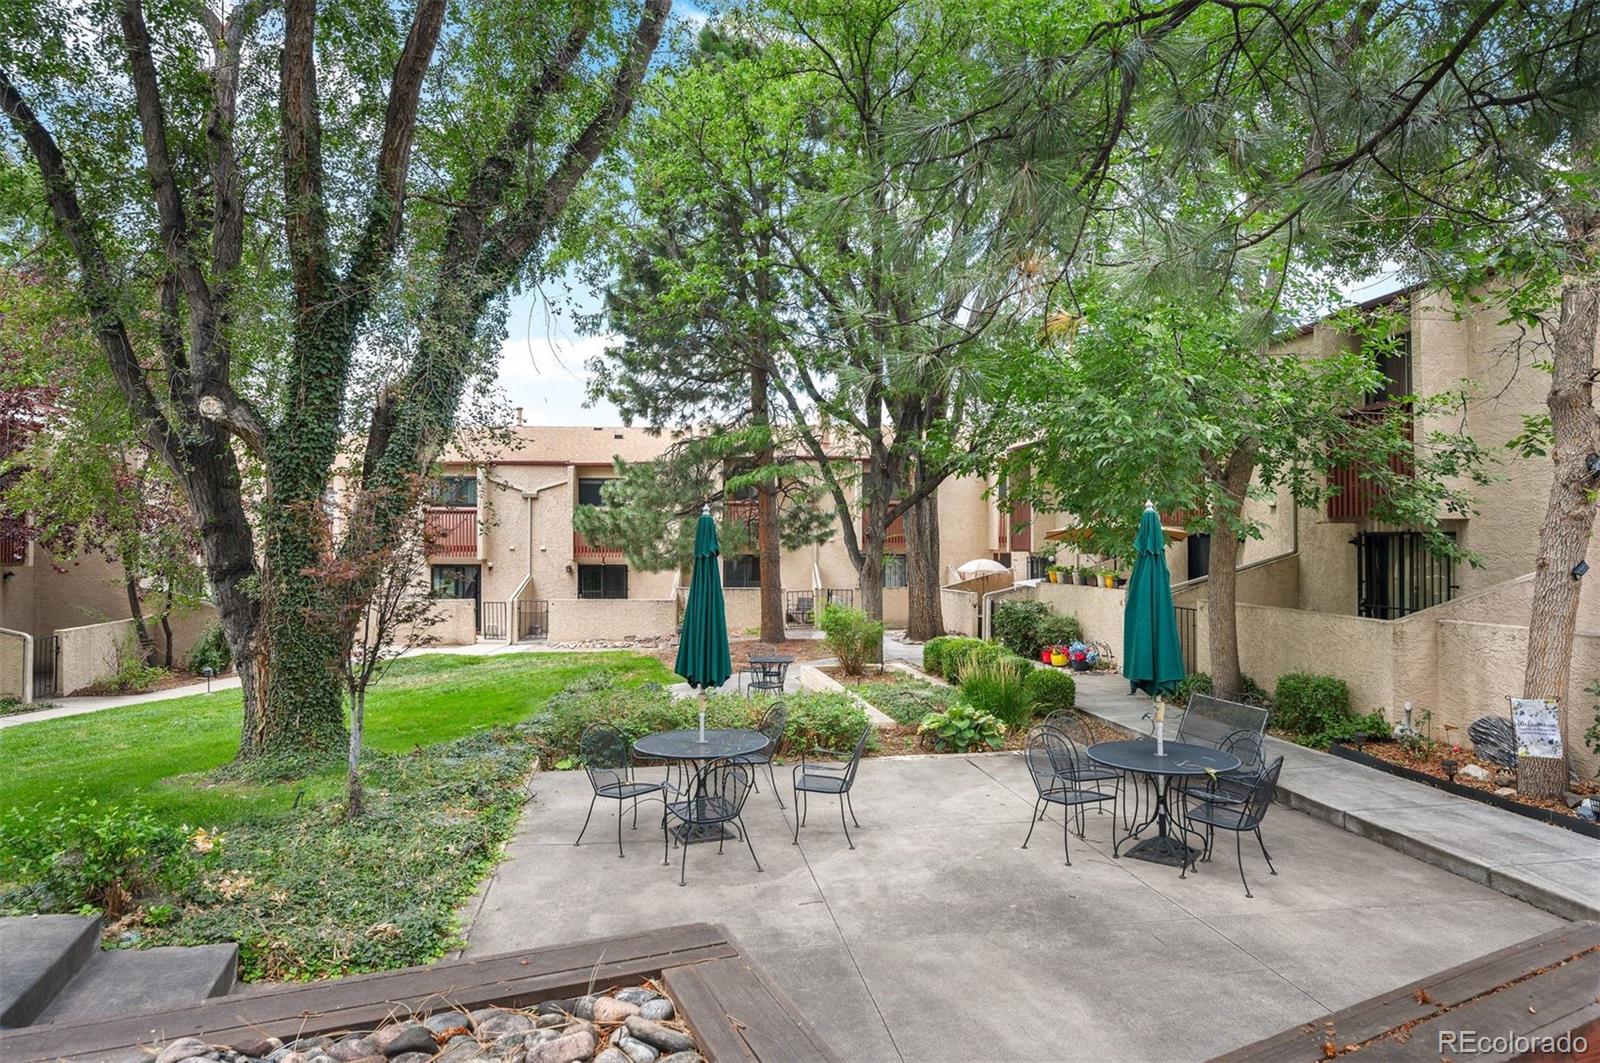
Condominium courtyard with mature trees, lawn, patio seating, and green umbrellas.
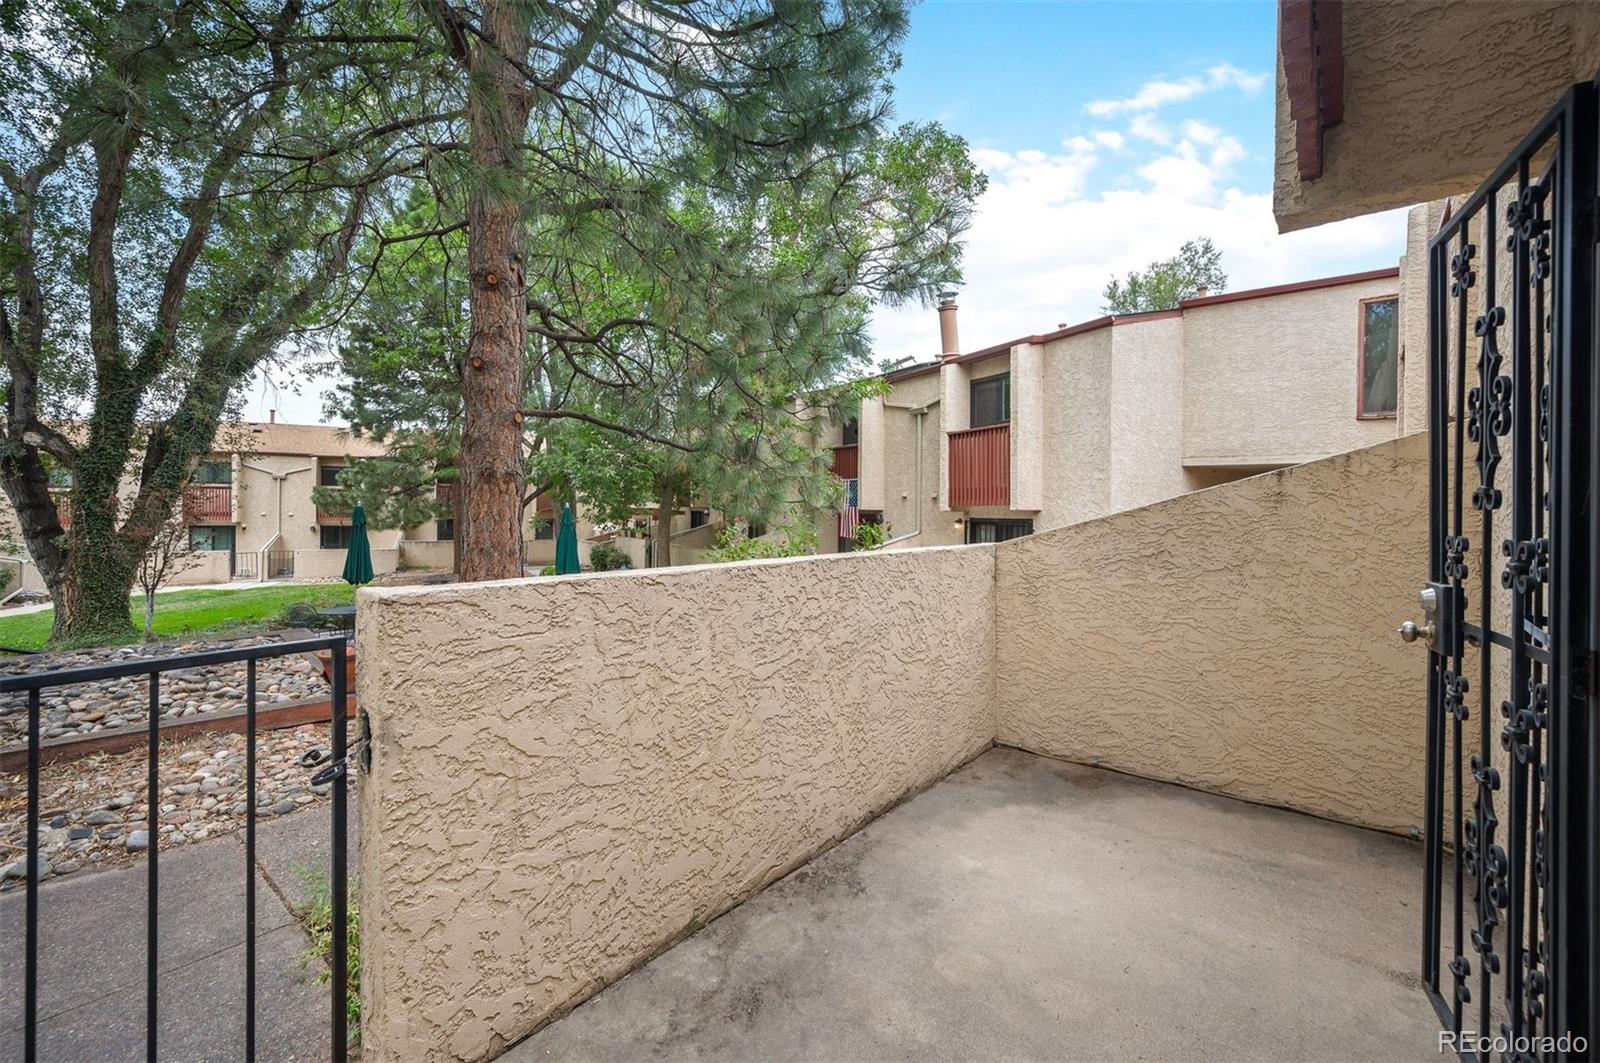
Ground-level condo patio with stucco walls and an iron gate overlooking a landscaped courtyard.
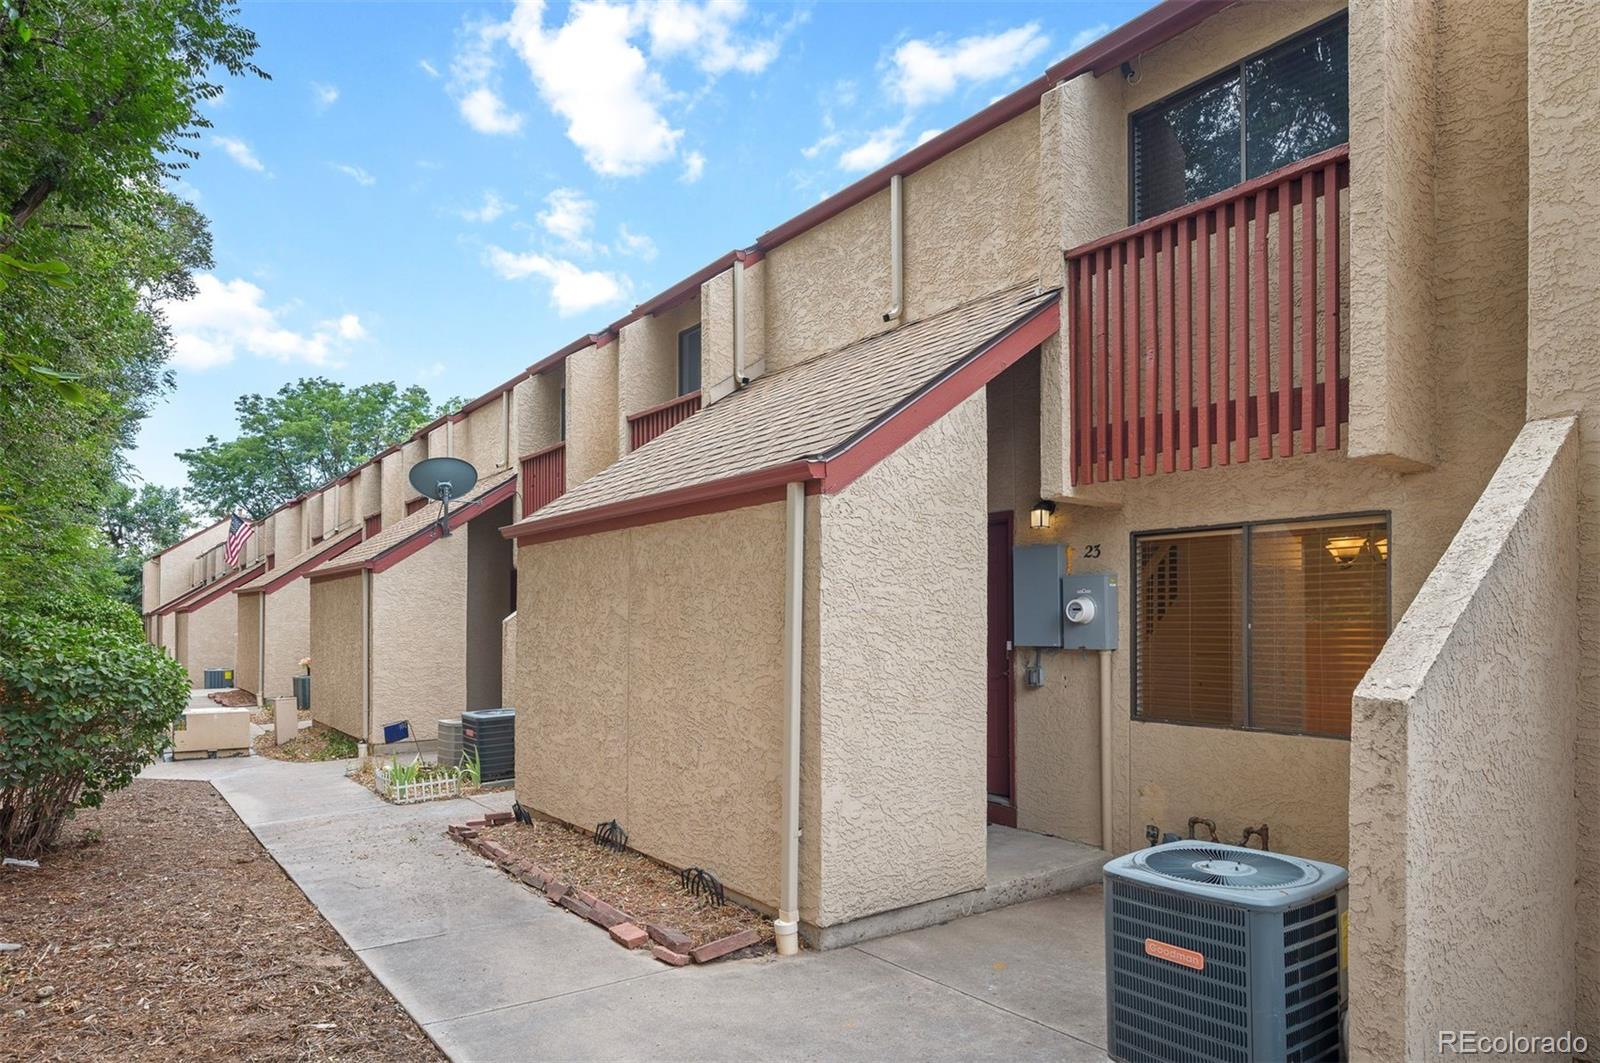
Condominium exterior with unit 23 entrance, red balcony railing, and an air-conditioning condenser.
Two-level home floor plan showing living room, kitchen, dining area, bath, stairs, and room dimensions.
Two-bedroom home floor plan with room dimensions and 976 square feet total.
VIEW PHOTOS
$230,000

1060 S Parker Rd #23

2 Beds 2 Baths 1,080 Sq.Ft.

Description

Perfect for first-time buyers, this updated 2-bedroom, 1.5-bath townhome offers 1,080 sq ft of comfort and style. Fresh paint, new luxury vinyl plank flooring, new carpet, and a refreshed full bath with a new vanity and mirrors make it move-in ready. A private patio opens to a peaceful, enclosed shared park space--great for morning coffee, pets, or a BBQ with friends. Steps from the High Line Canal Trail, enjoy miles of outdoor recreation while staying close to downtown, shopping, and dining. An affordable, low-maintenance option to start your Denver homeownership journey! Seller is offering a FULL YEAR of paid HOA fees contingent upon receiving an acceptable offer. Agent is providing a comprehensive HOA Summary Report, as agent or your broker for a copy.

Share Property

Location

1060 S Parker Road Unit: 23, Denver, CO 80231

Status

Active Under Contract
Christine Nicholson

Christine Nicholson

TITLE

Real Estate Broker 

PHONE

720.319.5591

Property Amenities

Interior
Appliances Dishwasher, Disposal, Dryer, Microwave, Range, Range Hood, Refrigerator, Washer
Flooring Carpet, Tile, Vinyl
Total Bedrooms: 2
Half Bathrooms: 1
Full Bathrooms: 1
Other Interior Features Jet Action Tub, Smoke Free, Solid Surface Counters
Area & Lot
Living area 1,080 Sq.Ft.
MLS® ID 7912115
Year Built 1974
School District Denver 1
High School George Washington
Middle School Denver Green
Elementary School Denver Green
Architecture Styles Contemporary
Type Townhouse
Status Active Under Contract
Exterior
Stories 2
Air conditioning Central Air
Heat type Forced Air
Water Source Public
Sewer Public Sewer
Roof Unknown
Finance
Sales Price $230,000
HOA Fees $408 monthly
Real Estate Tax $1,323 yearly
Condo dining area with a round table, upholstered chairs, and an open view into the kitchen.
Staged bedroom with a gray upholstered bed, green runner, white brick wall, and ceiling fan.
Staged home office with a desk and computer beside a white armchair and window.
"Perfect for first-time buyers, this updated 2-bedroom, 1.5-bath townhome offers 1,080 sq ft of comfort and style. "

— Nicholson Baker Team

Condo dining area with a round table, upholstered chairs, and an open view into the kitchen.

360 Virtual Tour

Take a tour of this property
Condo dining area with a round table, upholstered chairs, and an open view into the kitchen.

Schedule a Showing

We would love to show you our beautiful property. Please select your preferred date and time below. An agent will be in touch shortly to confirm your appointment.

Schedule a Showing

We would love to show you our beautiful property. Please select your preferred date and time below. An agent will be in touch shortly to confirm your appointment.

Thank you for your interest in 1060 S Parker Road Unit: 23, Denver, CO 80231. We are reviewing your request and will be in touch shortly!

Mortgage Calculator

Estimate your monthly mortgage payment, including the principal and interest, property taxes, and HOA. Adjust the values to generate a more accurate rate.

All estimates are provided for informational purposes only. Actual amounts may vary.
$0,000 Your Payment 20 15 65
$0,000 Your Payment

Work With Christine

Get assistance in determining current property value, crafting a competitive offer, writing and negotiating a contract, and much more. Contact Christine today.
Follow Christine