Leave a Message

Thank you for your message. We will be in touch with you shortly.

Explore Our Properties
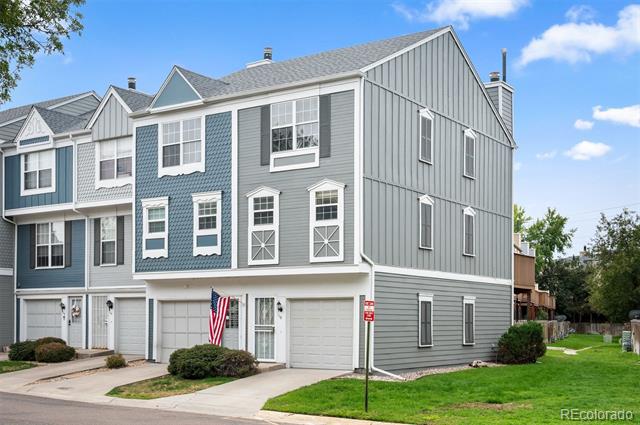
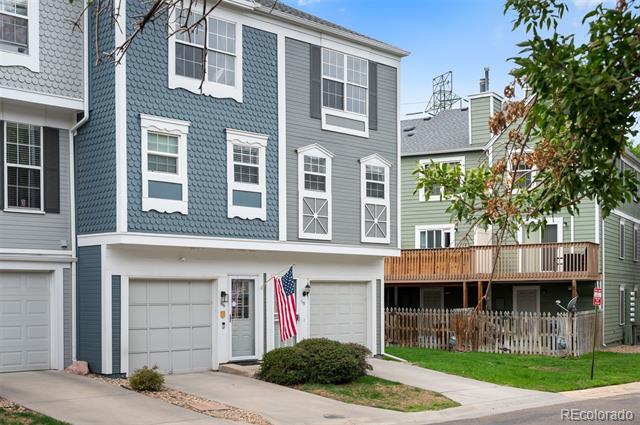
Gray townhome with white trim, attached garage, and an American flag by the entrance.
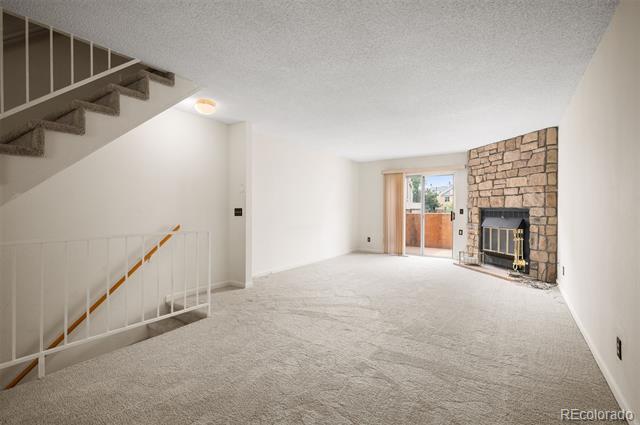
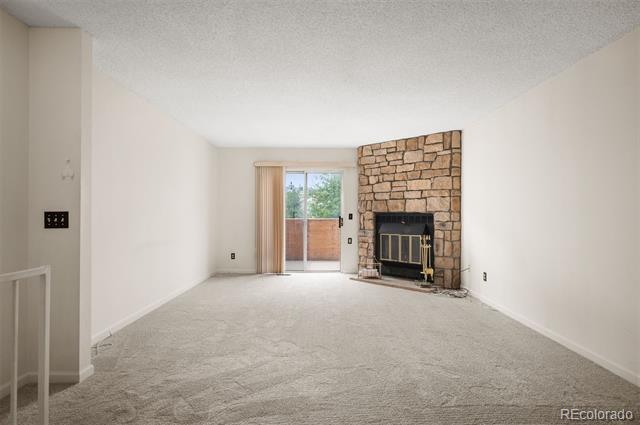
Empty living room with a stone fireplace, carpeted floor, staircase, and sliding glass doors to a patio.
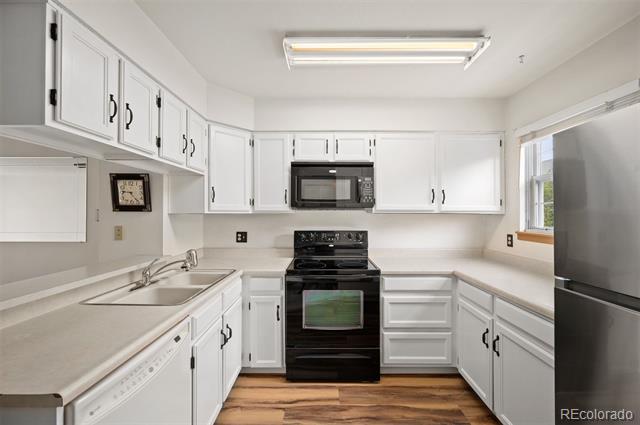
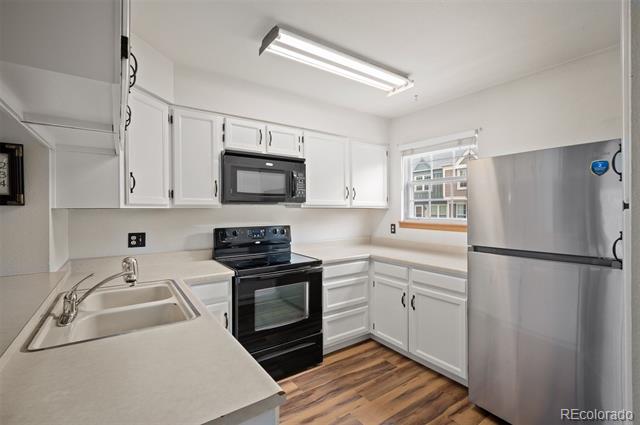
U-shaped kitchen with white cabinetry, black appliances, and wood-look flooring.
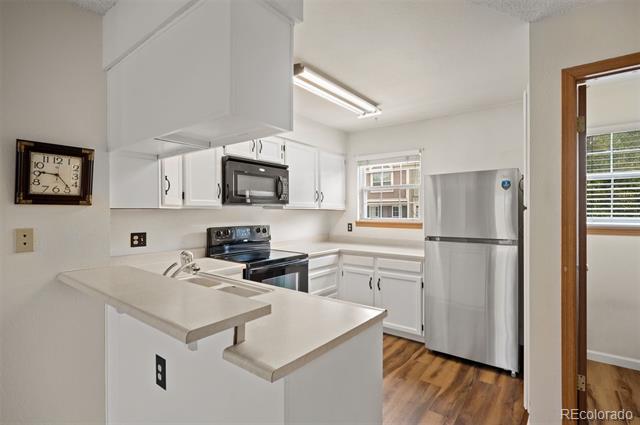
Kitchen with white cabinets, stainless steel appliances, peninsula counter, and wood-look flooring.
Kitchen with white cabinets, stainless steel refrigerator, black range, double-basin sink, and wood-look flooring.
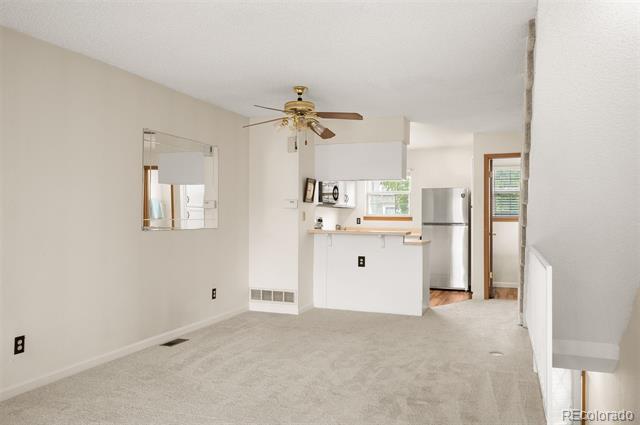
Unfurnished living room opening to a kitchen, with beige carpet and a ceiling fan.
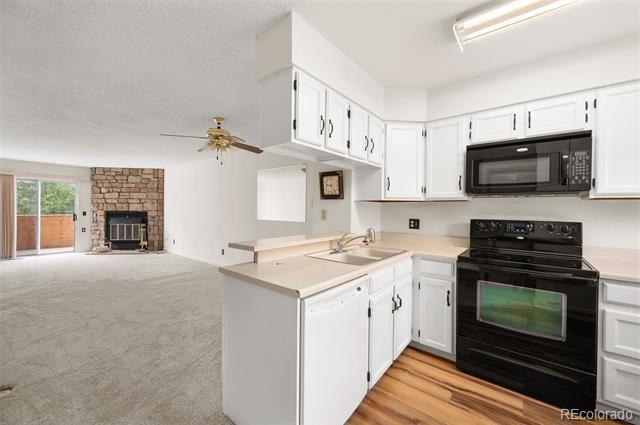
White kitchen with black appliances and breakfast bar, opening to a living room with a stone fireplace.
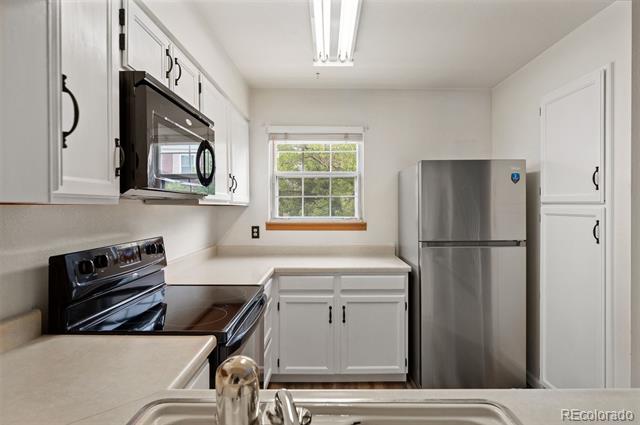
Kitchen with white cabinets, stainless steel refrigerator, black range, and a window above the counter.
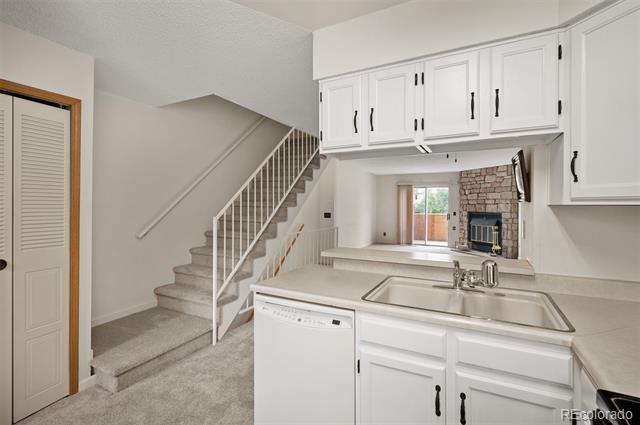
Vacant kitchen with white cabinets and sink, overlooking carpeted stairs and a living area with a stone fireplace.
Empty living room with a stone fireplace and sliding glass door.
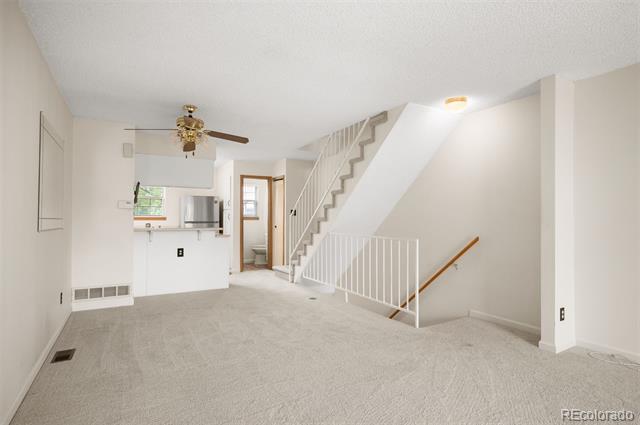
Vacant living room with light carpet and an open staircase beside the kitchen.
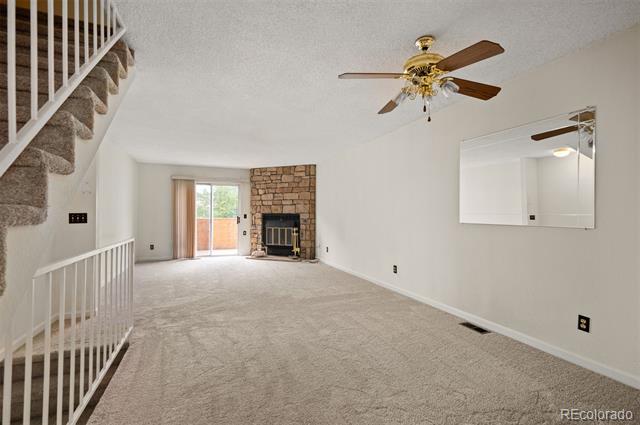
Empty living room with stone fireplace, beige carpet, and staircase with white railings.
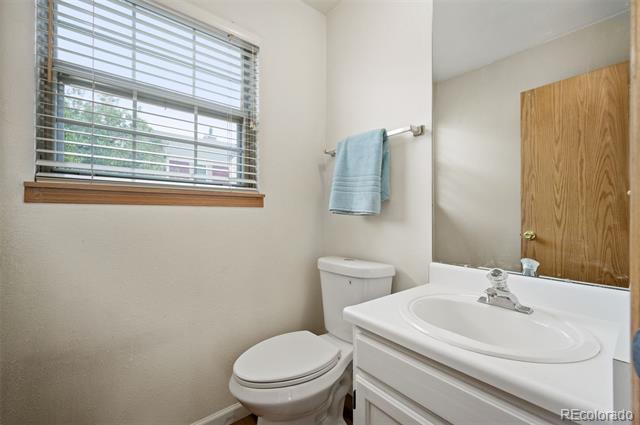
Bathroom with a white vanity and toilet beside a window with blinds and a blue hand towel.
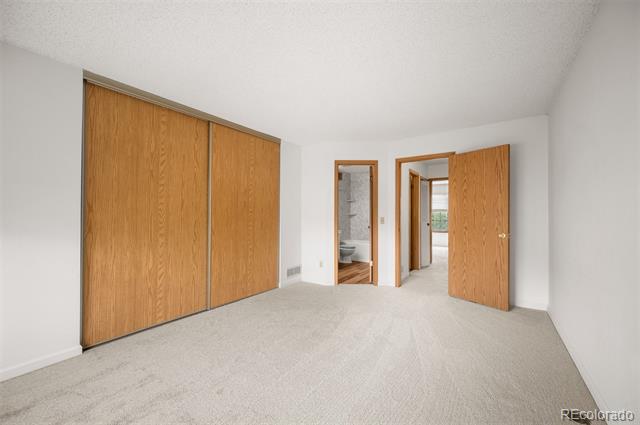
Vacant bedroom with wide wood sliding closet doors and open doors to the bathroom and hallway.
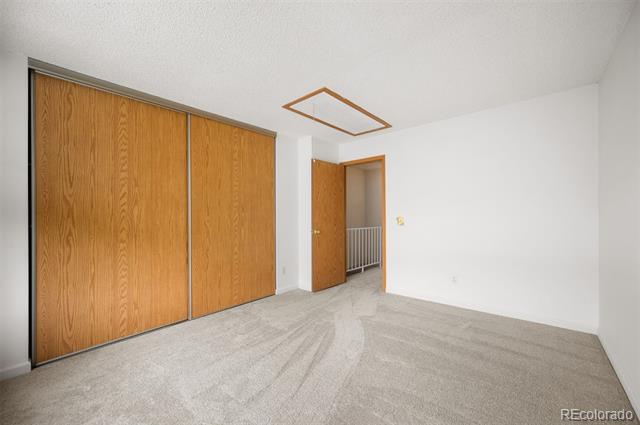
Empty carpeted bedroom with large wooden sliding closet doors and an open doorway to the hall.
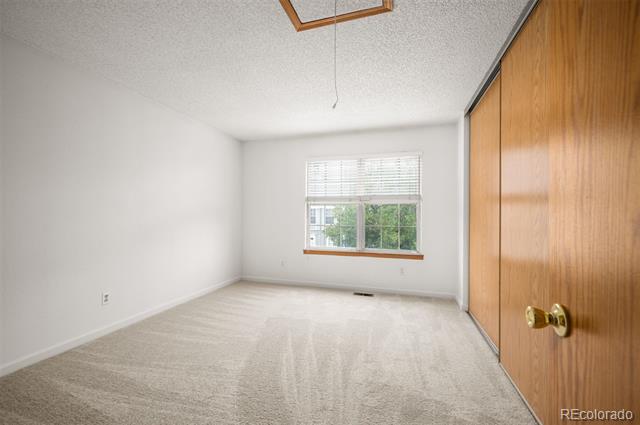
Empty bedroom with beige carpet, a window with blinds, and a wood closet door.
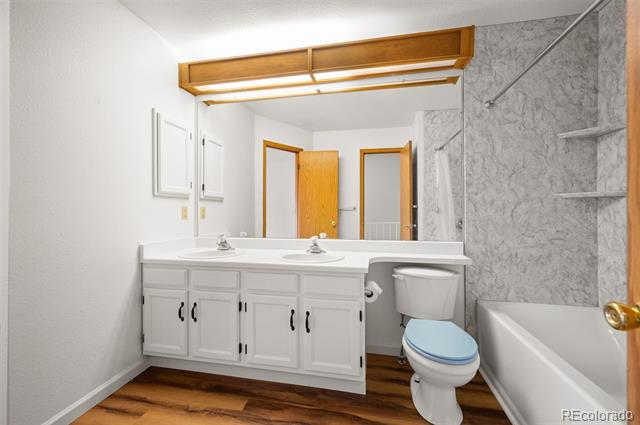
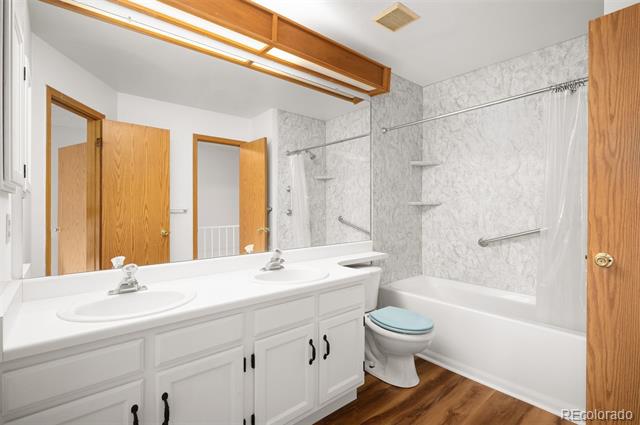
Bathroom with a double-sink vanity, blue toilet seat, and gray marble-patterned tub surround.
Bathroom with a double vanity, white cabinetry, and a bathtub with a marble-look surround.
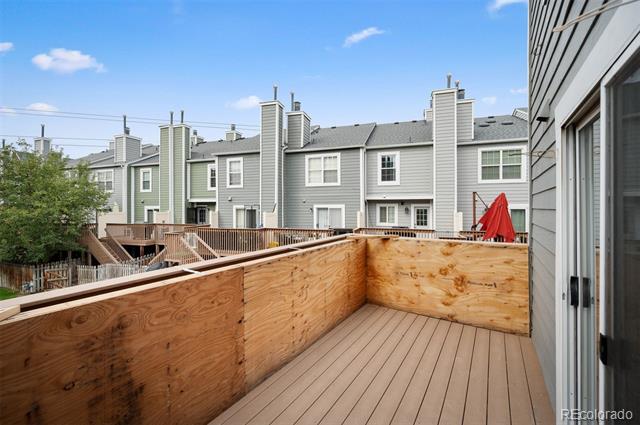
Raised townhome deck with wood-plank flooring and plywood privacy railings, overlooking neighboring homes.
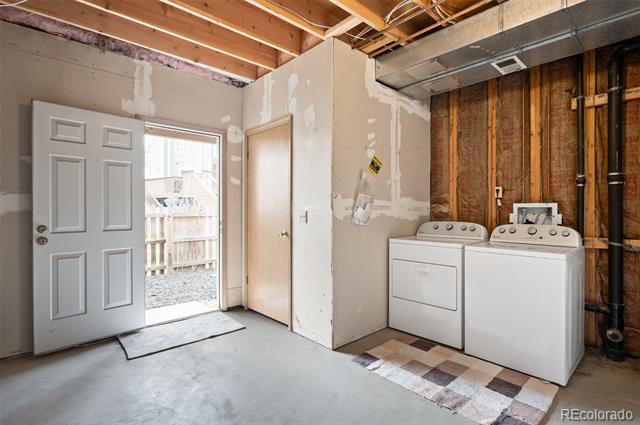
Unfinished laundry area with a washer and dryer beside an open exterior door.
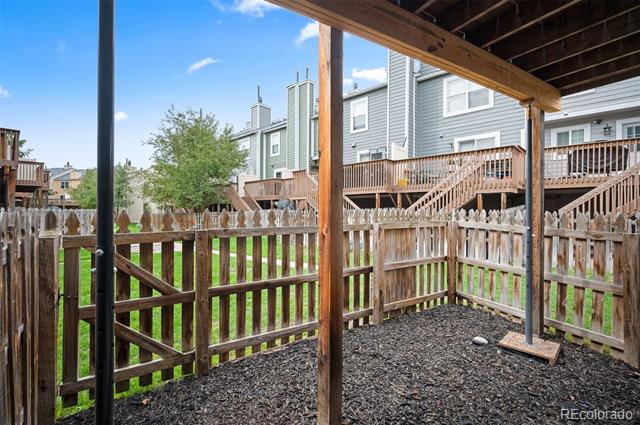
Fenced gravel patio beneath a covered deck, with neighboring townhomes beyond.
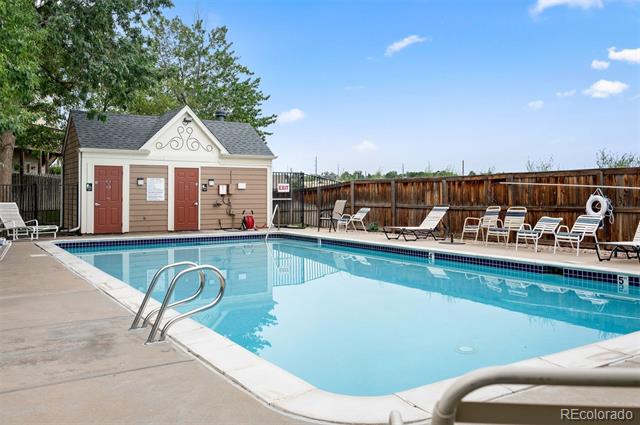
Outdoor swimming pool with a small pool house, lounge chairs, and a wooden privacy fence.
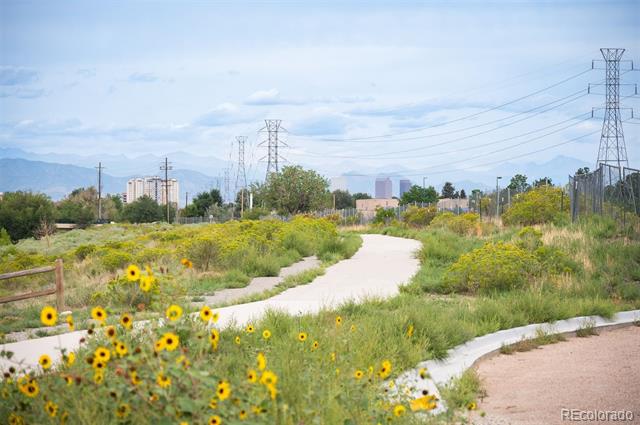
Walking path through wildflowers, with power lines and distant mountains.
Gray multi-unit residence with white-trimmed windows, garage doors, a raised wooden deck, and an American flag.
VIEW PHOTOS
$275,000

1699 S Trenton Street Unit: 115

2 Beds 2 Baths 1,102 Sq.Ft.

Description

An end unit townhome in Granville West, a well-established southeast Denver community where Highline Canal trail access is a five-minute walk from your front door. Listed at $290,000, this is a genuinely practical entry point into Denver homeownership -- without the compromises that typically come at this price point.

The 1,102-square-foot floor plan includes two bedrooms and two baths, an attached one-car garage plus one driveway spot, a deck off the living area, and a gas fireplace. Large bedroom closets and a dedicated utility room provide storage that townhomes at this size rarely offer. New carpet throughout. The unit's end-of-row position means no shared wall on one side and direct greenbelt adjacency; the community pool is steps away.

The HOA at $306 per month covers building insurance, exterior maintenance, water, sewer, trash, recycling, snow removal, and pool access -- a meaningful offset that simplifies the true cost of ownership for first-time buyers and those seeking lower-maintenance living.

Positioned between the Denver Tech Center and Cherry Creek, with quick access to I-225 and I-25. Target, Costco, Sprouts, and the full retail corridor along S. Parker Road are nearby.

Two bedrooms. Two baths. A garage. A trail. Under $300,000.

Share Property

Location

1699 S Trenton Street Unit: 115, Denver, CO 80231

Status

For Sale
Christine Nicholson

Christine Nicholson

TITLE

Real Estate Broker 

PHONE

720.319.5591

Property Amenities

Interior
Laundry room In Unit
Fireplace Gas, Gas Log, Living Room
Appliances Dishwasher, Disposal, Dryer, Gas Water Heater, Microwave, Range, Range Hood, Refrigerator, Washer
Flooring Carpet, Laminate, Tile
Total Bedrooms: 2
Half Bathrooms: 1
Full Bathrooms: 1
Other Interior Features Ceiling Fan(s), Laminate Counters
Area & Lot
Living area 1,102 Sq.Ft.
MLS® ID 9280486
Year Built 1984
School District Denver 1
High School George Washington
Middle School Hill
Elementary School Place Bridge Academy
Type Townhouse
Status For Sale
Exterior
Stories 2
Air conditioning None
Heat type Forced Air
Water Source Public
Garage Space 1.0
Sewer Public Sewer
Parking Concrete
Roof Composition
Finance
Sales Price $275,000
HOA Fees $306 monthly
Real Estate Tax $1,369 yearly
Empty living room with a stone fireplace, carpeted floor, staircase, and sliding glass doors to a patio.

360 Virtual Tour

Take a tour of this property
Empty living room with a stone fireplace, carpeted floor, staircase, and sliding glass doors to a patio.

Schedule a Showing

We would love to show you our beautiful property. Please select your preferred date and time below. An agent will be in touch shortly to confirm your appointment.

Schedule a Showing

We would love to show you our beautiful property. Please select your preferred date and time below. An agent will be in touch shortly to confirm your appointment.

Thank you for your interest in 1699 S Trenton Street Unit: 115, Denver, CO 80231. We are reviewing your request and will be in touch shortly!

Mortgage Calculator

Estimate your monthly mortgage payment, including the principal and interest, property taxes, and HOA. Adjust the values to generate a more accurate rate.

All estimates are provided for informational purposes only. Actual amounts may vary.
$0,000 Your Payment 20 15 65
$0,000 Your Payment

Work With Christine

Get assistance in determining current property value, crafting a competitive offer, writing and negotiating a contract, and much more. Contact Christine today.
Follow Christine