Leave a Message

Thank you for your message. We will be in touch with you shortly.

Explore Our Properties
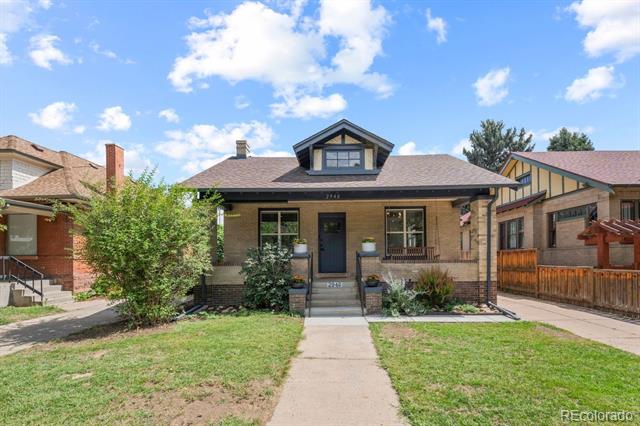
Brick bungalow with a prominent roof dormer, front garden, and walkway to the sidewalk.
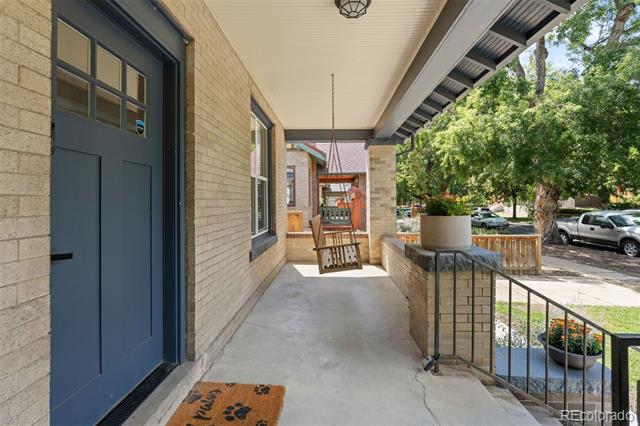
Covered brick front porch with a blue door, hanging swing, and potted flowers.
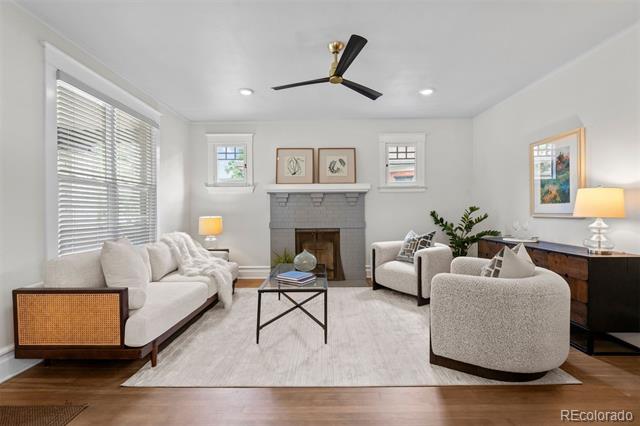
Staged living room with a gray fireplace, white seating, and large windows with blinds.
Living room with a gray fireplace, white seating, ceiling fan, and hardwood floors.
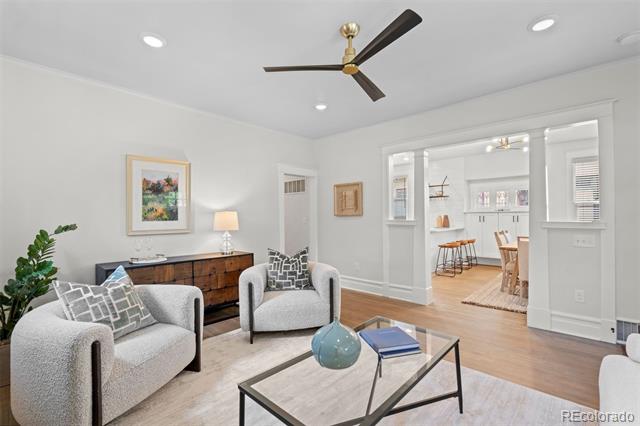
Living room with two gray armchairs, a glass coffee table, and an open view into the kitchen.
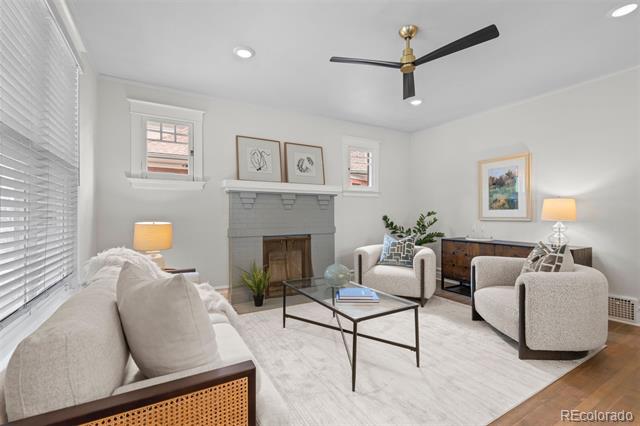
Living room with a gray fireplace, light seating, glass coffee table, and ceiling fan.
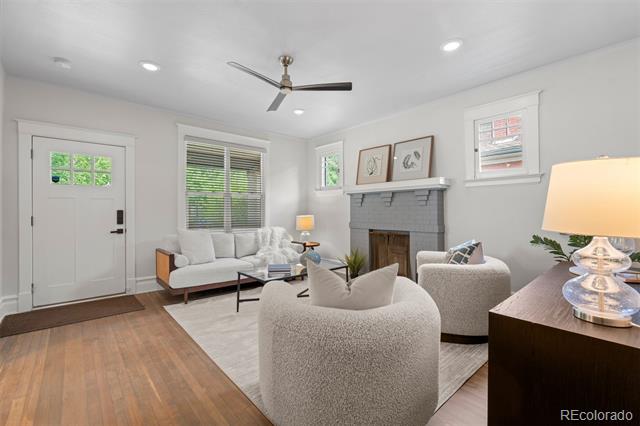
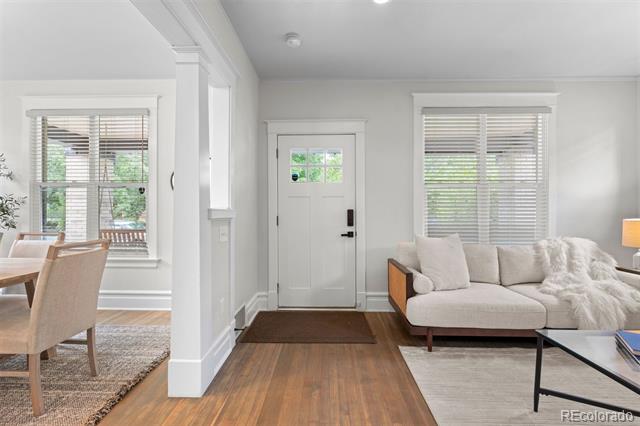
Living room and entry with a white front door, pale sectional sofa, and hardwood floors.
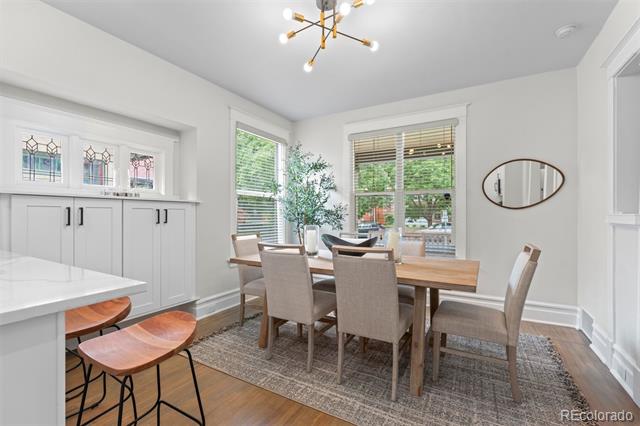
Dining room with a wooden table, built-in cabinetry, large windows, and a modern chandelier.
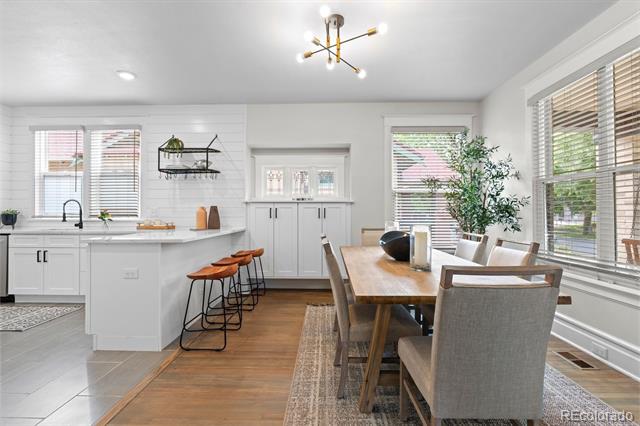
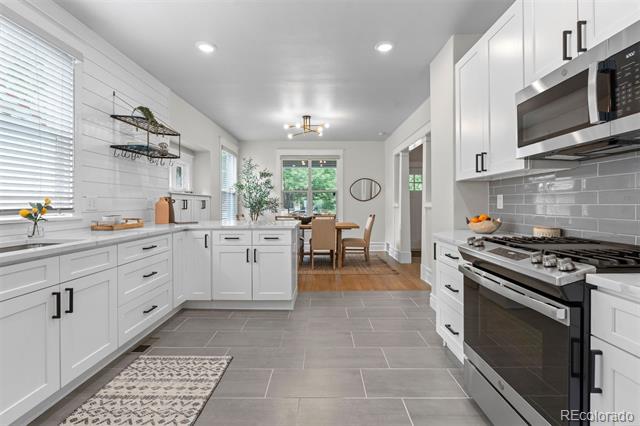
Open-plan kitchen and dining area with white cabinetry, a wood dining table, and large windows.
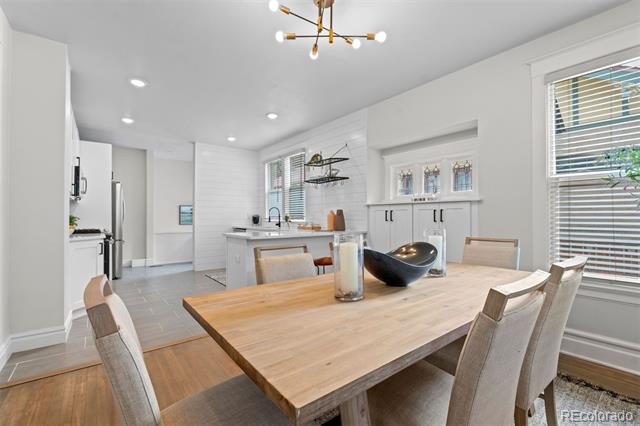
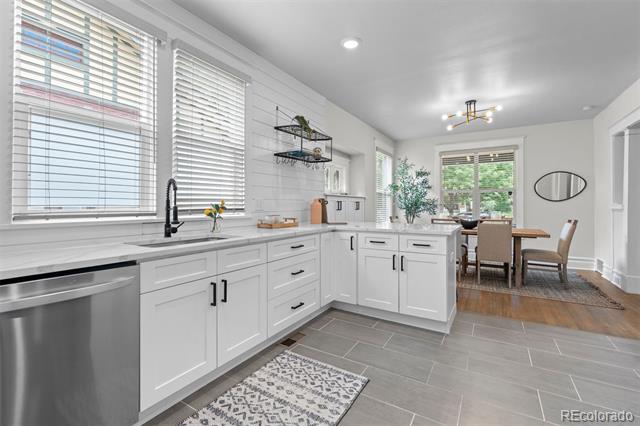
Open kitchen and dining area with white cabinetry and a large light-wood table.
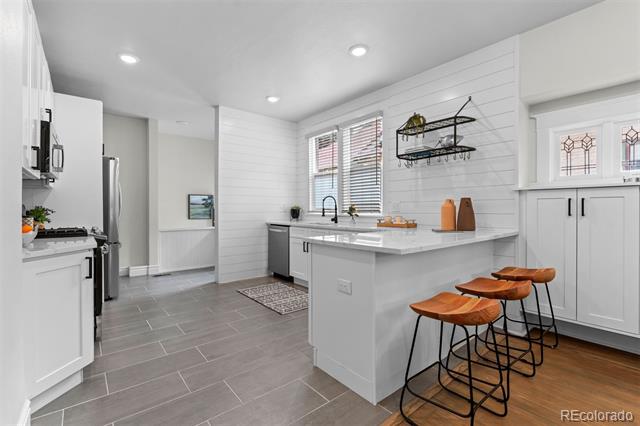
Bright white kitchen with a large island, gray tile floors, and three wooden bar stools.
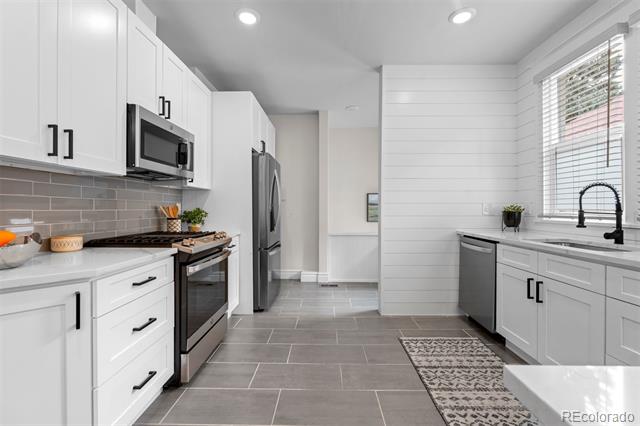
Bright white kitchen with stainless steel appliances, gray tile floors, and a window above the sink.
Bright kitchen with white cabinets, gray tile floors, and stainless steel appliances.
Bright white kitchen with Shaker cabinets, gray tile flooring, and an adjoining dining area.
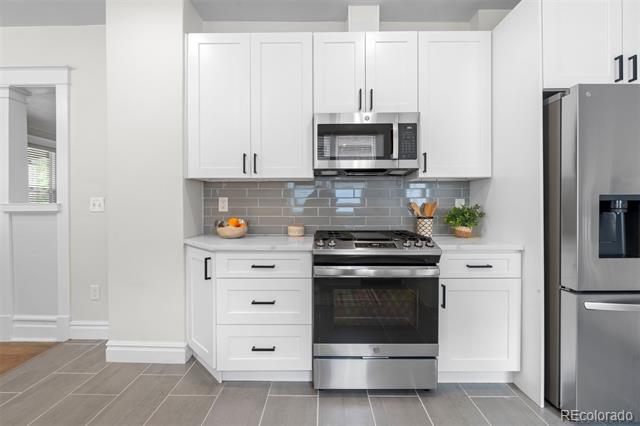
Kitchen with white cabinets, gray tile backsplash, and stainless steel appliances.
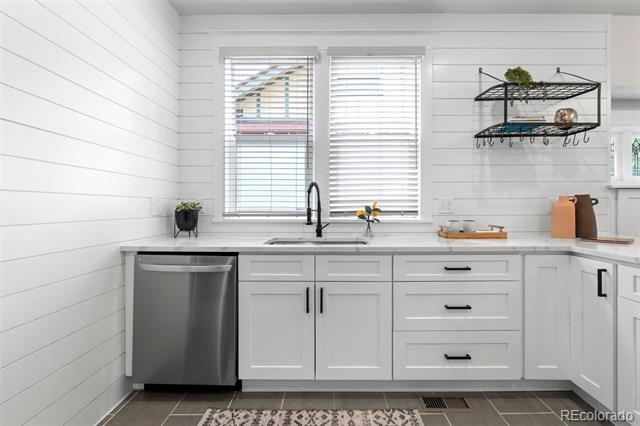
Bright white kitchen with shiplap walls, shaker cabinets, and a stainless-steel dishwasher.
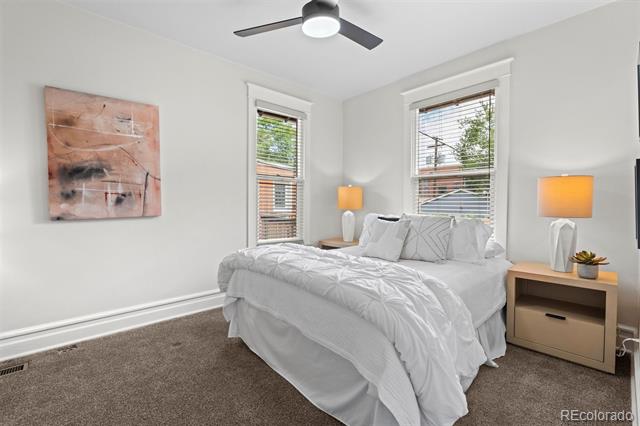
Staged bedroom with white bedding, two windows, gray carpet, and abstract wall art.
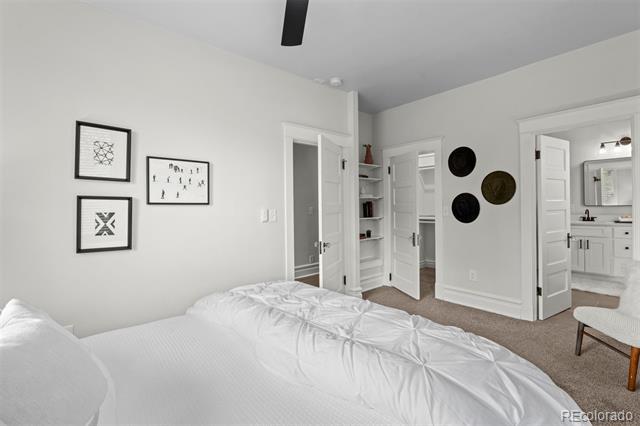
Bedroom with a large white bed, framed wall art, and open doors to adjoining rooms.
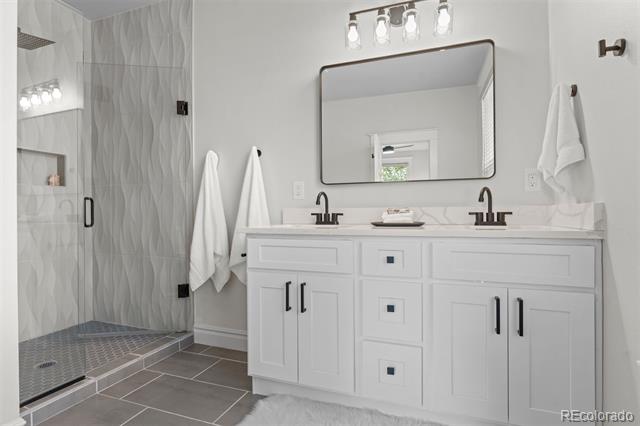
Bathroom with a white double vanity and a glass-enclosed gray-tile shower.
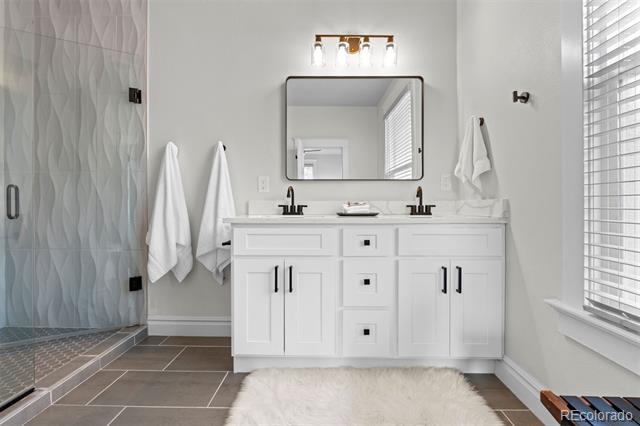
Bathroom with a white double vanity, tiled glass shower, and window with blinds.
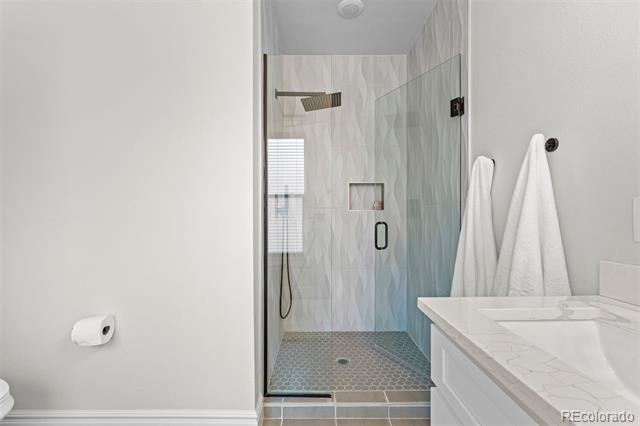
Bathroom with a glass-enclosed walk-in shower, geometric tile, and white vanity.
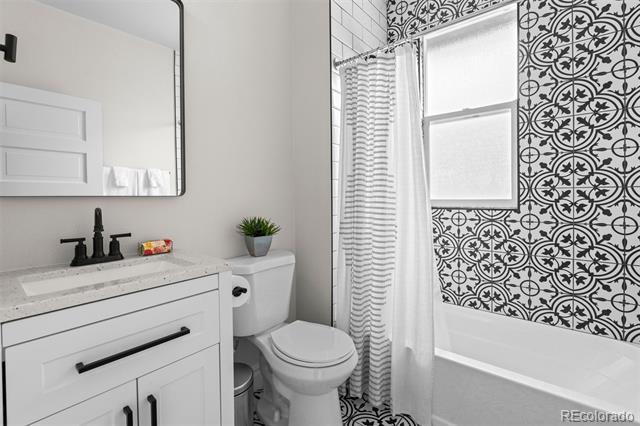
Bathroom with a white vanity, toilet, and bathtub framed by black-and-white patterned tile.
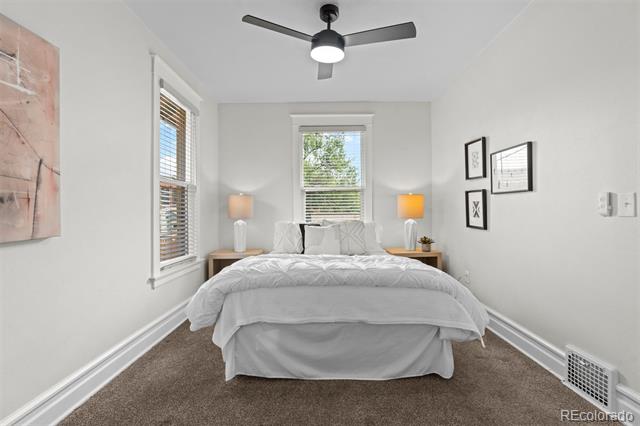
Bedroom with a centered bed, matching bedside lamps, and a ceiling fan.
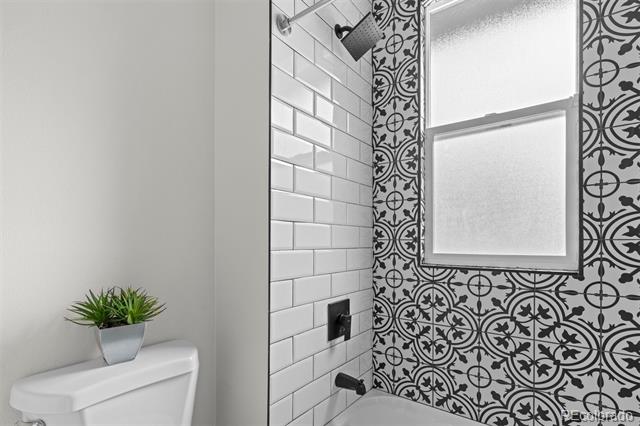
Bathroom with bold patterned tile, a frosted window, and a white subway-tile shower wall.
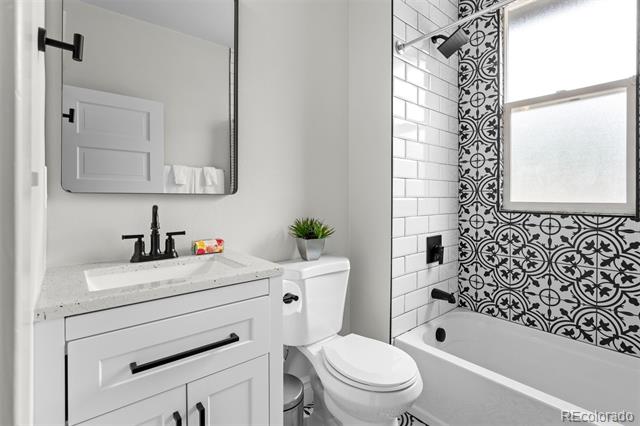
Bathroom with a white vanity, bathtub, and distinctive black-and-white patterned tile.
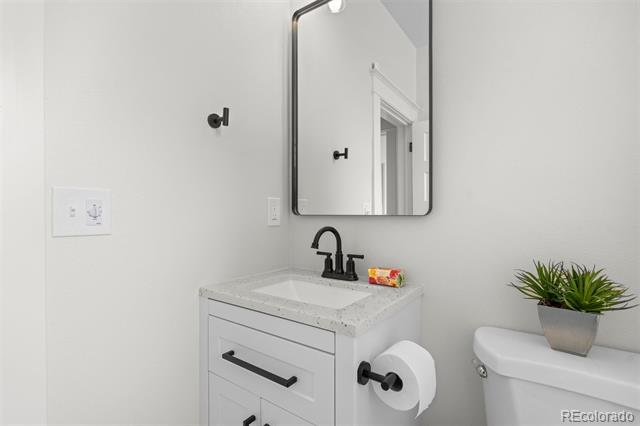
Modern bathroom with a white vanity, black fixtures, wall mirror, and potted plant on the toilet.
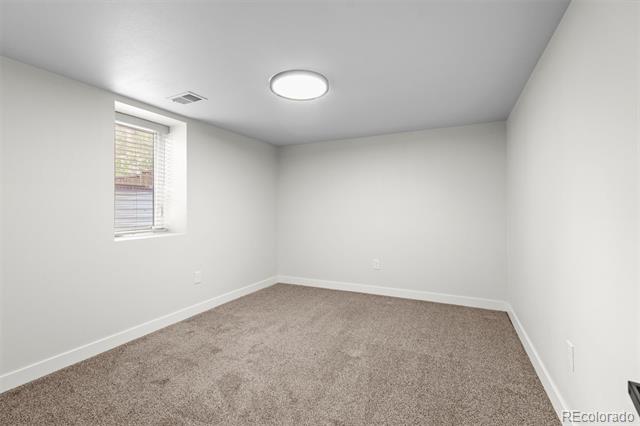
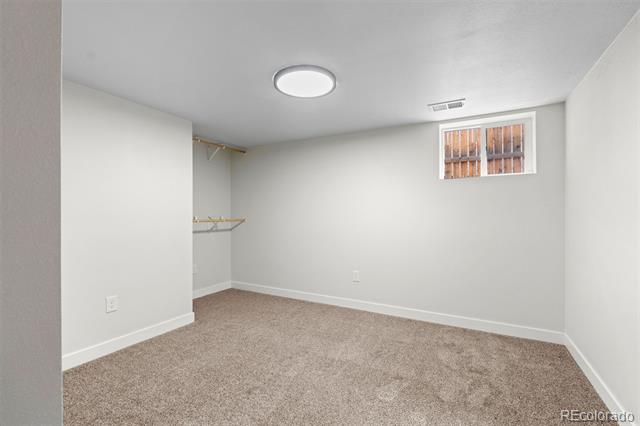
Empty carpeted room with a small window and round ceiling light.
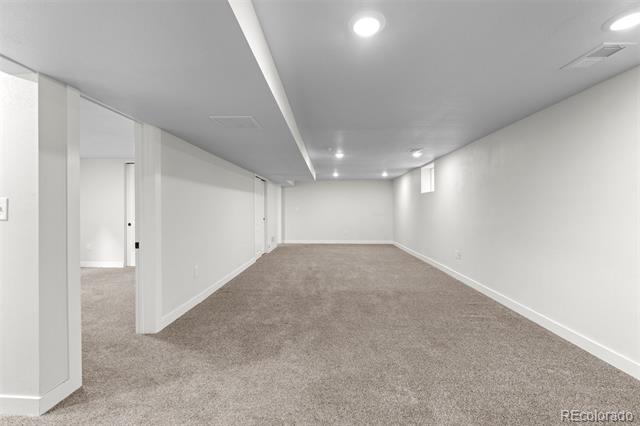
Finished basement with beige carpet, white walls, and recessed ceiling lights.
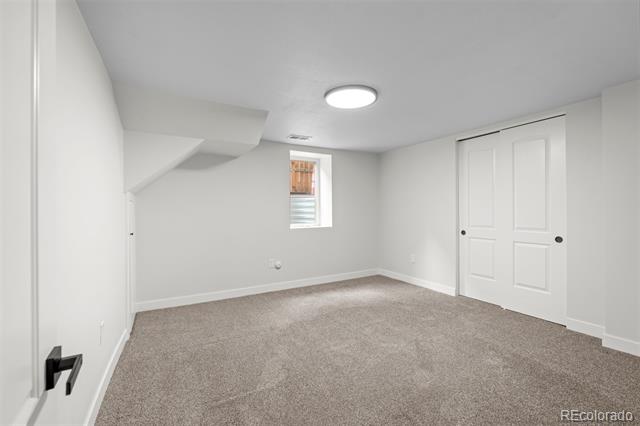
Empty carpeted room with white closet doors, a small window, and a recessed ceiling light.
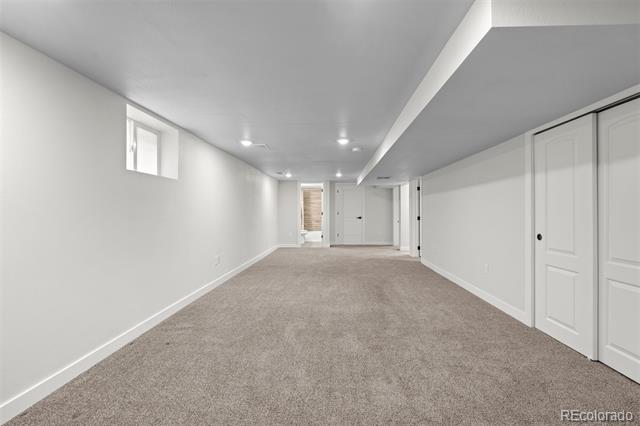
Vacant basement room with beige carpet, small high windows, and white closet doors.
Empty bedroom with beige carpet, an open closet, and a small high window.
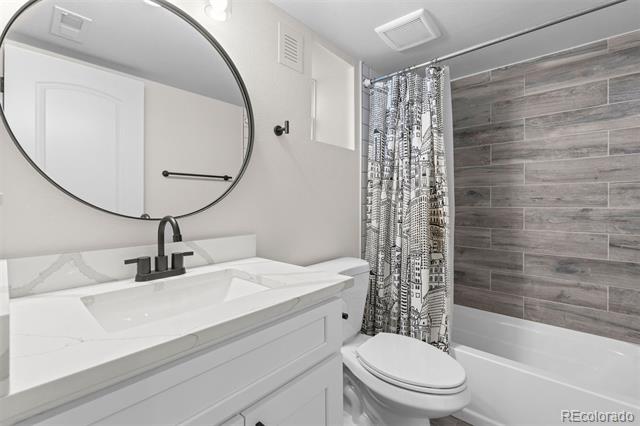
Bathroom with a white vanity, round mirror, and bathtub with gray tile surround.
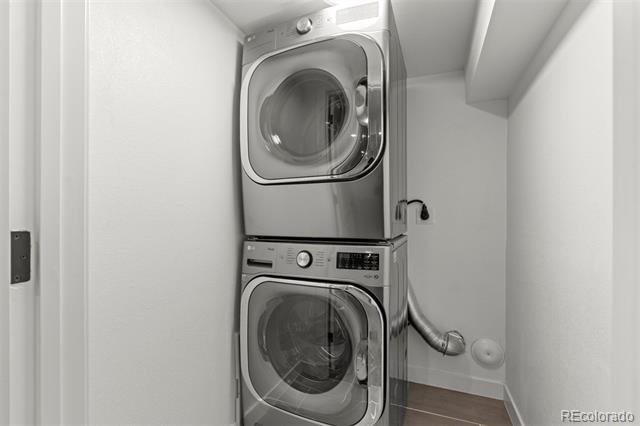
Stacked stainless steel washer and dryer in a compact laundry closet.
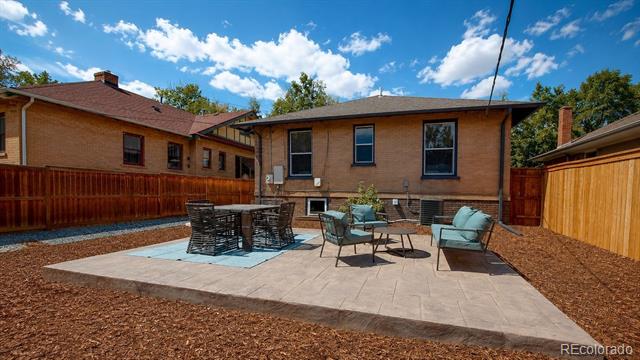
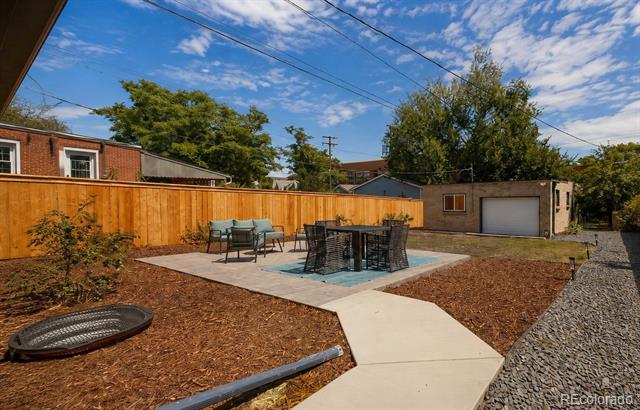
Backyard patio with outdoor dining furniture beside a brick house and wooden fence.
Backyard patio with outdoor dining set, lounge chairs, and a concrete walkway beside a wood privacy fence.
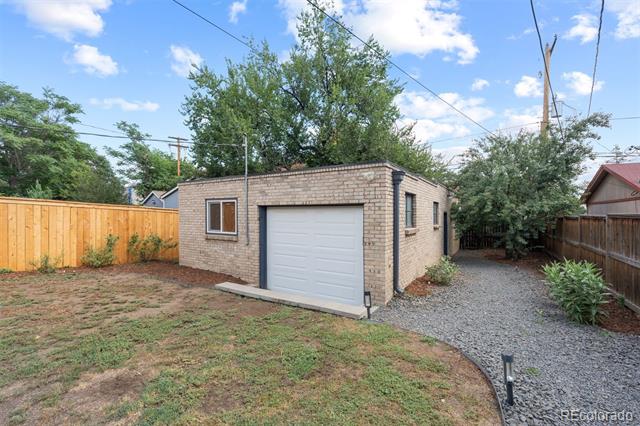
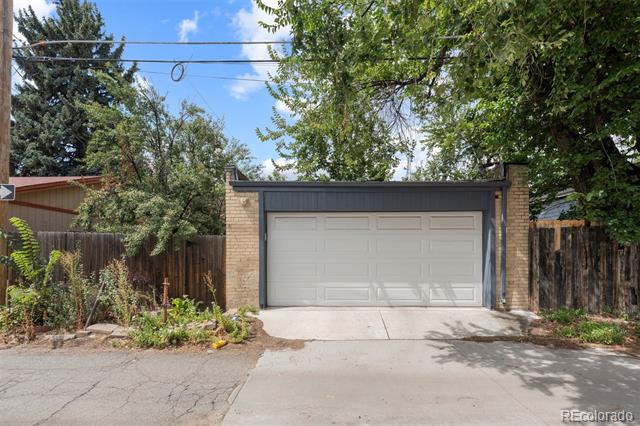
Detached brick garage with a white overhead door, gravel driveway, and fenced backyard.
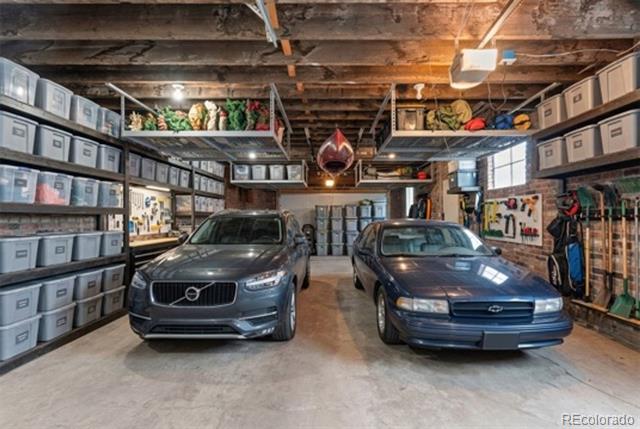
Two-car garage with extensive storage bins, tools, and exposed ceiling beams.
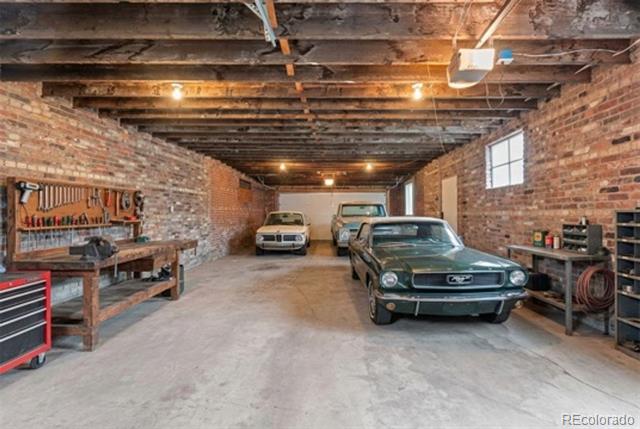
Garage with classic cars, exposed brick walls, and workshop benches.
Brick-walled garage workshop with exposed beams, tools, workbenches, and three classic cars.
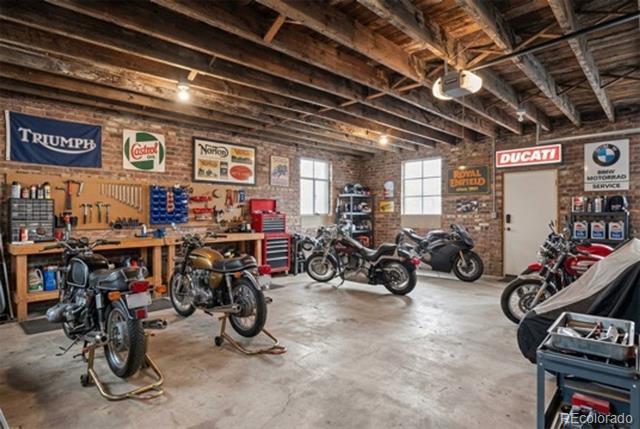
Motorcycle-filled garage with exposed timber rafters, brick walls, and workshop benches.
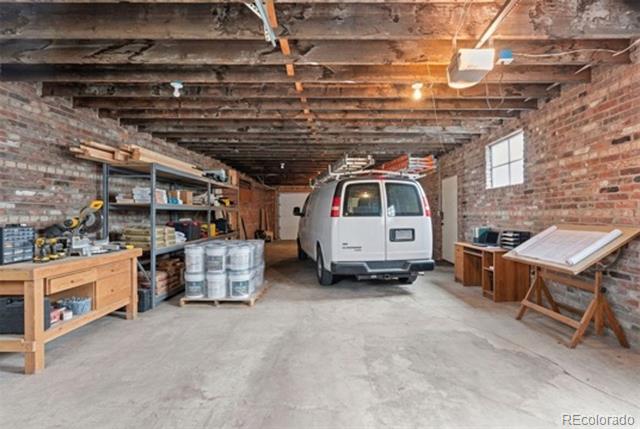
Brick-walled garage with exposed beams, storage shelves, workbenches, and a white van.
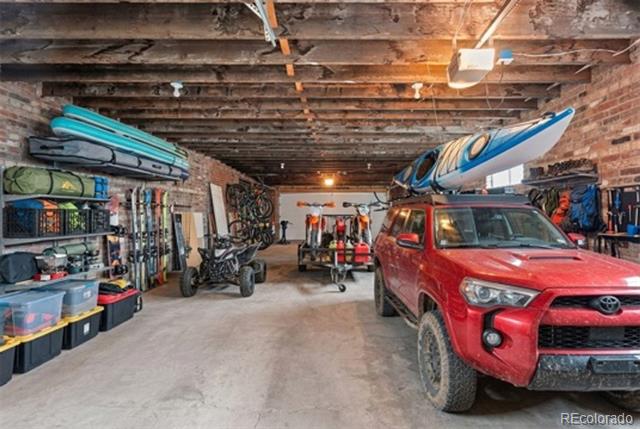
Garage with a red SUV, kayaks overhead, bicycles, and storage shelves.
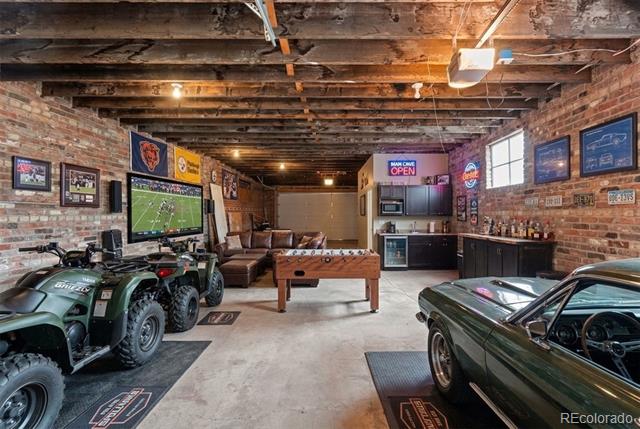
Garage recreation room with brick walls, two cars, an ATV, foosball table, and bar.
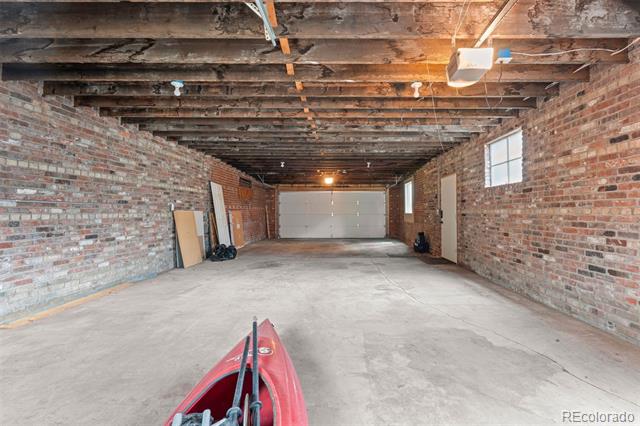
Vacant brick garage with exposed timber ceiling, concrete floor, and a red kayak in the foreground.
Detached garage with a wide white paneled door, brick sides, and a concrete driveway.
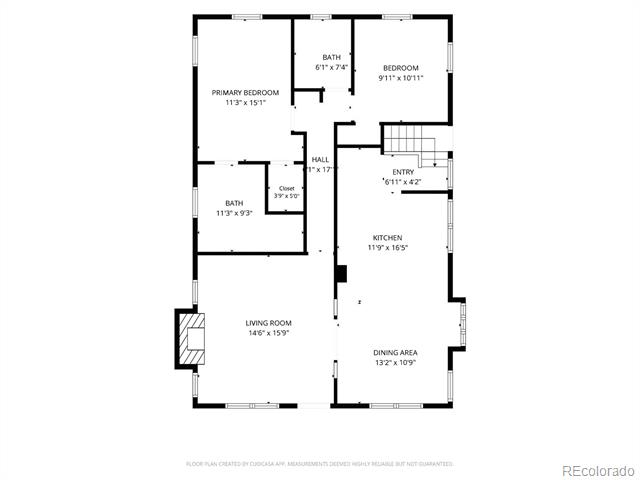
Floor plan showing two bedrooms, two bathrooms, kitchen, living room, and dining area.
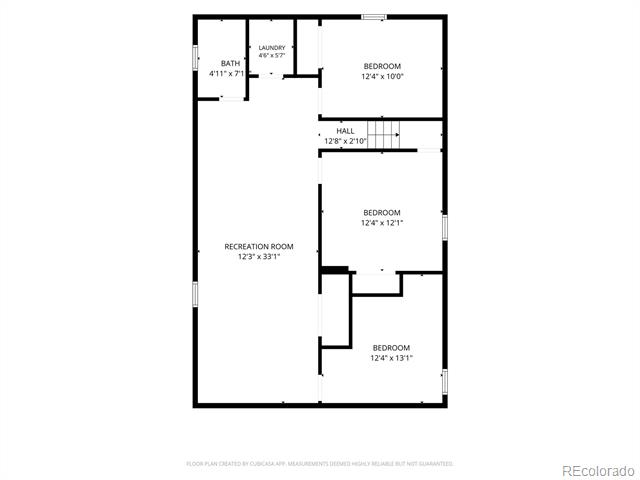
Floor plan showing three bedrooms, a long recreation room, a bath, laundry, and a hall.
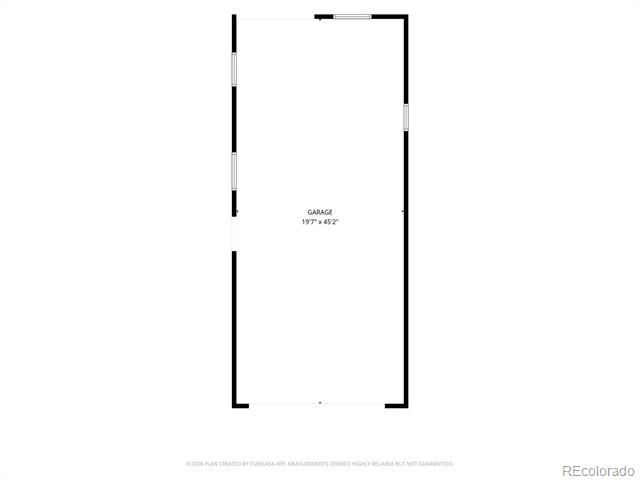
Garage floor plan labeled 19 feet 7 inches by 45 feet 2 inches.
VIEW PHOTOS
$1,250,000

2940 Grove Street

5 Beds 3 Baths 2,222 Sq.Ft. 6,760 Sq.Ft.

Description

A rare opportunity in one of Denver's most consistently appreciated neighborhoods: a fully permitted, comprehensive renovation of a 1912 bungalow on Grove Street in the Highlands. Nearly every major system was replaced in 2022 -- plumbing, electrical, HVAC, tankless water heater, windows, doors, and appliances -- while the home's original character was carefully preserved. The result is a property that performs like a new build within a 100-year-old frame.

You enter the home and are greeted with a warm and inviting living room complete with a fireplace. The living room opens into a bright, open kitchen and dining area, with quartz countertops and newer appliances, anchored by solid hardwood floors. A private main-floor primary suite with a dual-sink bathroom offers a rare accommodation for a home of this vintage. An additional bedroom and a full bath round out the main floor. The finished basement adds three bedrooms (one non-conforming), a family room, another full bath and dedicated laundry room.

At the rear of the property: an oversized stamped concrete patio, fenced yard, and a 890-square-foot detached garage -- an exceptionally rare find in the Highlands. This blank canvas is capable of housing six vehicles, a workshop, a studio, collection or any combination the next owner imagines. Renderings with potential uses can be found in the photo section.

A short walk reaches Highland Square on 32nd Avenue: St. Kilian's Cheese Shop, Cerebral Brewing, Mondo Vino, El Camino Community Tavern, Paperboy, Hearth, Fire on the Mountain, Beyond the Blackboard, West Side Books, Ruby Jane and Wax Trax Records. Highland Square hosts a bustling weekly Farmers Market and the beloved Highlands Street Fair, Oktoberfest, Harvest Festival and Holiday in the Highlands. Sloan's Lake, LoHi, Ball Arena, and downtown Denver are within minutes. Living here provides you with a welcoming community reminiscent of small town living with the bonus of quick access to I-25.
Share Property

Location

2940 Grove Street, Denver, CO 80211

Status

For Sale
Christine Nicholson

Christine Nicholson

TITLE

Real Estate Broker 

PHONE

720.319.5591

Property Amenities

Interior
Laundry room In Unit
Fireplace Living Room
Appliances Dishwasher, Disposal, Dryer, Gas Water Heater, Microwave, Range, Range Hood, Refrigerator, Self Cleaning Oven, Tankless Water Heater, Washer
Flooring Carpet, Tile, Wood
Total Bedrooms: 5
Three-Quarter Bathrooms: 1
Full Bathrooms: 2
Other Interior Features Built-in Features, Ceiling Fan(s), Open Floorplan, Primary Suite, Quartz Counters, Smoke Free
Area & Lot
Lot Area 6,760 Sq.Ft.
Living area 2,222 Sq.Ft.
MLS® ID 3515345
Year Built 1912
School District Denver 1
High School North
Middle School Skinner
Elementary School Edison
Architecture Styles Bungalow
Type Residential
Status For Sale
Exterior
Stories 1
Air conditioning Central Air
Heat type Forced Air
Water Source Public
Garage Space 6.0
Sewer Public Sewer
Other Exterior Features Private Yard, Rain Gutters, Smart Irrigation
Lot Features Level
Roof Composition
Utilities Cable Available, Electricity Connected, Internet Access (Wired), Natural Gas Connected
Finance
Sales Price $1,250,000
Real Estate Tax $6,238 yearly
Covered brick front porch with a blue door, hanging swing, and potted flowers.

360 Virtual Tour

Take a tour of this property
Covered brick front porch with a blue door, hanging swing, and potted flowers.

Schedule a Showing

We would love to show you our beautiful property. Please select your preferred date and time below. An agent will be in touch shortly to confirm your appointment.

Schedule a Showing

We would love to show you our beautiful property. Please select your preferred date and time below. An agent will be in touch shortly to confirm your appointment.

Thank you for your interest in 2940 Grove Street, Denver, CO 80211. We are reviewing your request and will be in touch shortly!

Mortgage Calculator

Estimate your monthly mortgage payment, including the principal and interest, property taxes, and HOA. Adjust the values to generate a more accurate rate.

All estimates are provided for informational purposes only. Actual amounts may vary.
$0,000 Your Payment 20 15 65
$0,000 Your Payment

The Highlands

One of Denver’s largest neighborhoods (250 acres) is adjacent to downtown Denver.

Work With Christine

Get assistance in determining current property value, crafting a competitive offer, writing and negotiating a contract, and much more. Contact Christine today.

Follow Christine