Leave a Message

Thank you for your message. We will be in touch with you shortly.

Explore Our Properties
12478 W Nevada Place Unit: 207
VIEW PHOTOS
$182,000

12478 W Nevada Place Unit: 207

1 Bed 1 Bath 435 Sq.Ft.

Description

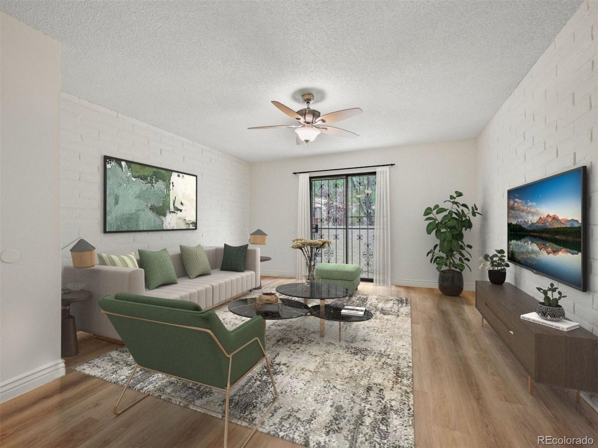
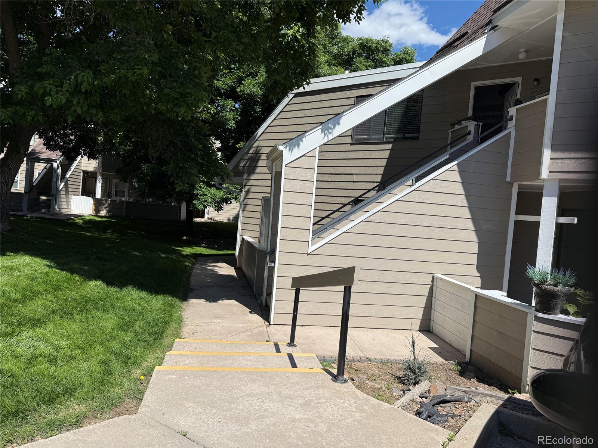
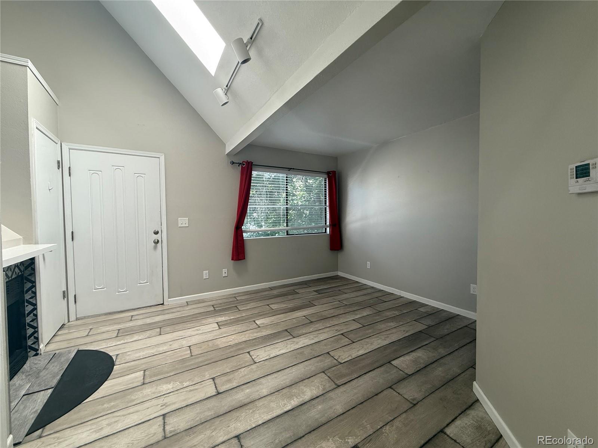
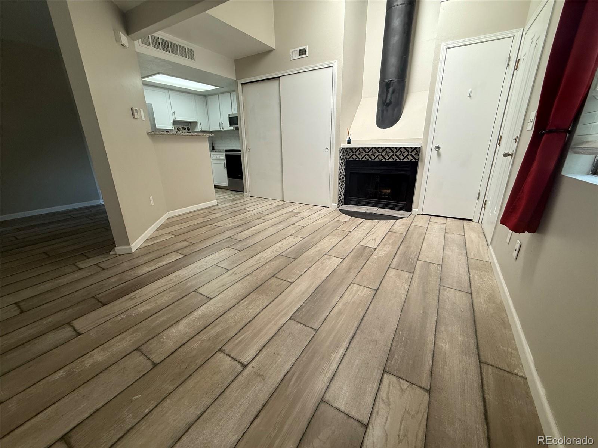
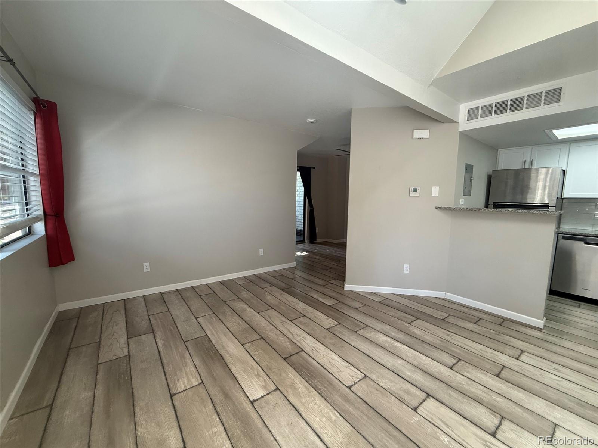
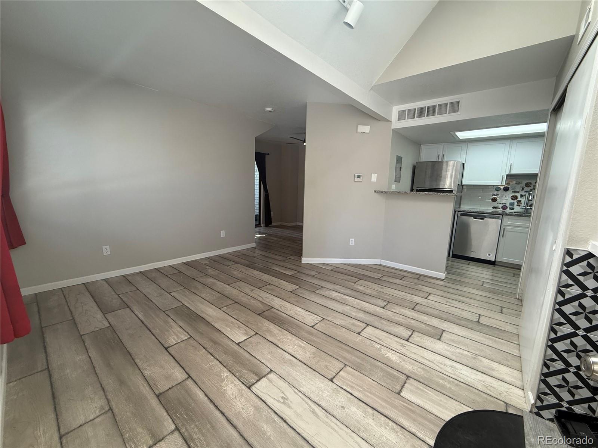
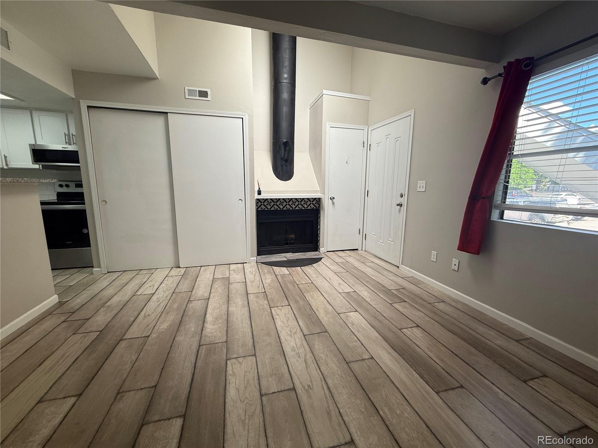
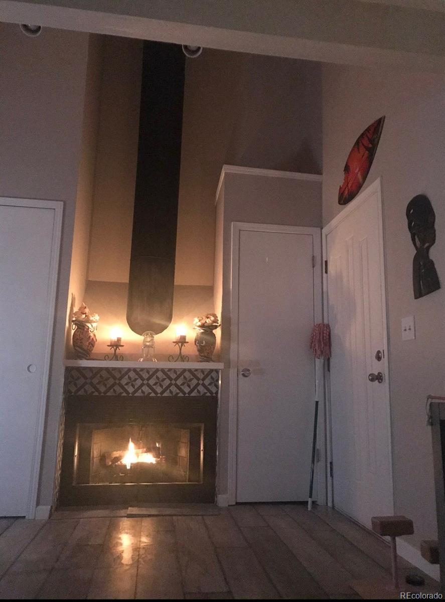
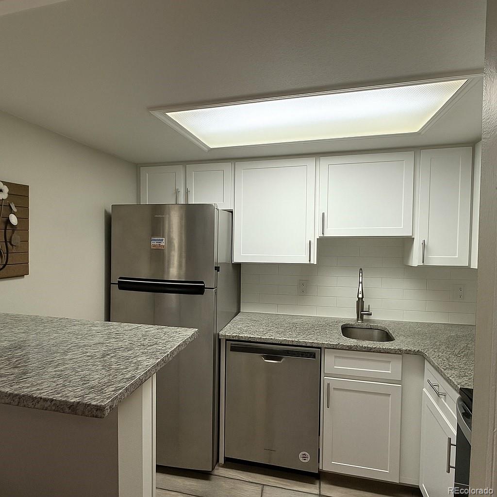
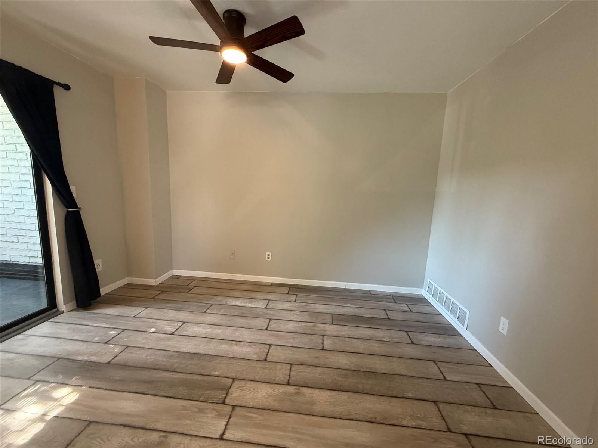
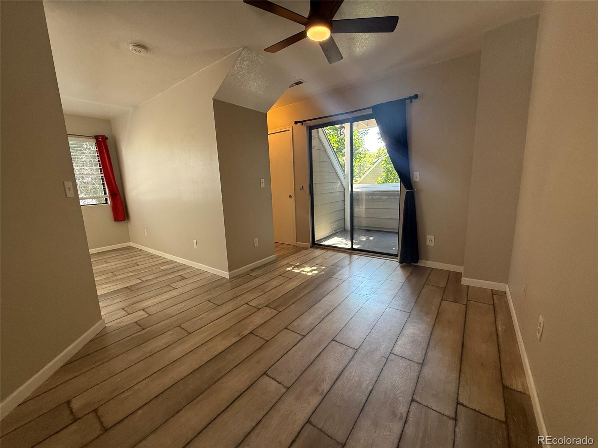
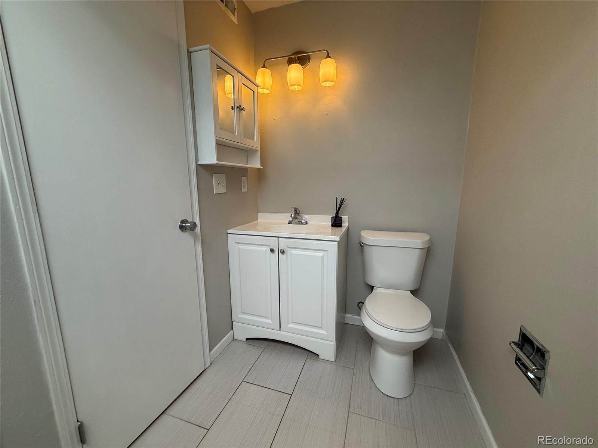
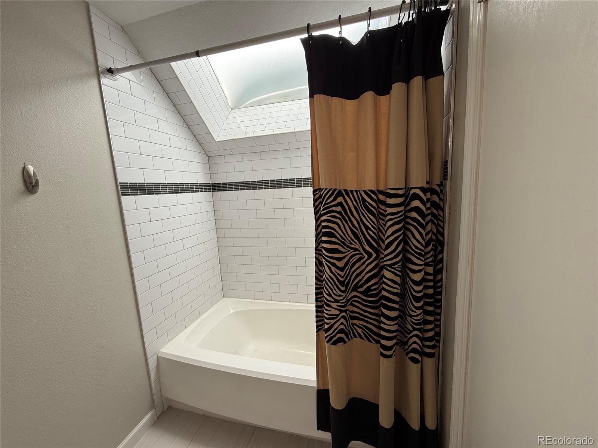
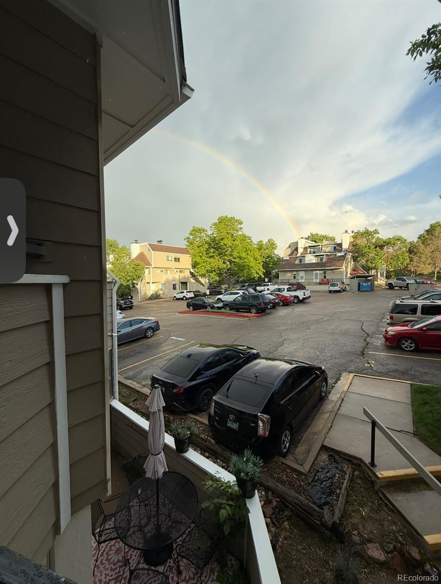
Bright & Stylish 1-Bedroom Condo in Prime Location! Step into this beautifully updated second-floor condo, where amazing natural light fills every corner, creating a warm and welcoming ambiance. The functional kitchen is a true standout--featuring newer stainless steel appliances, granite countertops, a chic subway tile backsplash, and modern shaker-style cabinetry. Newer interior paint and easy-care laminate flooring flow throughout the living spaces, offering a clean and comfortable setting to relax--especially by the cozy fireplace. The updated bathroom boasts newer tile flooring, a contemporary vanity, and stylish tile work in the shower/tub combo. Enjoy peace of mind with newer exterior painting and the convenience of a location that truly has it all! You're just minutes from shopping, dining, Red Rocks Amphitheater, C-470, I-70, 6th Avenue, Light Rail access, St. Anthony's Hospital, scenic walking and biking trails, and the Forsberg Iron Spring Dog Park. This turn-key home offers the perfect mix of comfort, style, and unbeatable access to everything the foothills and Denver metro have to offer. Don't miss it!

Share Property

Location

12478 W Nevada Place Unit: 207, Lakewood, CO 80228

Status

Sold
Christine Nicholson

Christine Nicholson

TITLE

Real Estate Broker 

PHONE

720.319.5591

Property Amenities

Interior
Laundry room In Unit
Fireplace Wood Burning
Appliances Dishwasher, Disposal, Dryer, Gas Water Heater, Microwave, Oven, Range, Refrigerator
Flooring Laminate, Tile
Total Bedrooms: 1
Full Bathrooms: 1
Other Interior Features Ceiling Fan(s), Granite Counters, High Ceilings, Open Floorplan, Smoke Free, Walk-In Closet(s)
Area & Lot
Total area 435 Sq.Ft.
Living area 435 Sq.Ft.
MLS® ID 9251756
Year Built 1982
School District Jefferson County R-1
High School Green Mountain
Middle School Dunstan
Elementary School Foothills
View Description Mountain(s)
Architecture Styles Contemporary
Type Condo
Status Sold
Exterior
Stories 1
Air conditioning None
Heat type Forced Air
Water Source Public
Security Features Smoke Detector(s)
Sewer Public Sewer
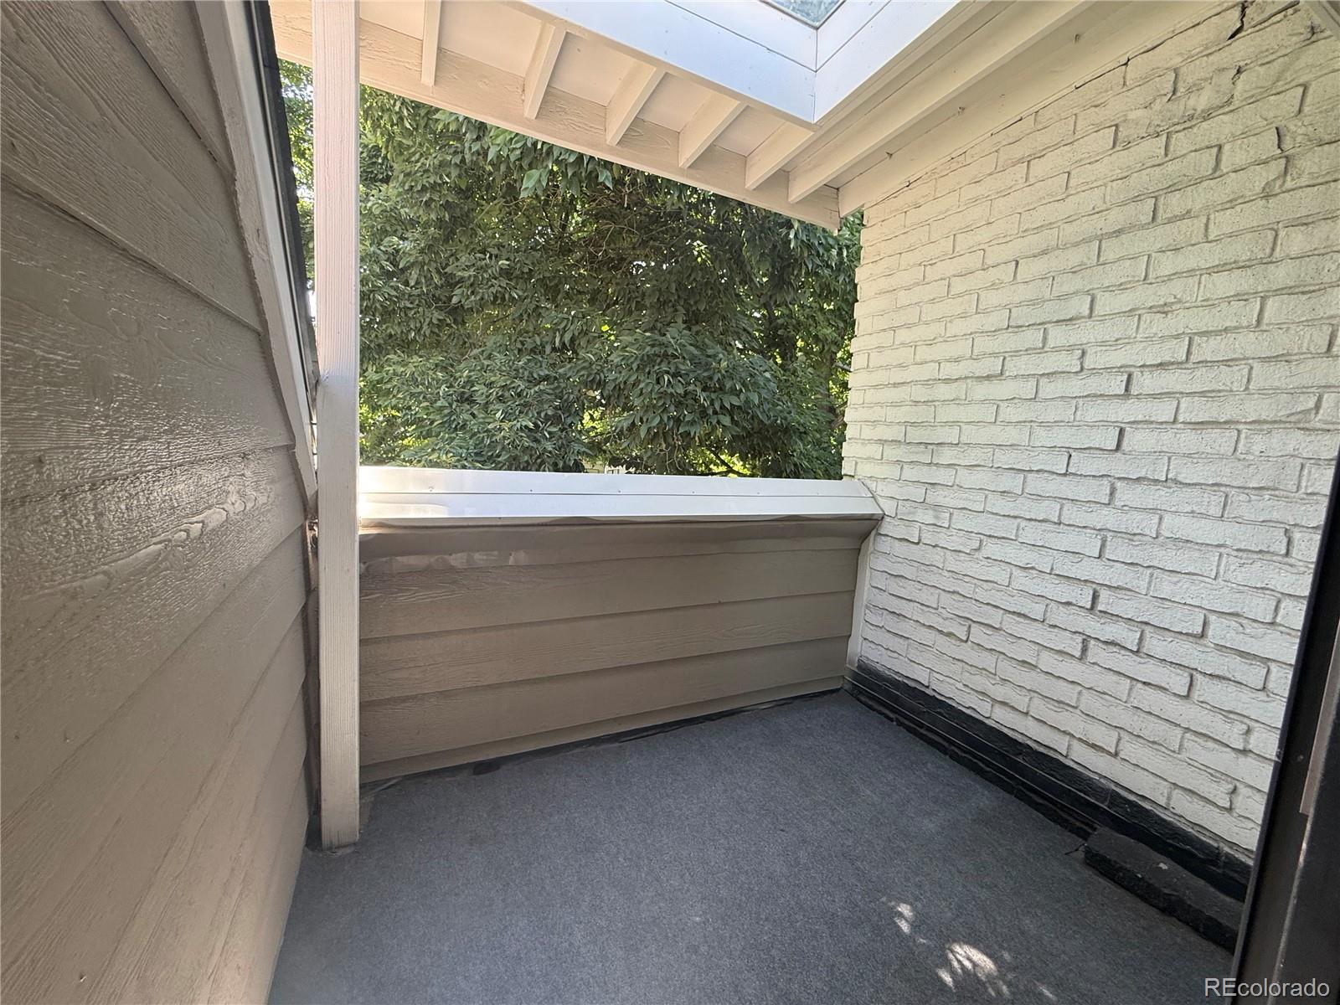
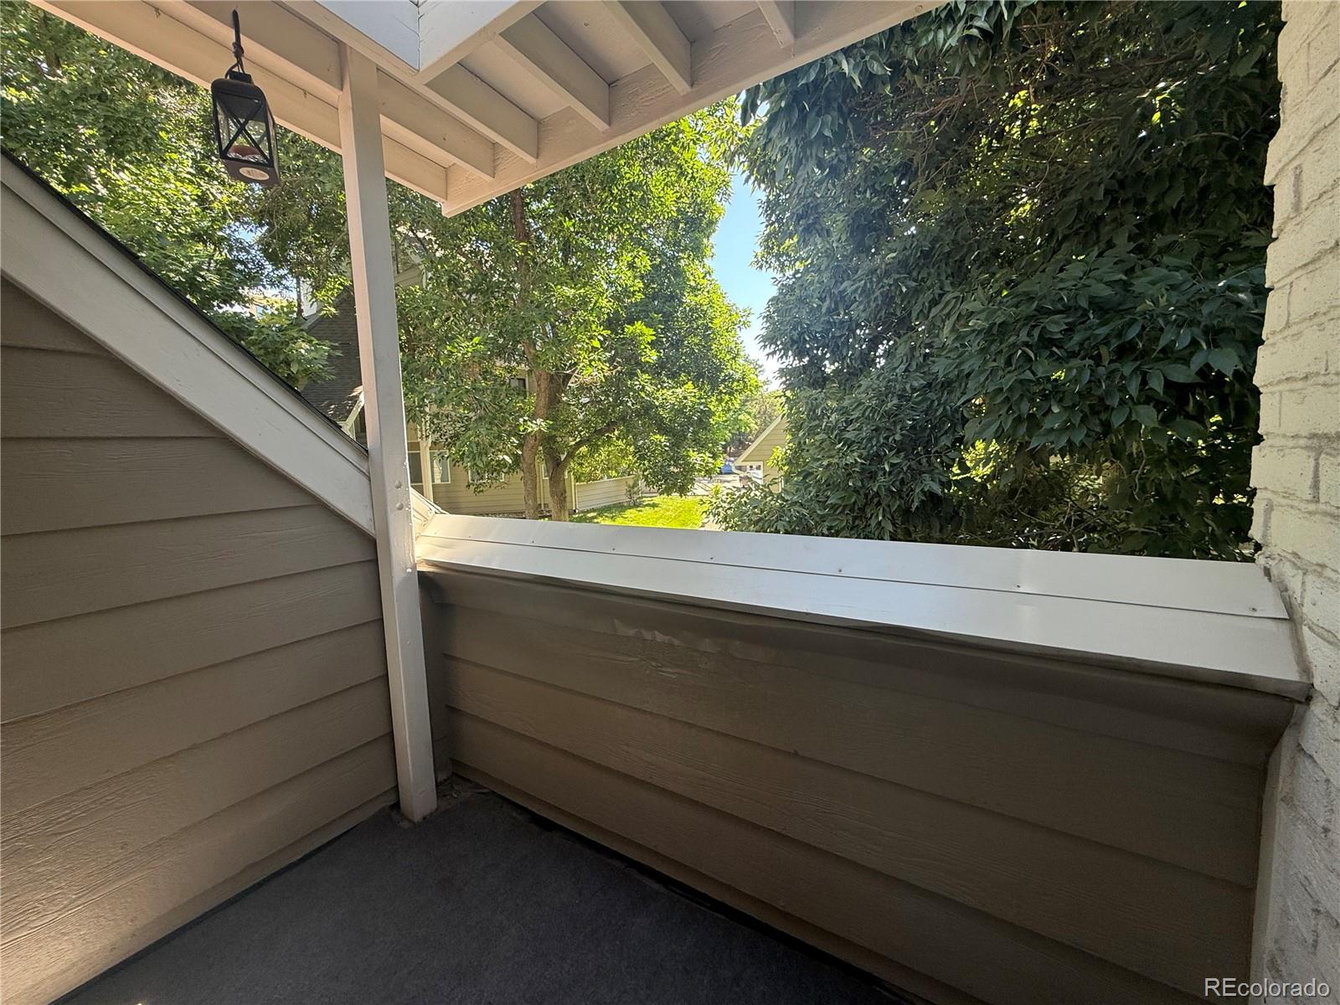
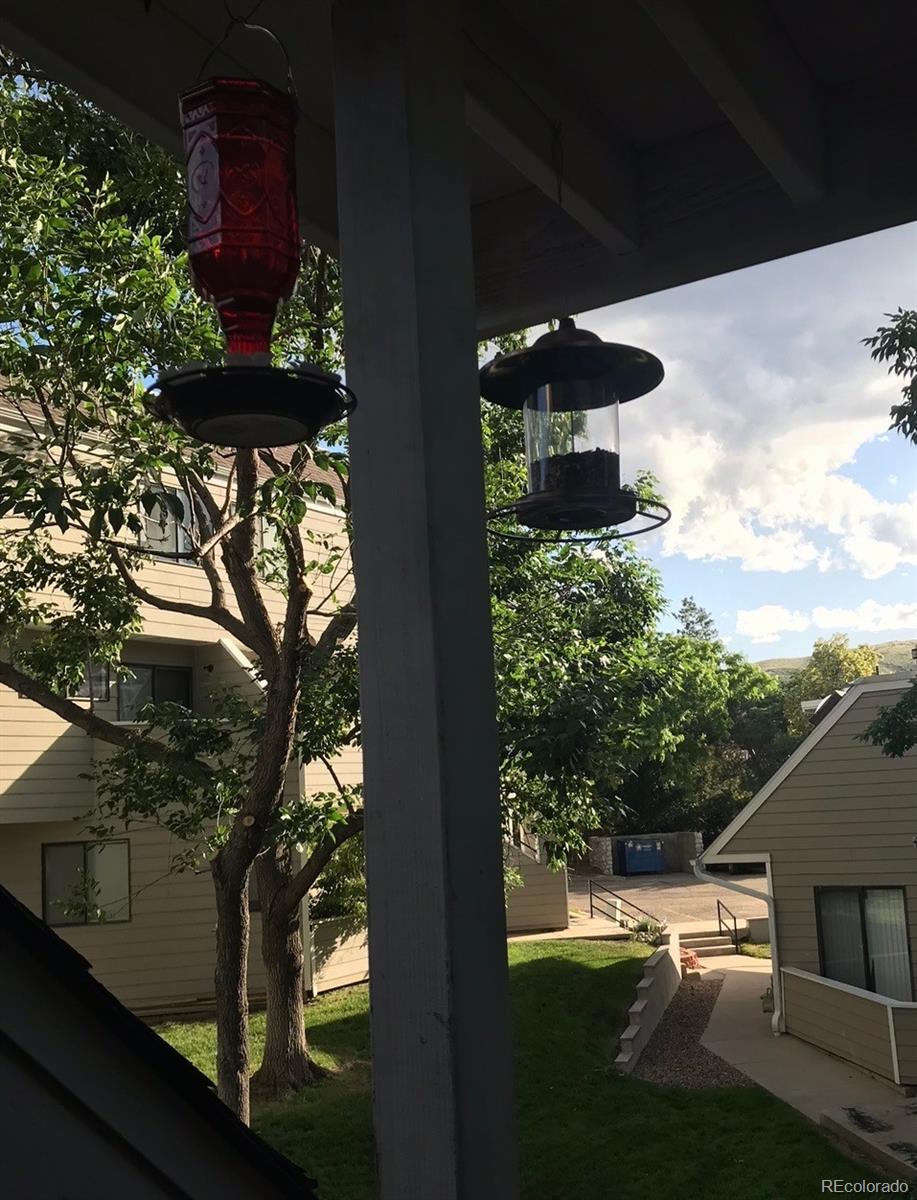
Other Exterior Features Balcony, Rain Gutters
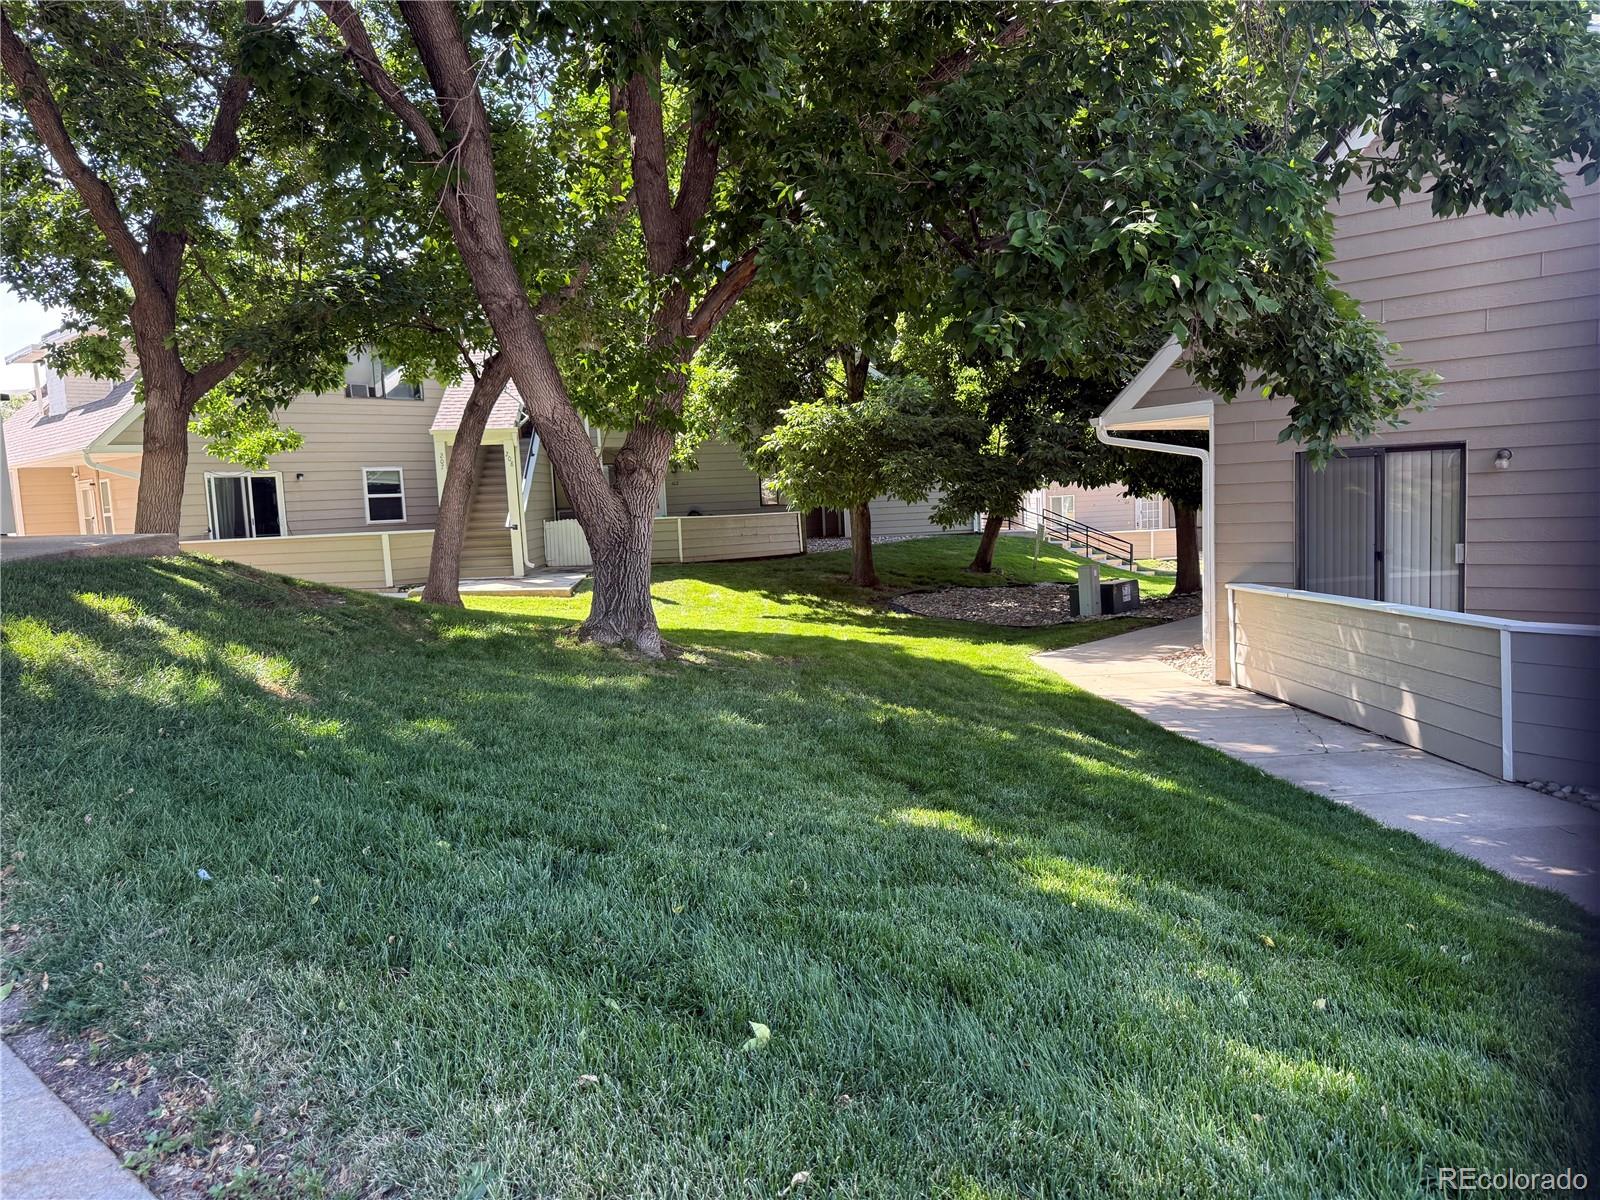
Lot Features Landscaped, Near Public Transit
Roof Composition
Utilities Cable Available, Electricity Connected, Natural Gas Connected, Phone Available
Finance
Sales Price $182,000
HOA Fees $210 monthly
Real Estate Tax $887 yearly

Work With Christine

Get assistance in determining current property value, crafting a competitive offer, writing and negotiating a contract, and much more. Contact us today.

Follow Christine