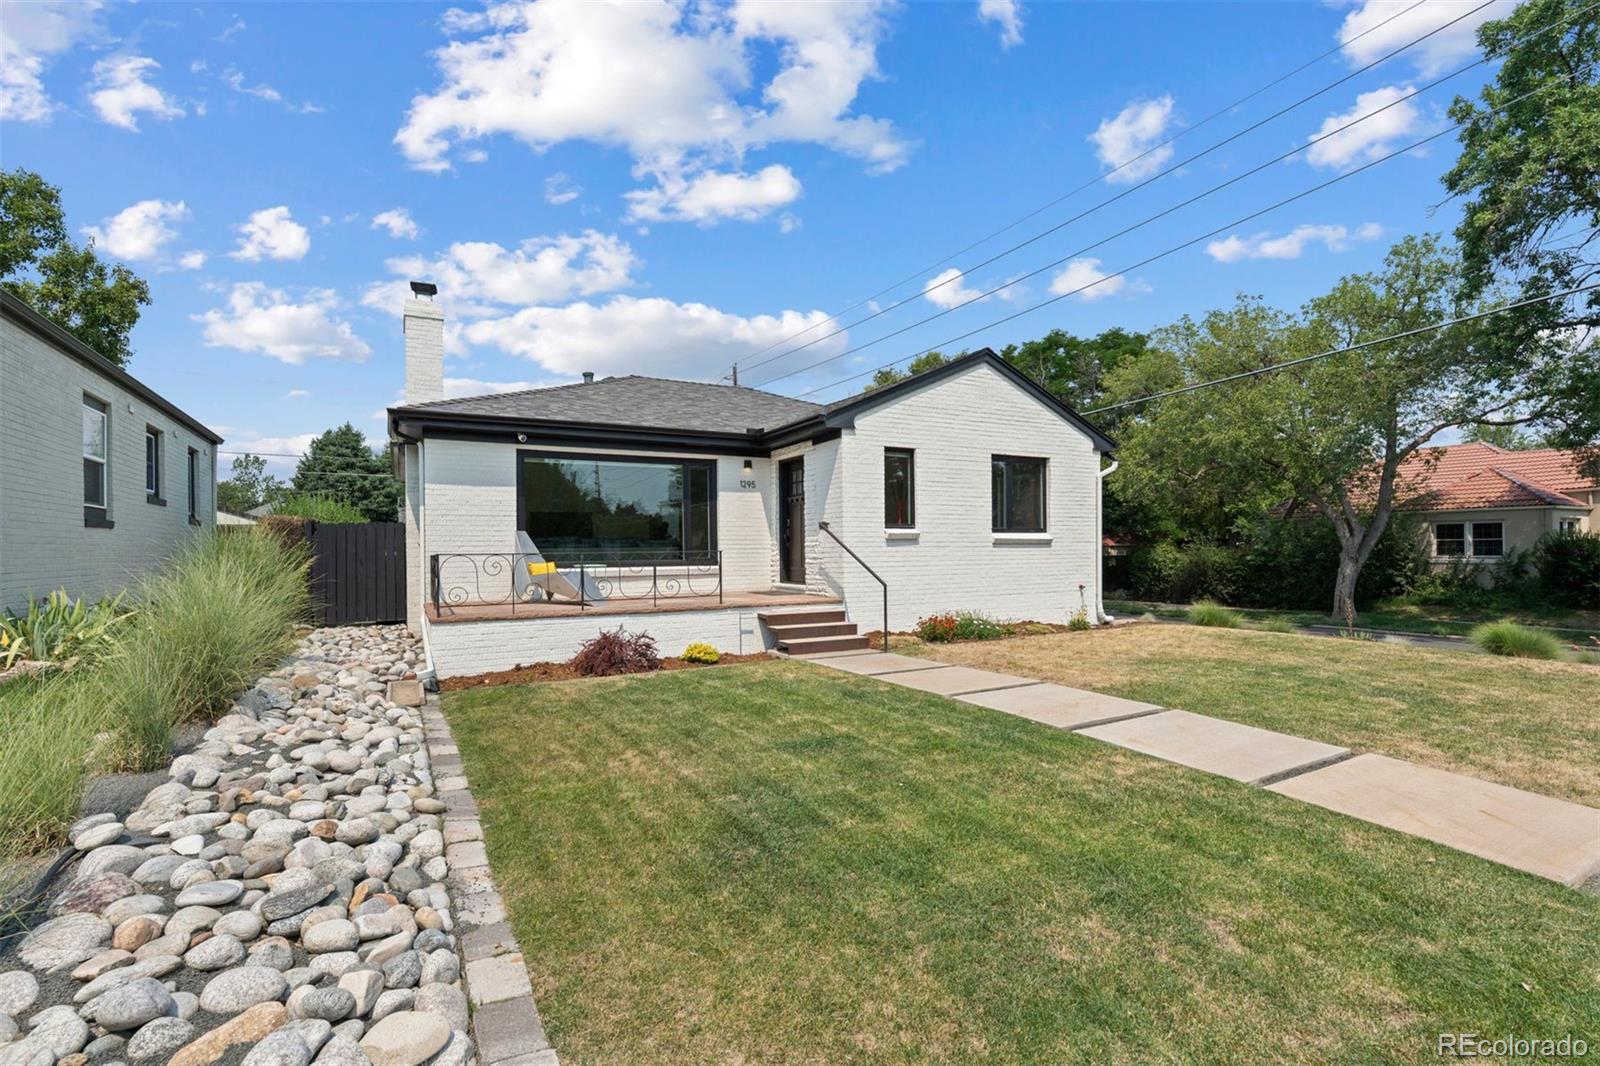
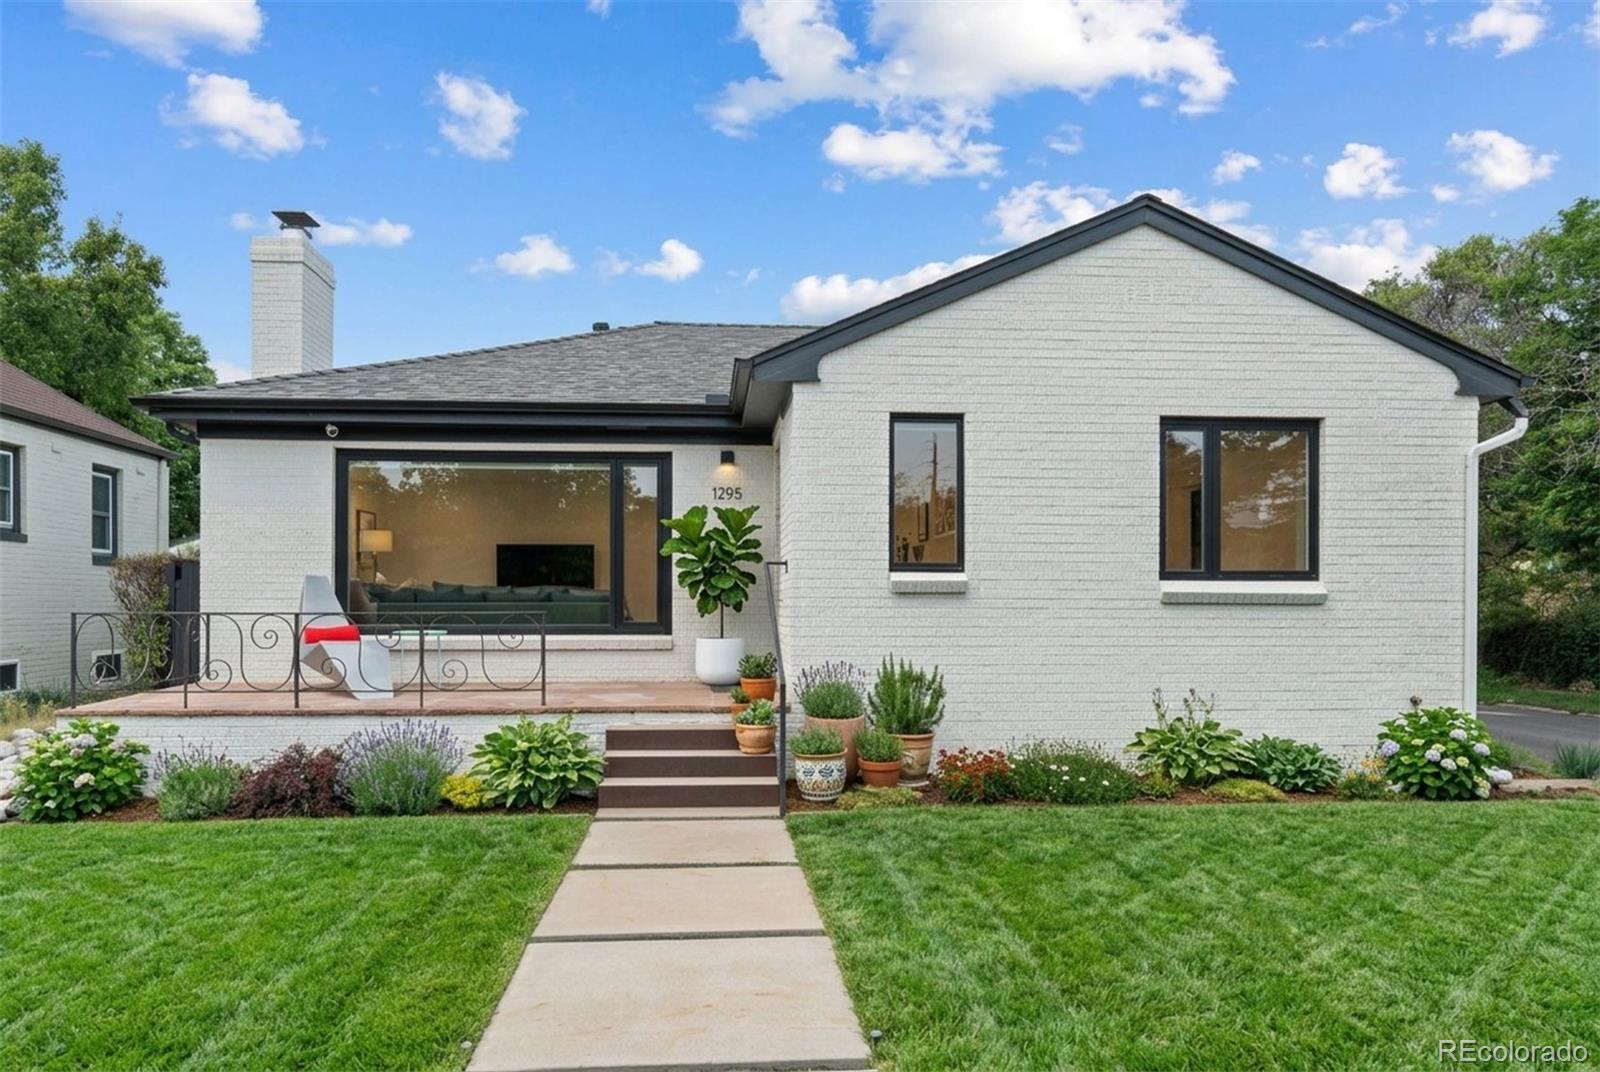
White brick home's front facade with a raised patio, black railing, and landscaped lawn.
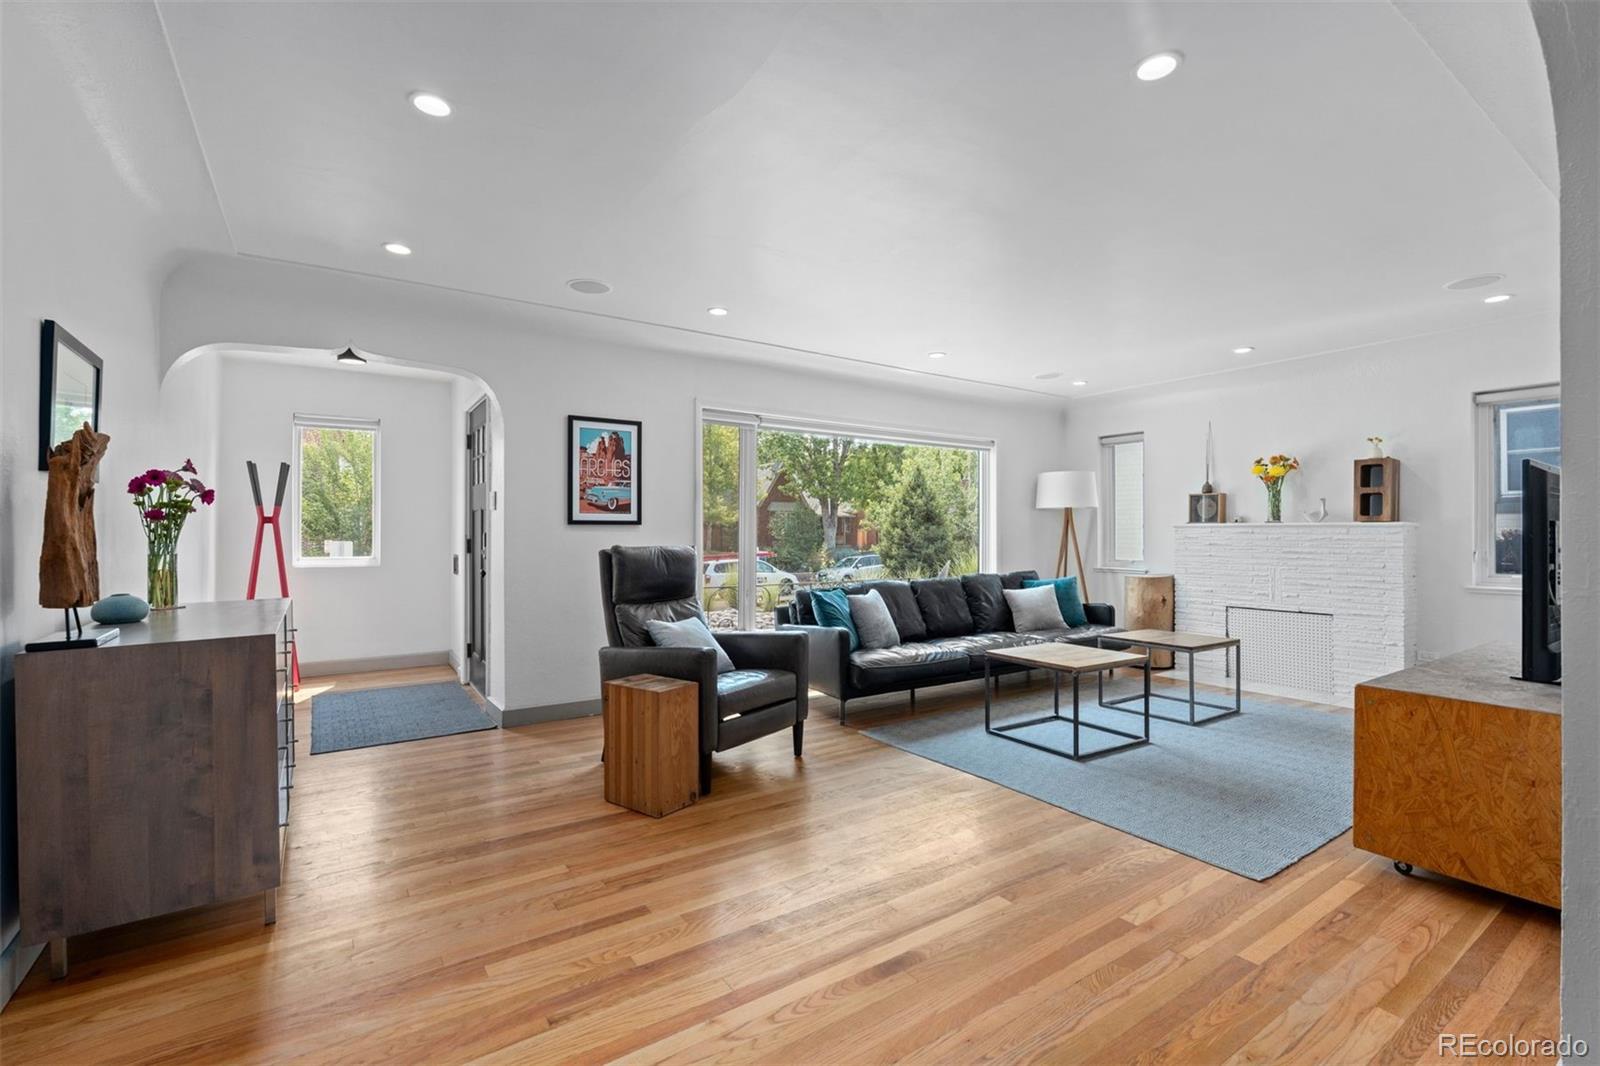
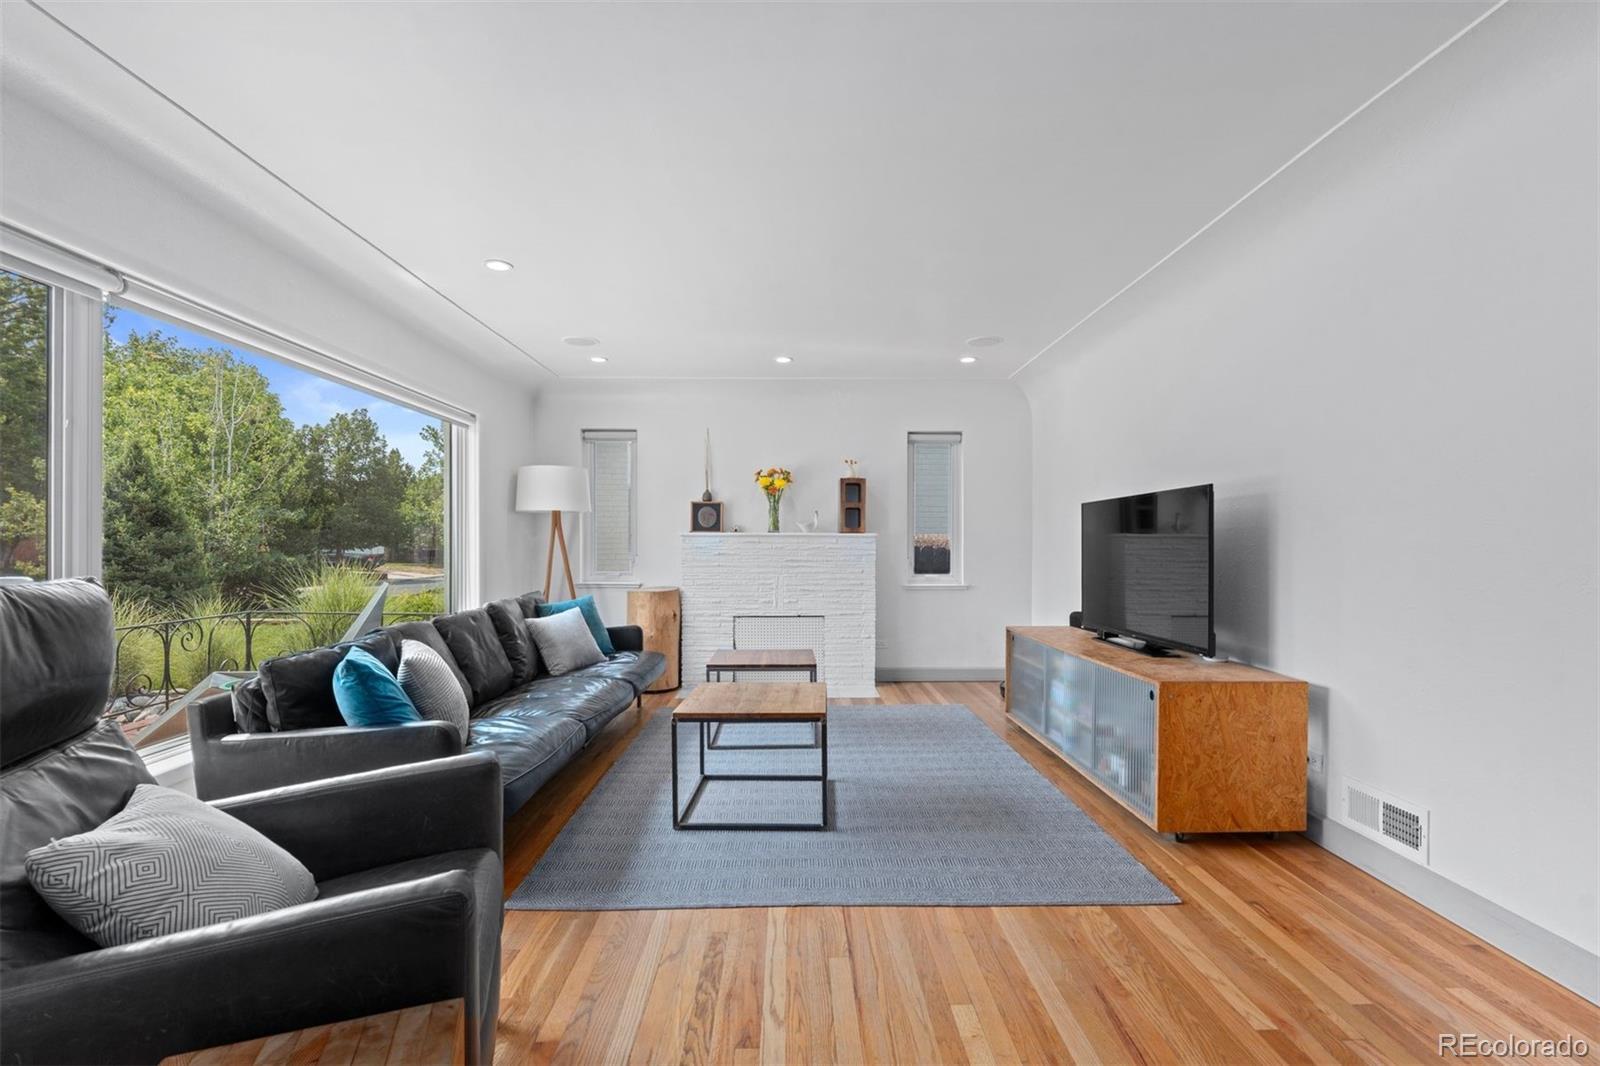
Bright living room with a white brick fireplace, large garden-facing window, and hardwood floors.
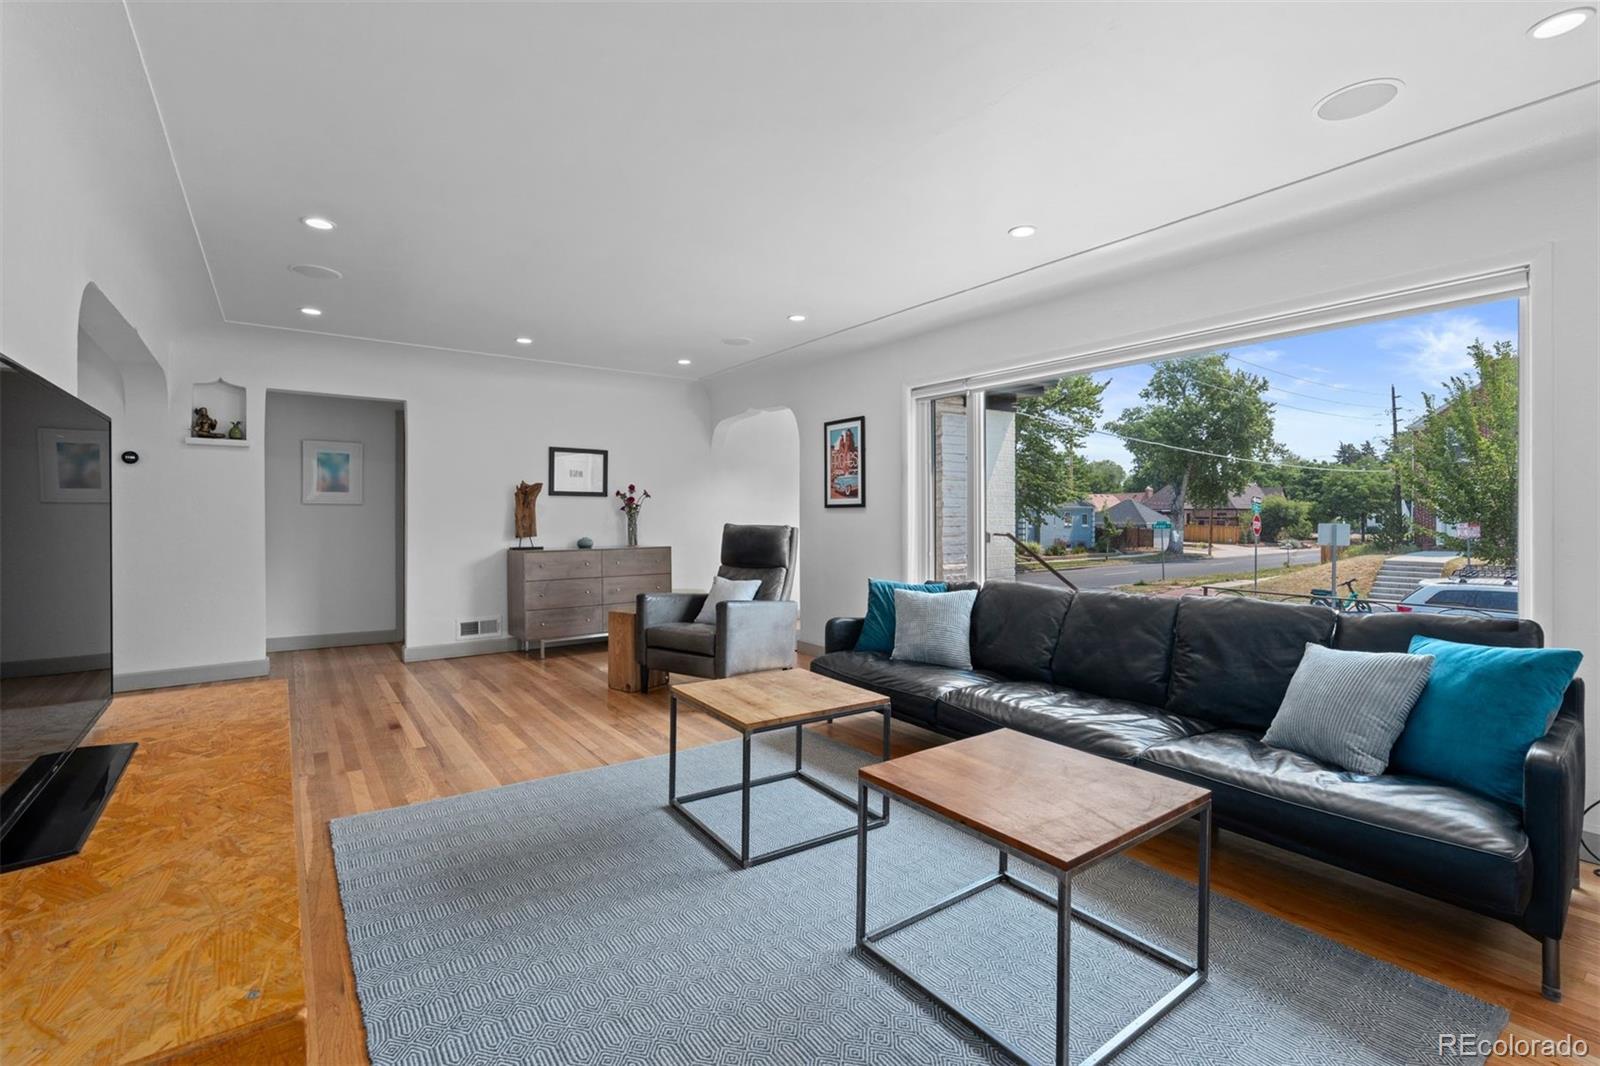
Living room with a leather sectional and wood floors beside a large street-facing window.
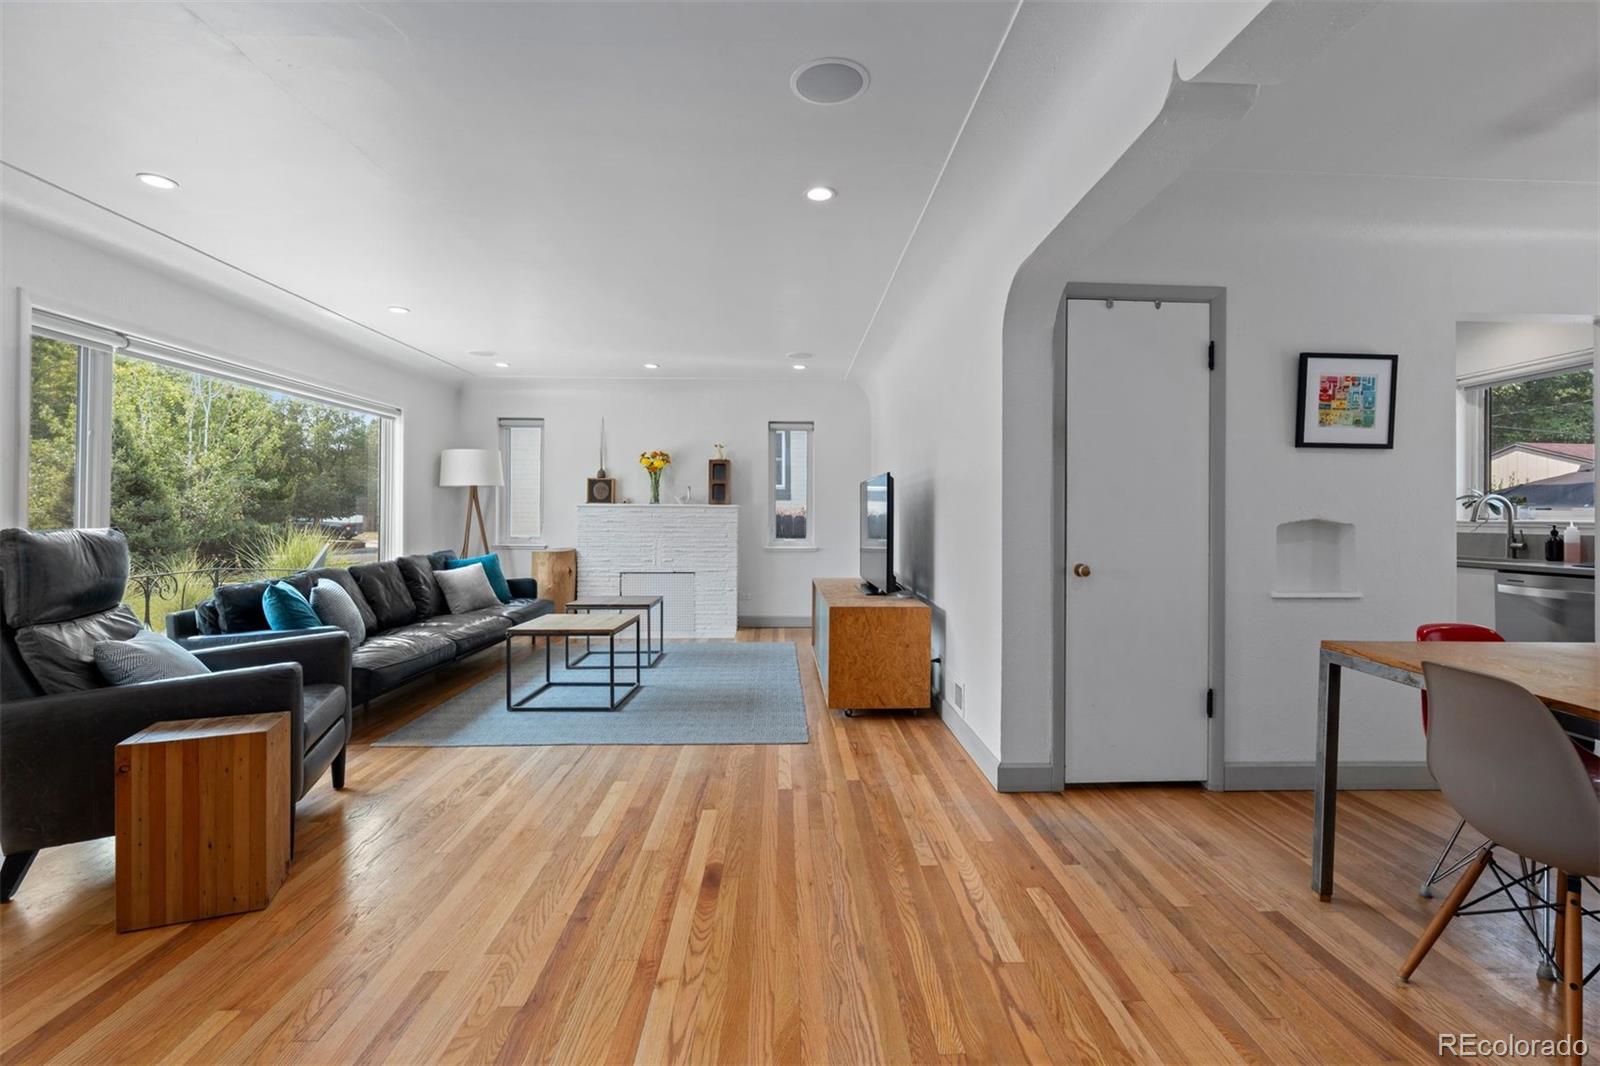
Bright living room with hardwood floors, a black sofa, and a white brick fireplace.
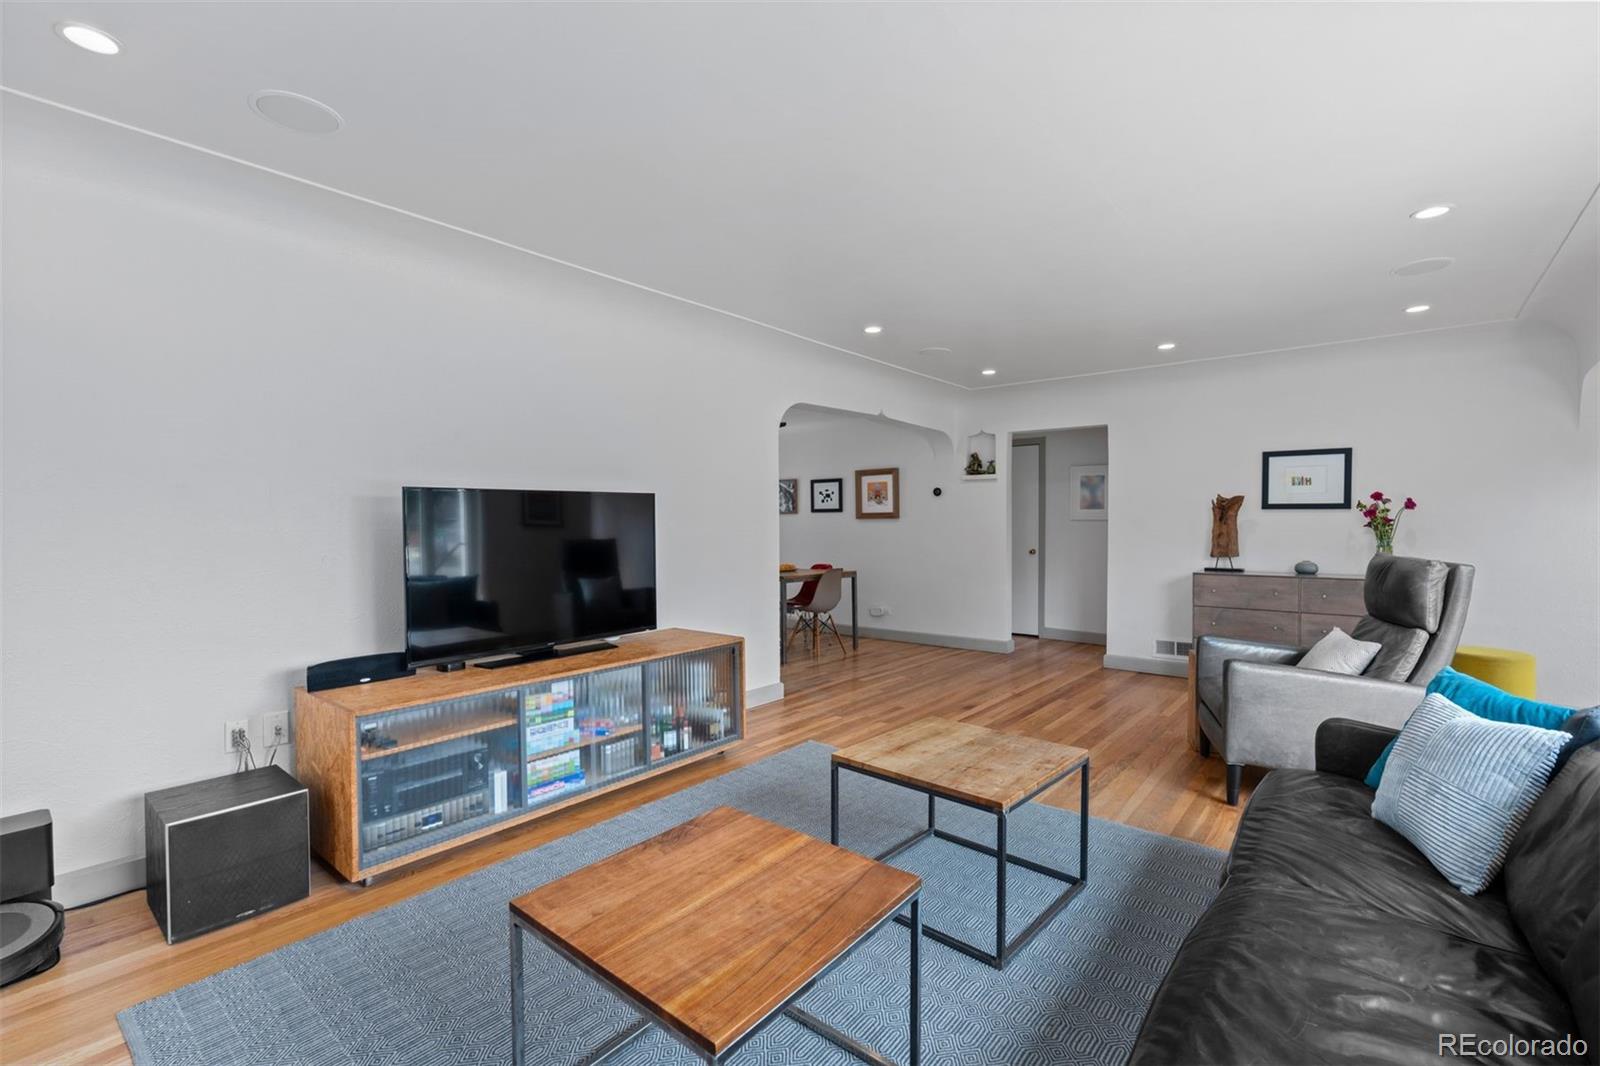
Furnished living room with hardwood floors, a gray sectional, and a wall-mounted television.
Living room with leather sofas, hardwood floors, a white brick fireplace, and large windows.
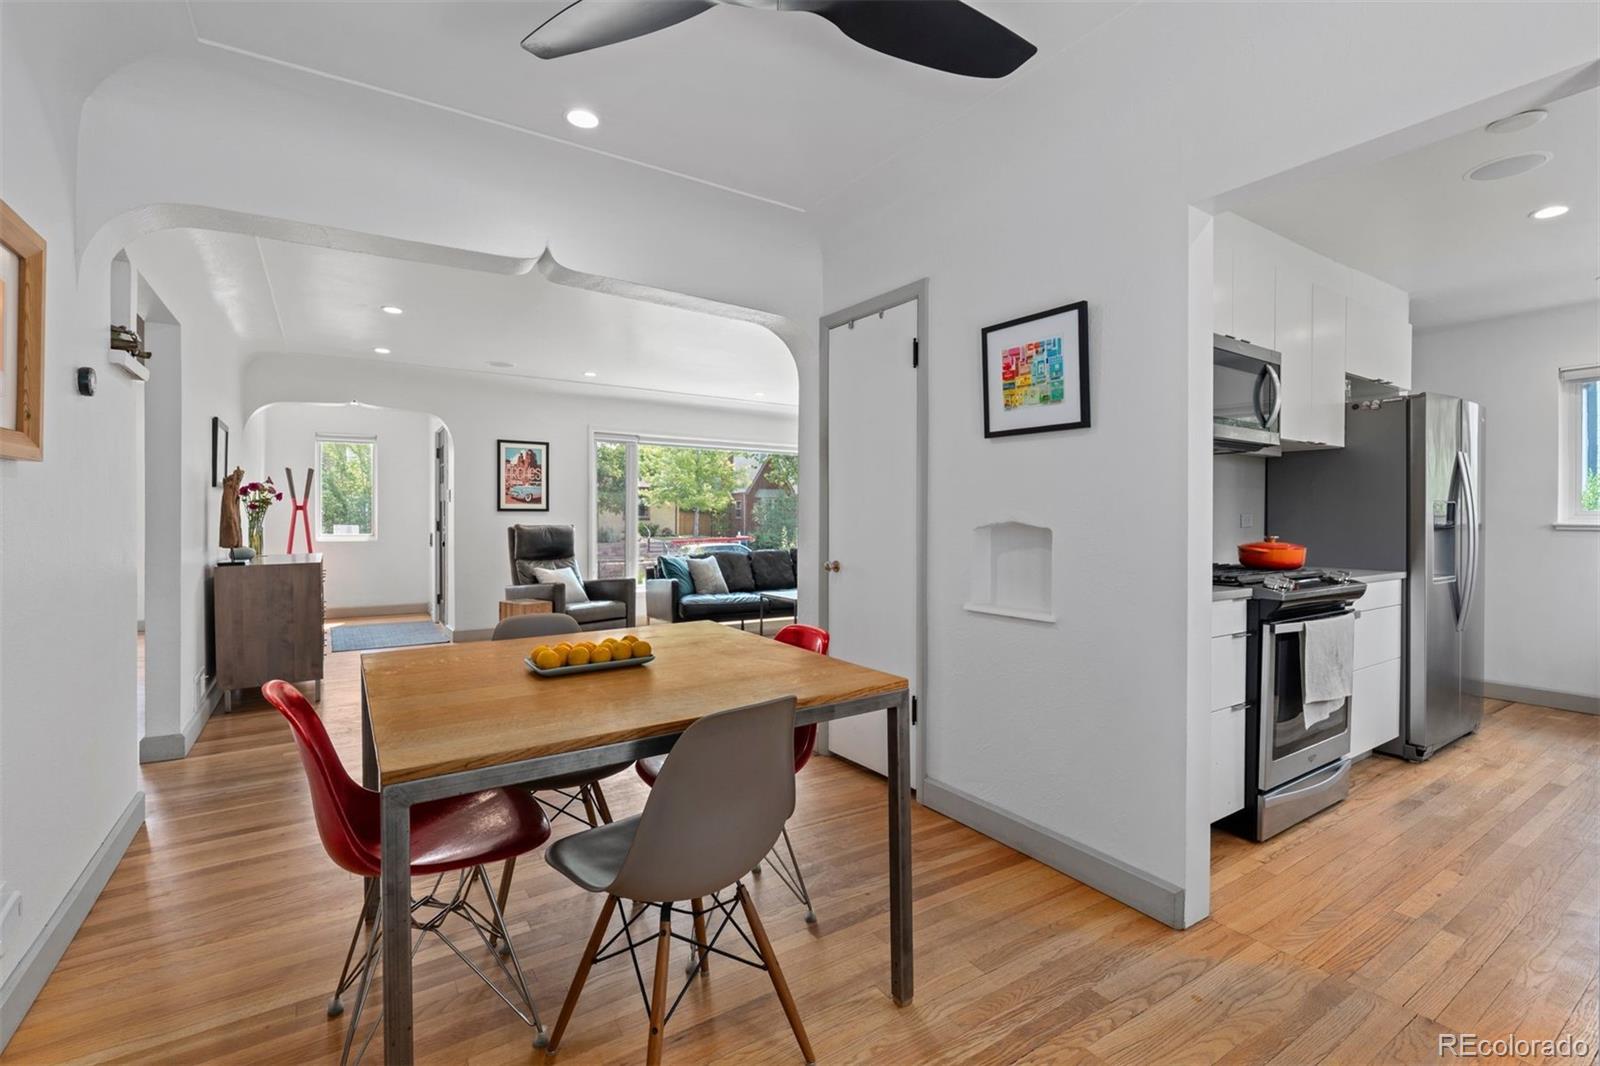
Open dining area and kitchen with hardwood floors, stainless steel appliances, and an arched opening to the living room.
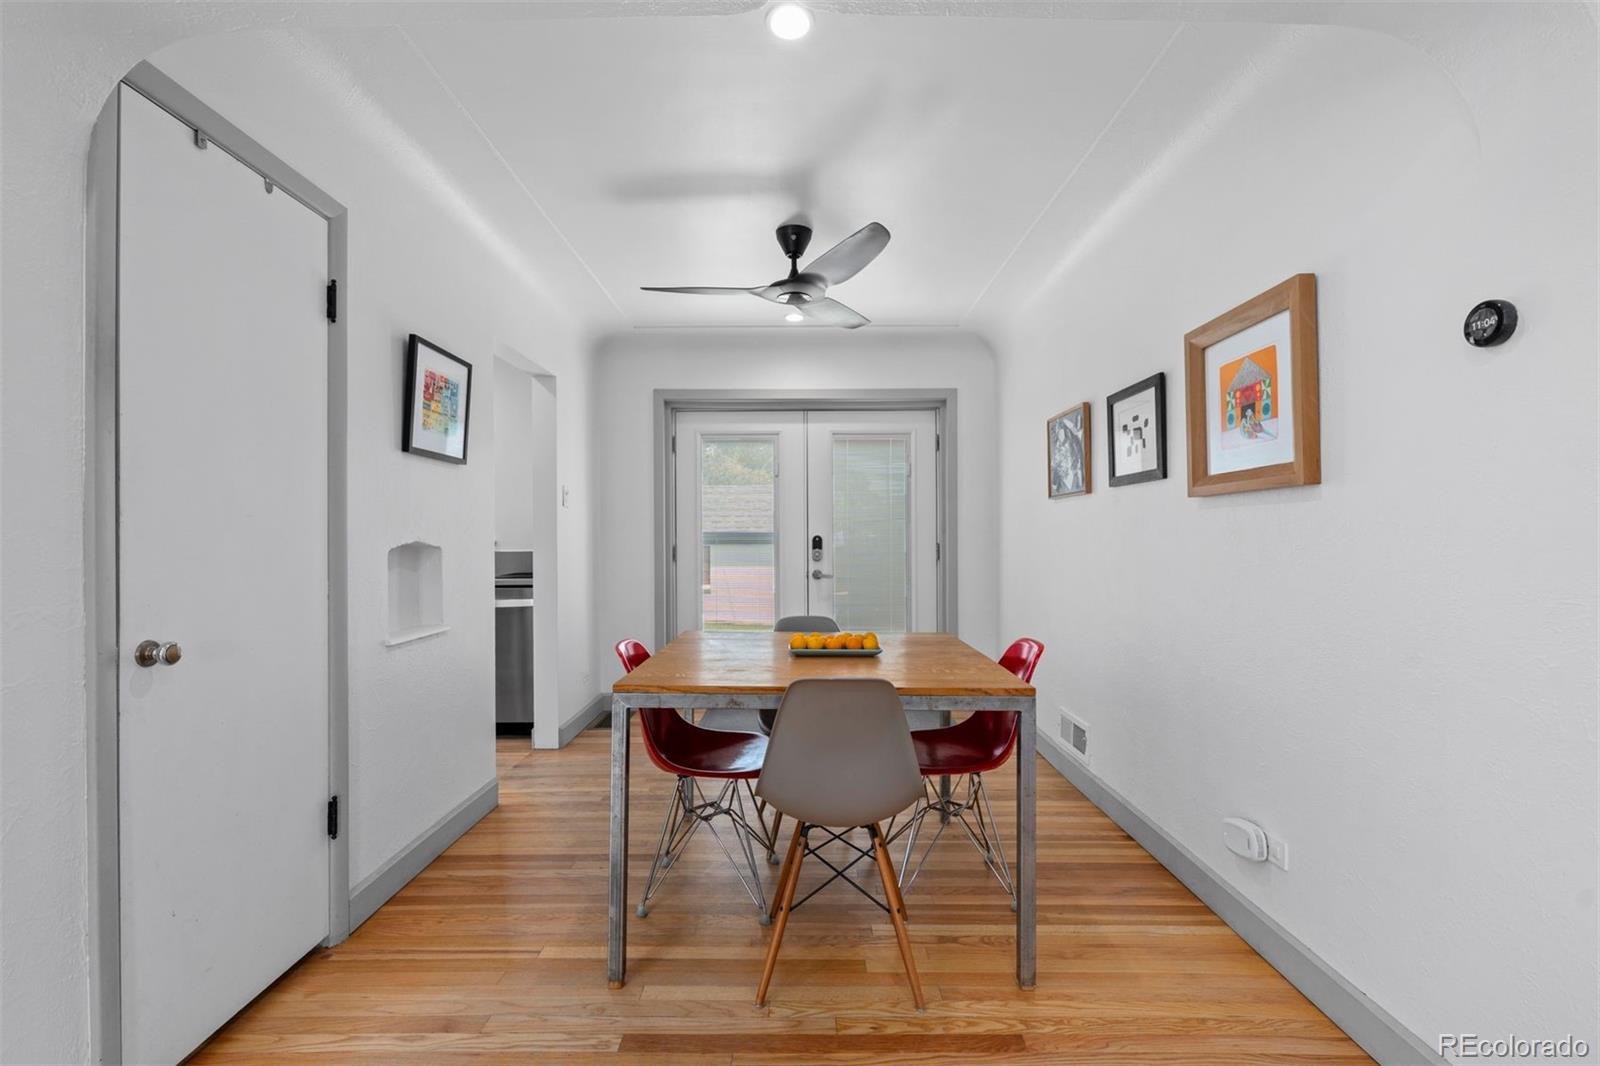
Dining room with a wood table, red chairs, hardwood floors, and glass doors.
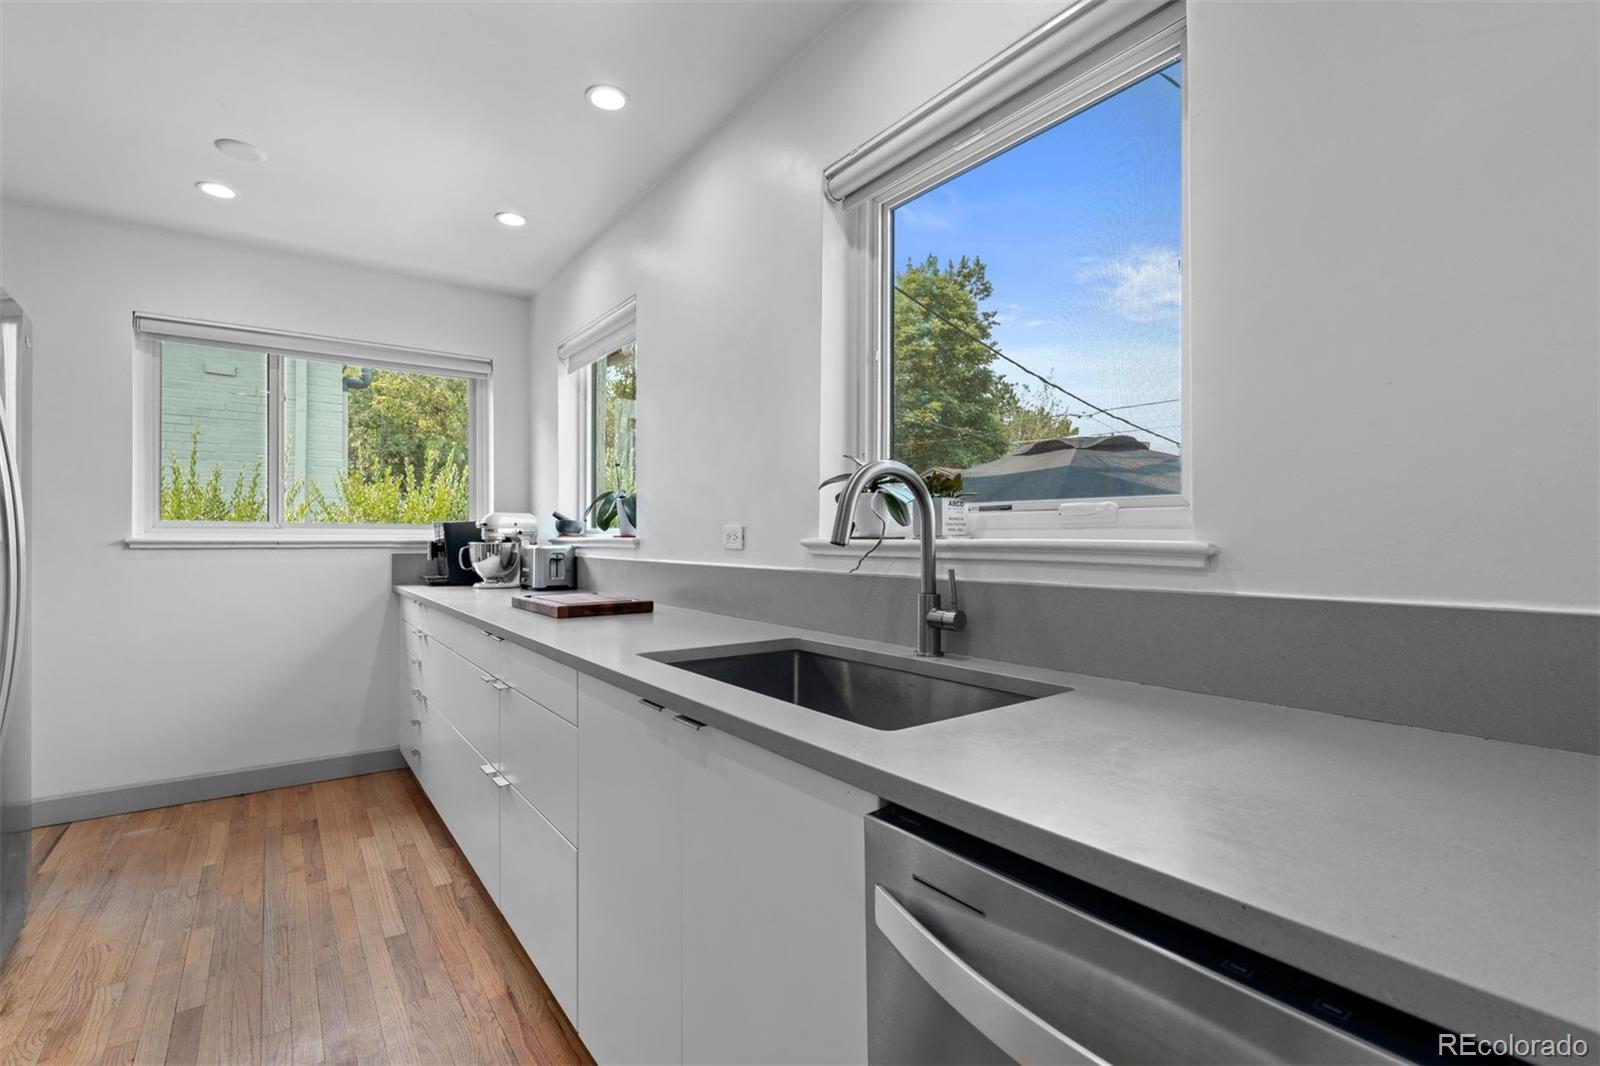
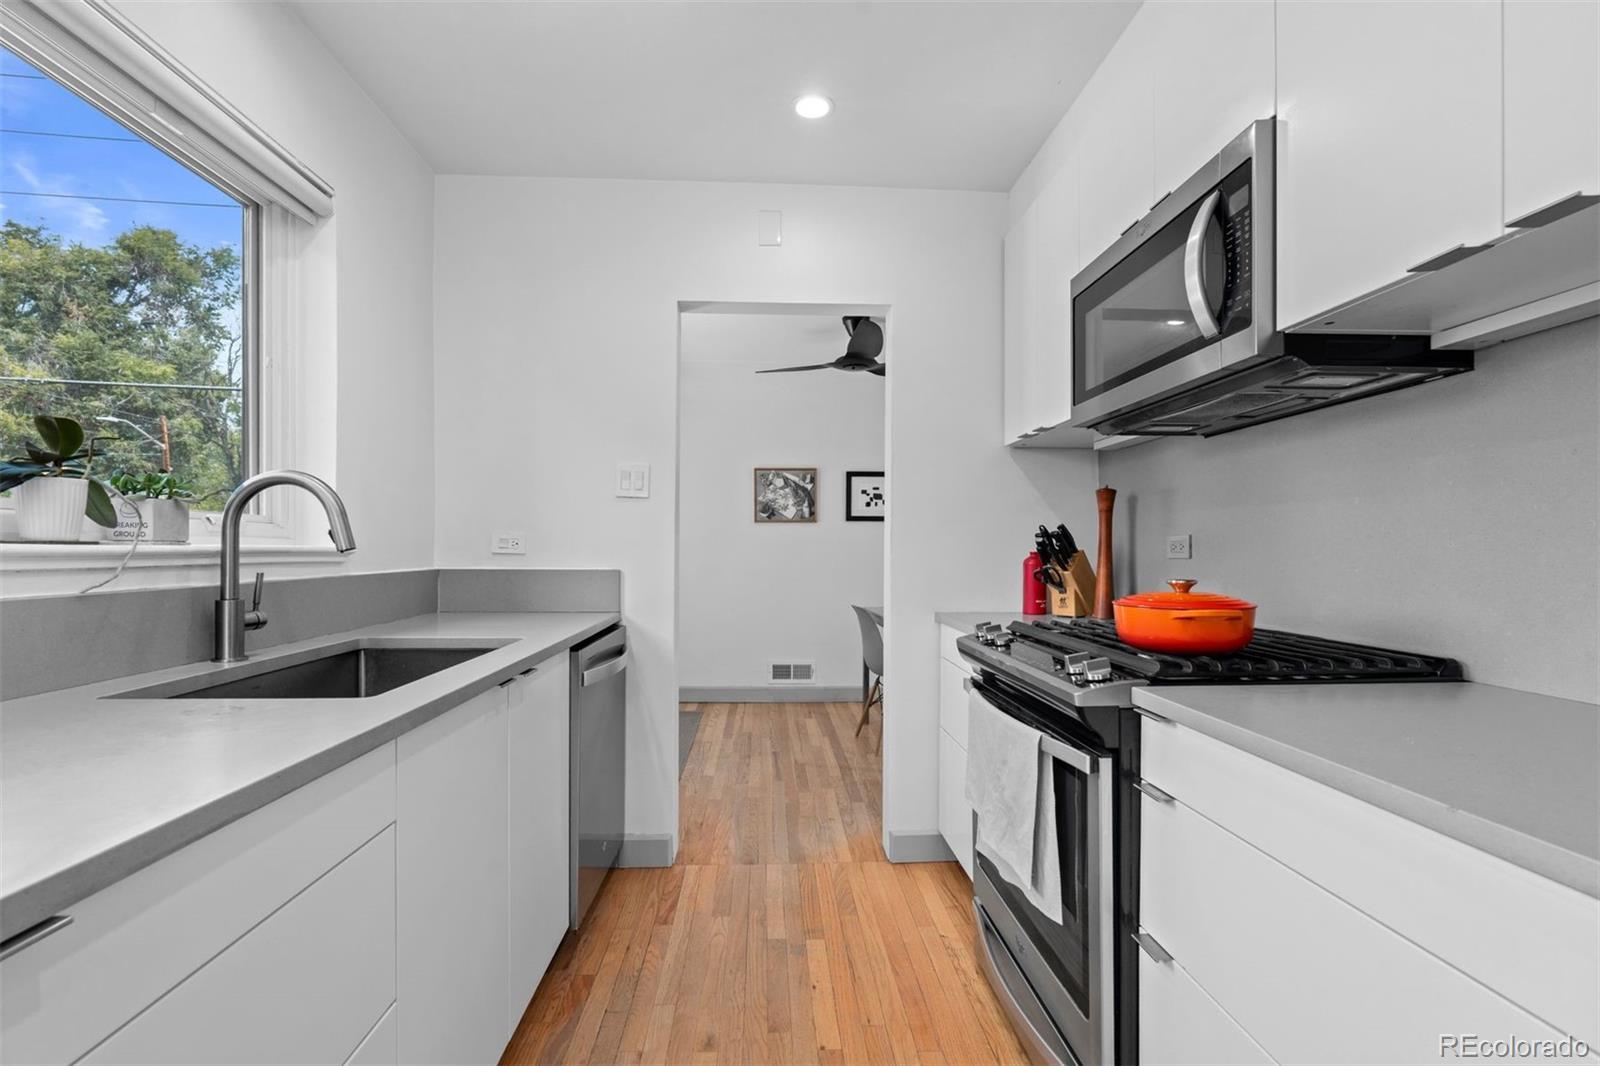
White kitchen with a long gray countertop, stainless steel sink, and large windows.
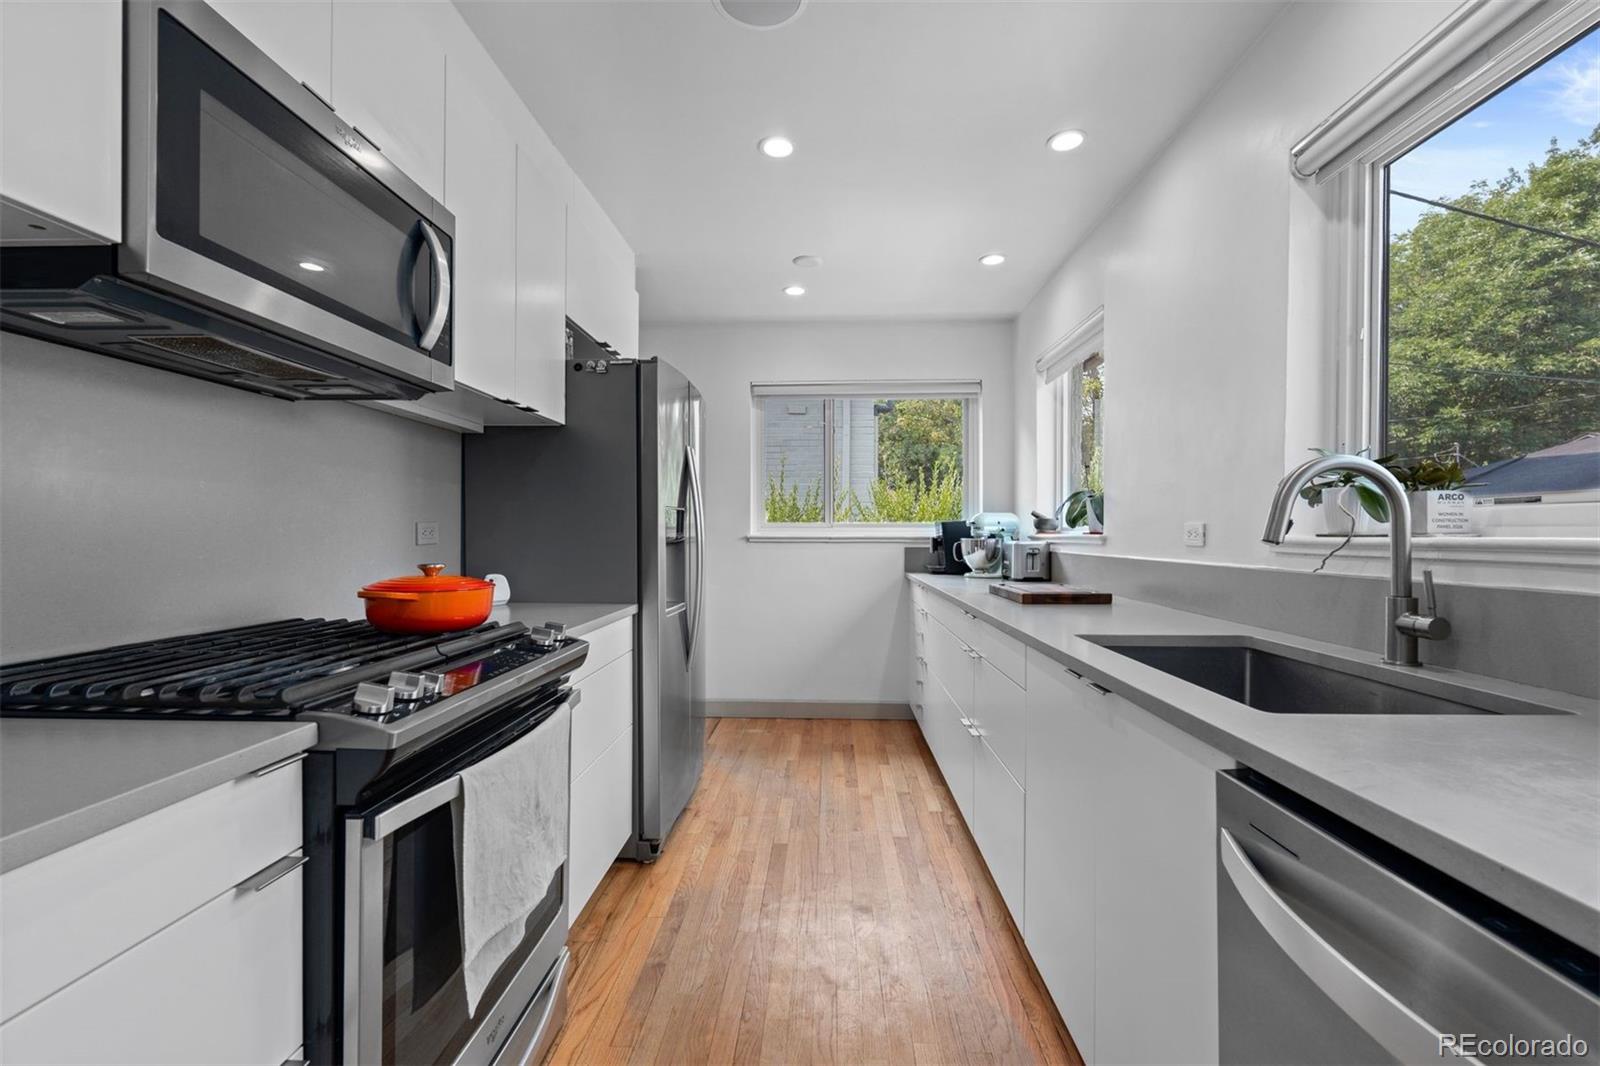
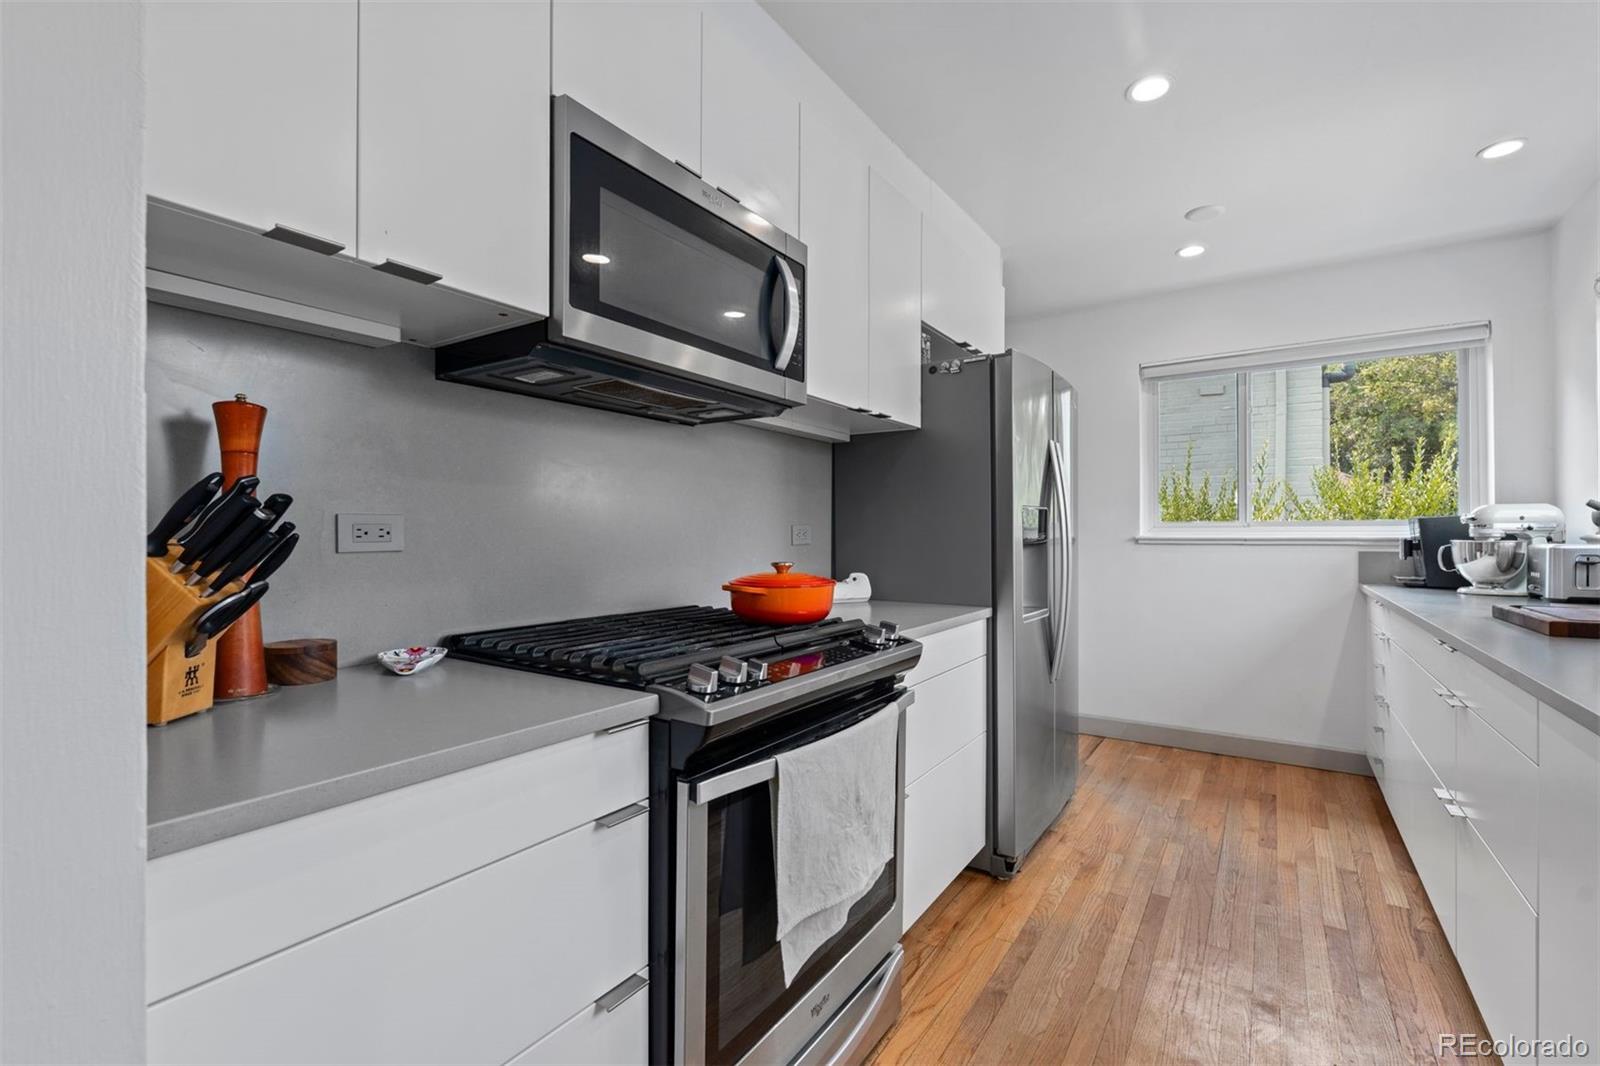
Modern galley kitchen with white cabinets, stainless appliances, and a long counter beneath large windows.
Modern galley kitchen with white cabinets, stainless appliances, and a window overlooking trees.
Modern white kitchen with stainless steel appliances, gray counters, and hardwood flooring.
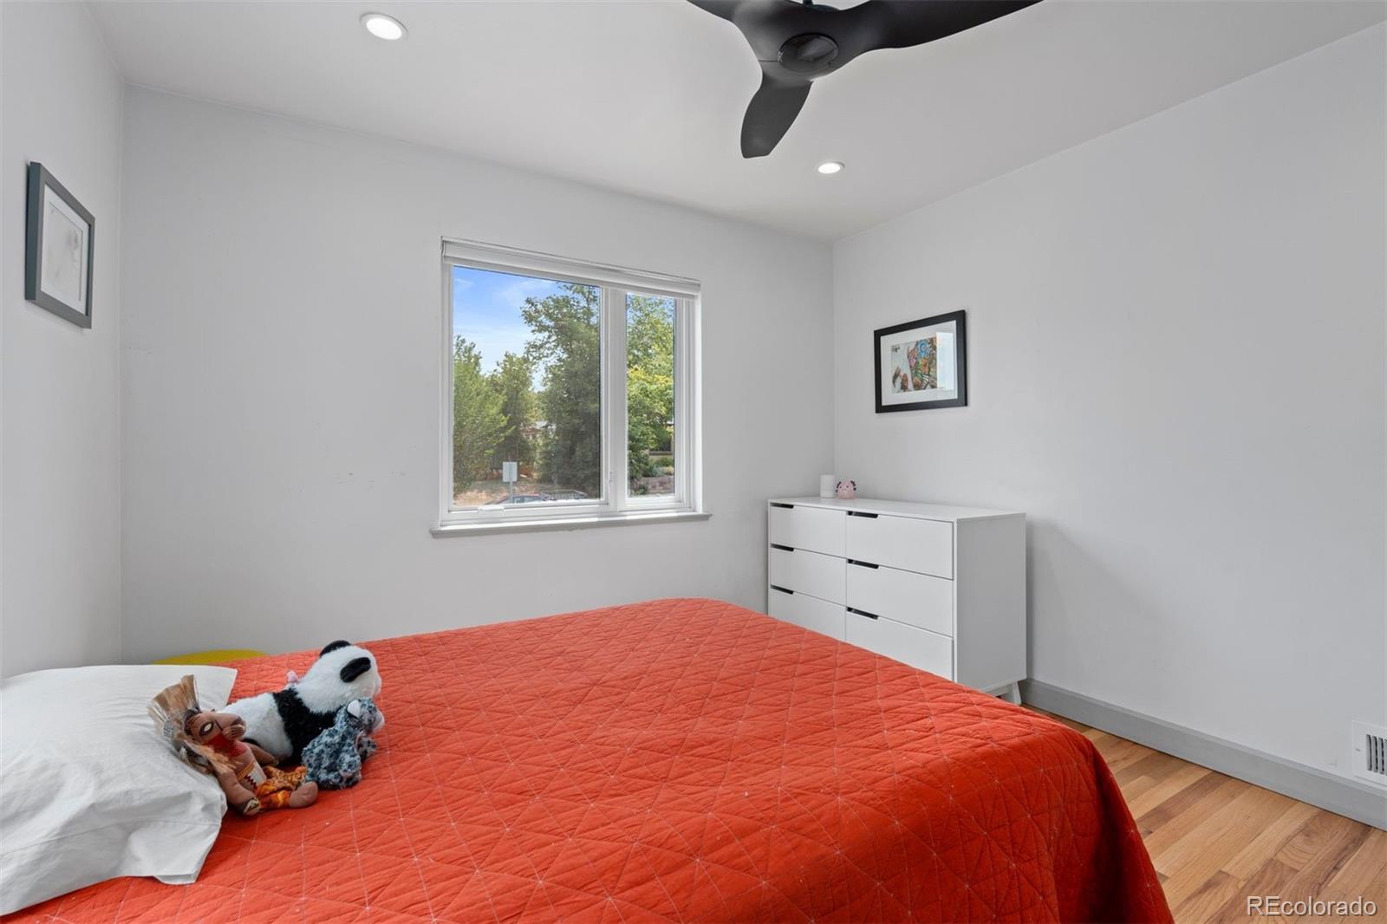
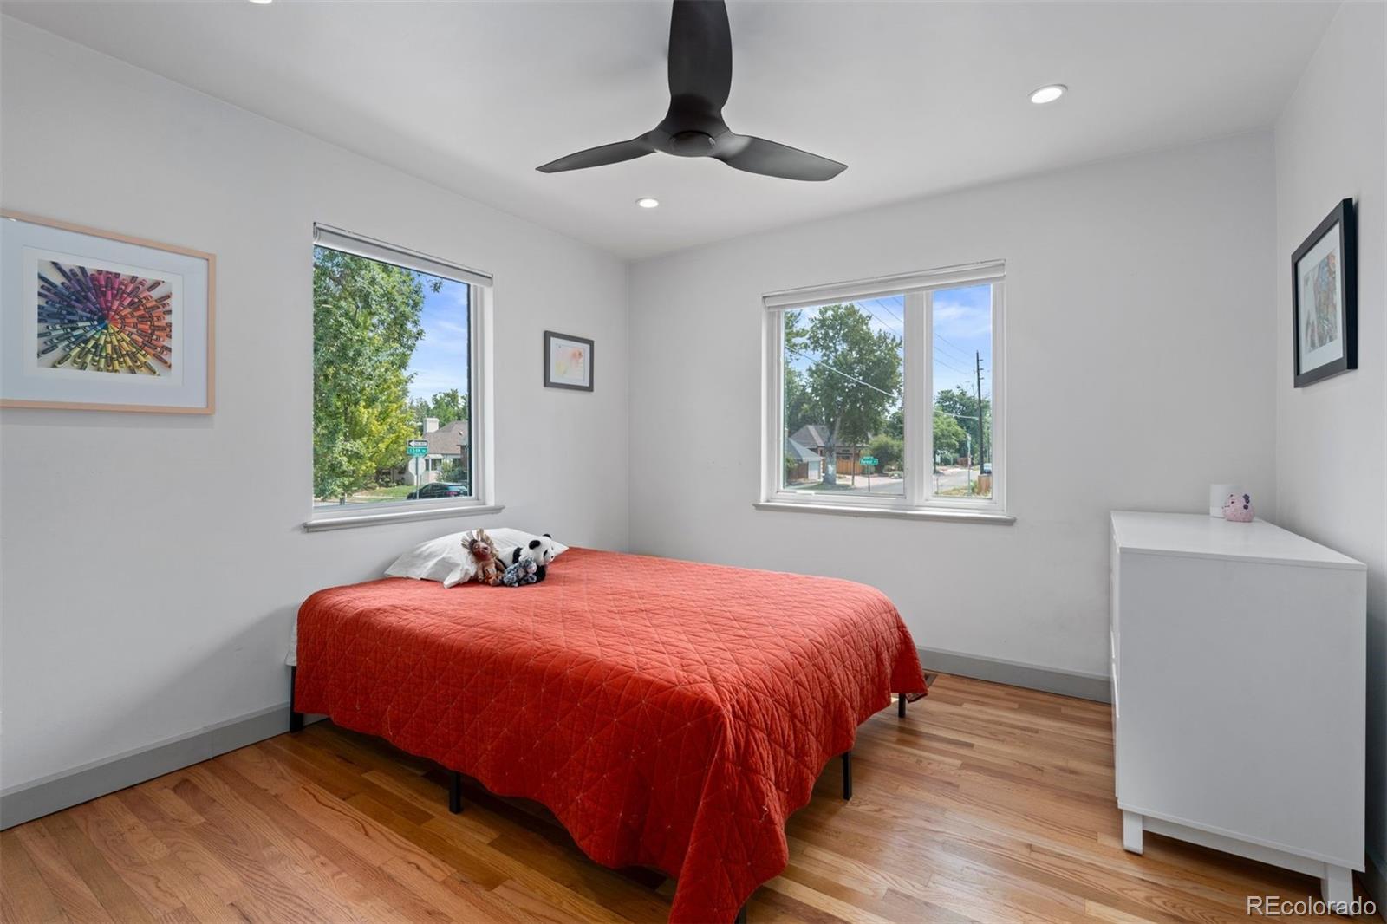
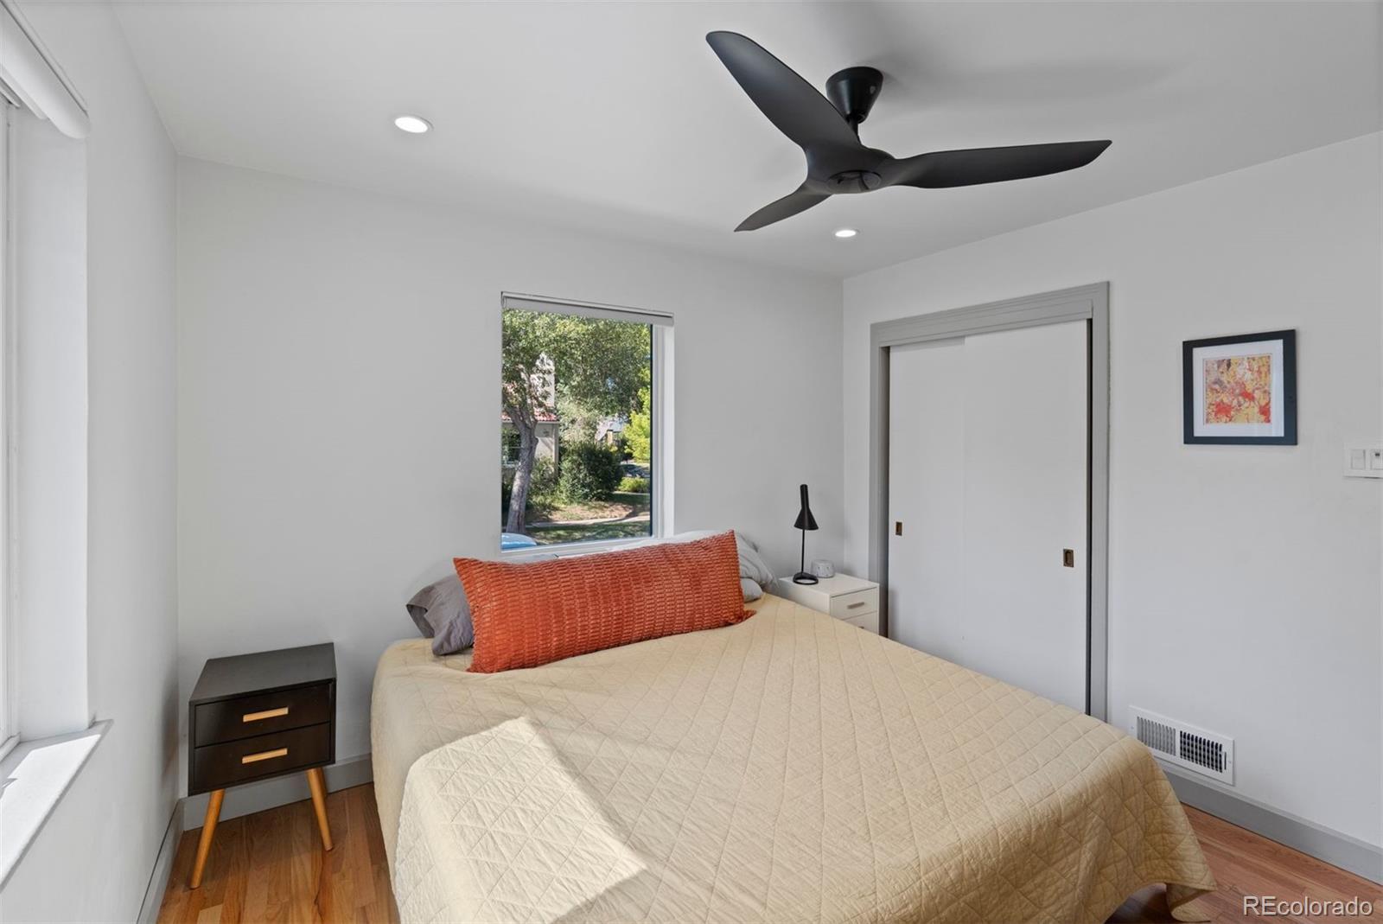
Bedroom with an orange quilted bedspread, white dresser, and window overlooking trees.
Bedroom with a red quilted bed, wood flooring, and two windows overlooking a leafy street.
Bedroom with a quilted bed, rust-colored accent pillow, and ceiling fan.
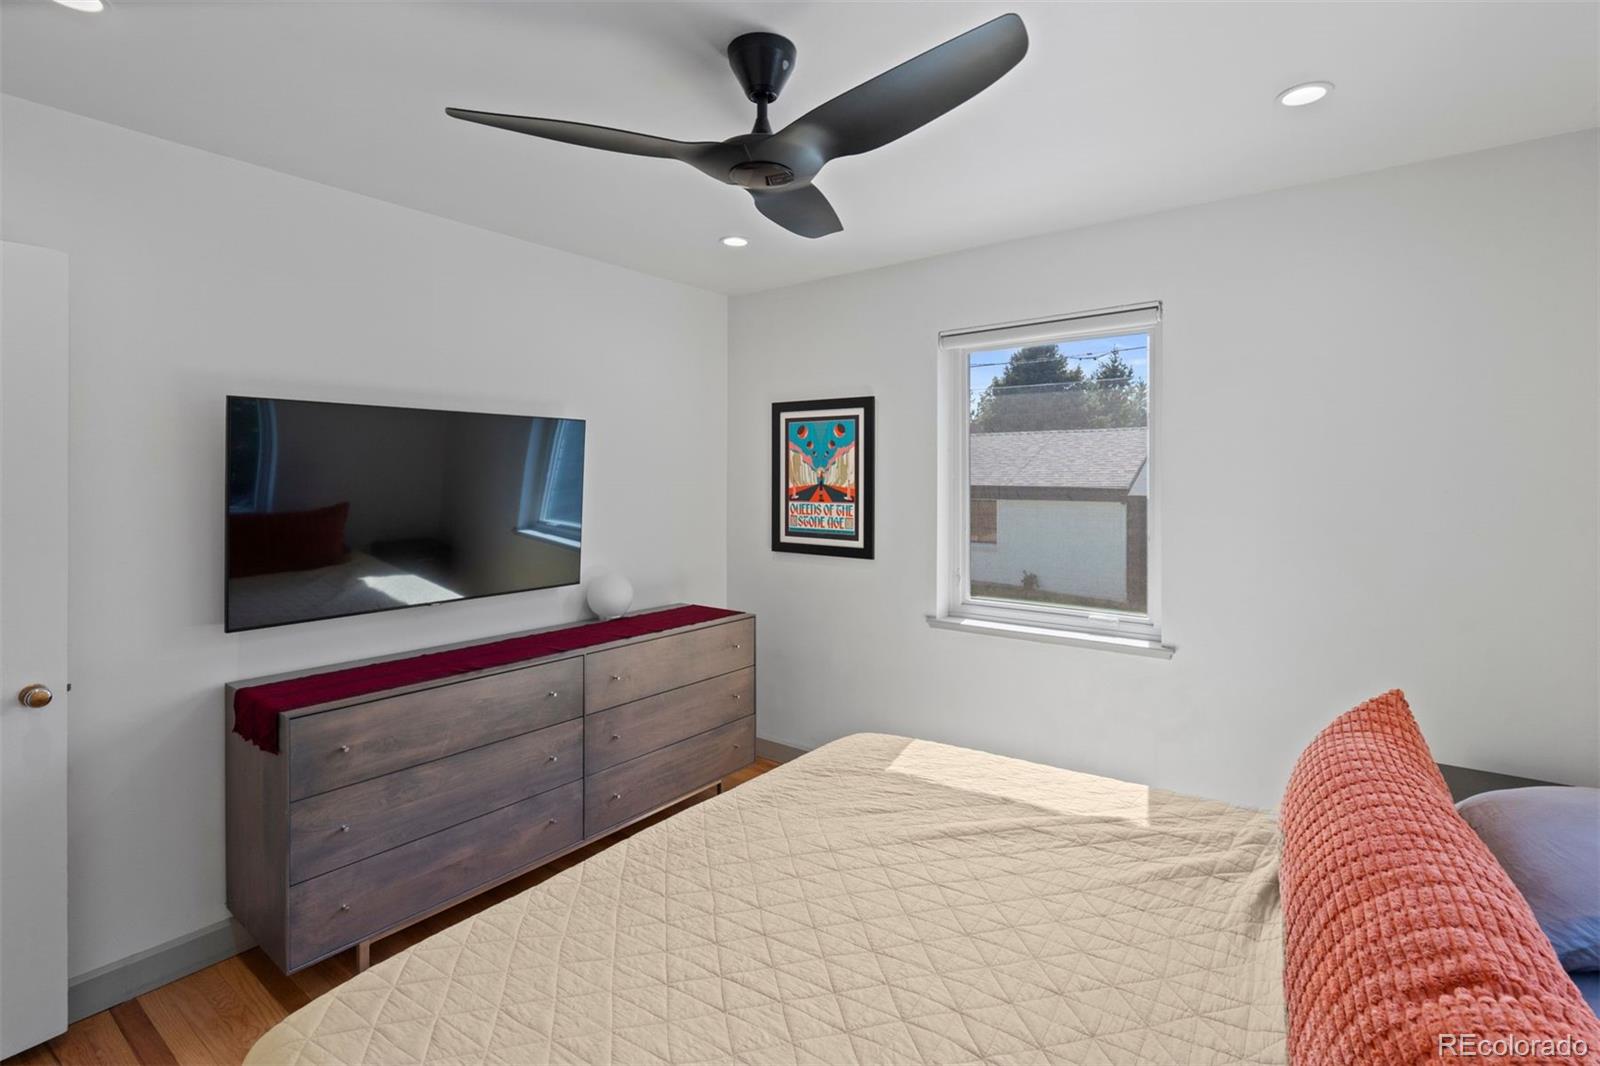
Bedroom with a quilted bed, coral accent pillow, wall-mounted television, and black ceiling fan.
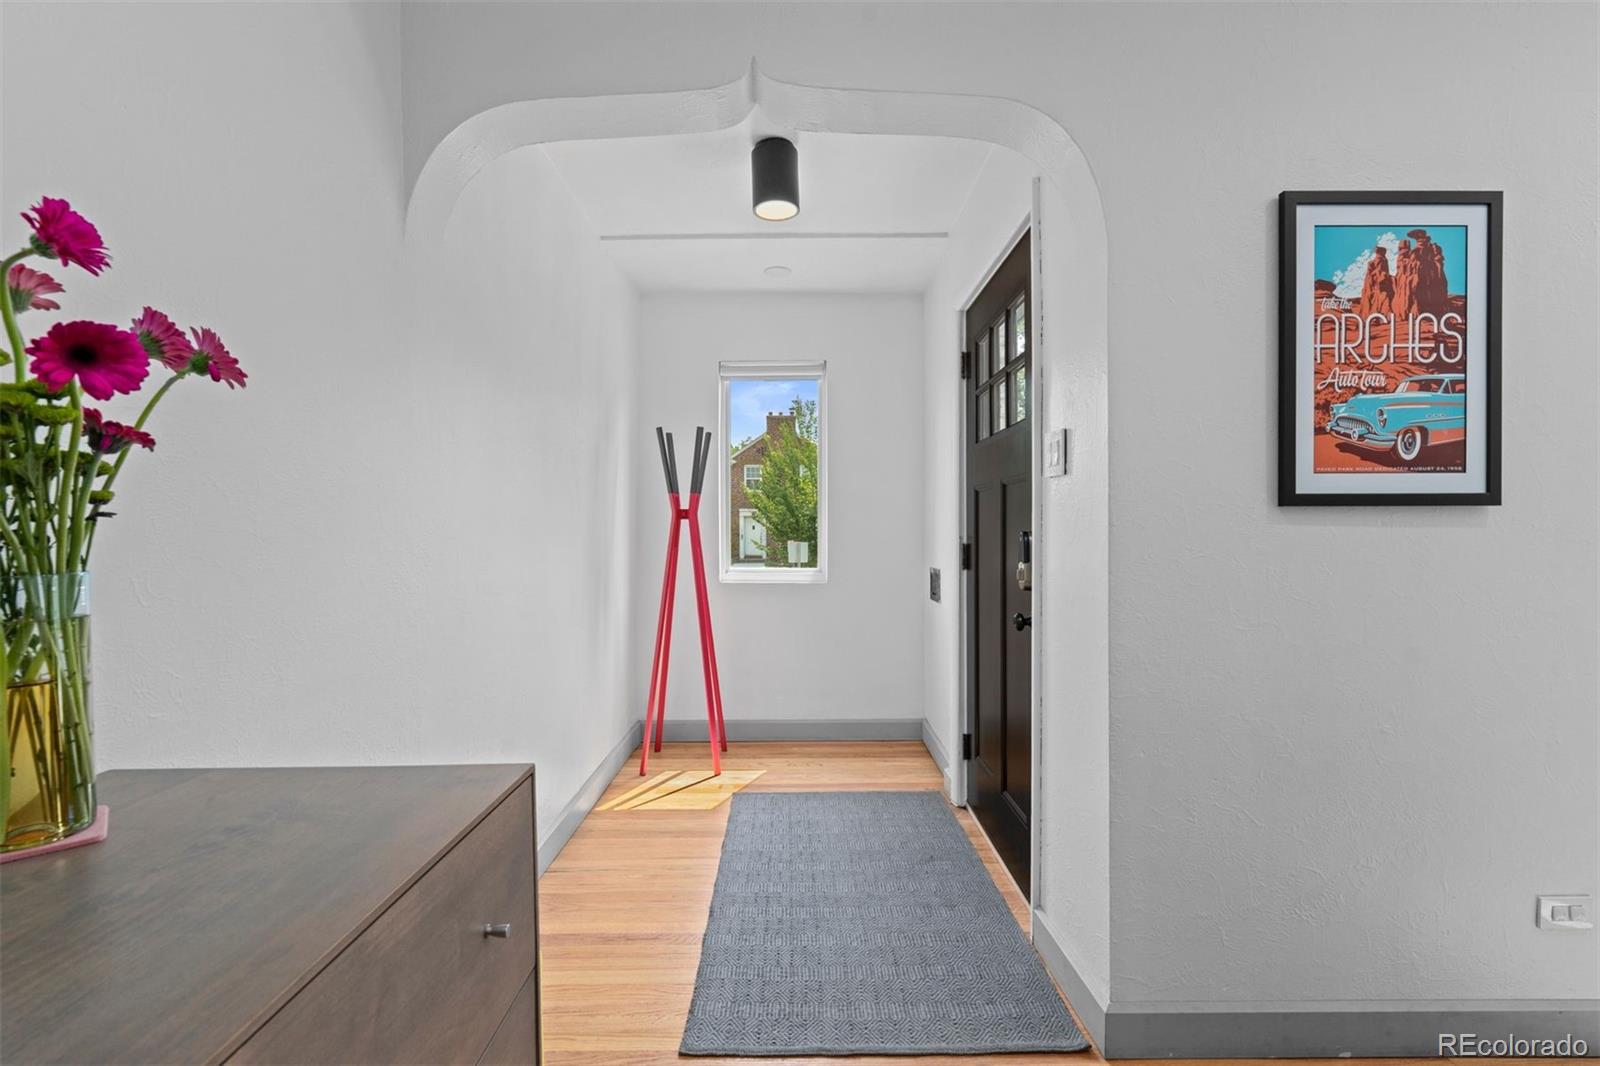
Entryway with an arched opening, hardwood floors, dark front door, and red coat stand.
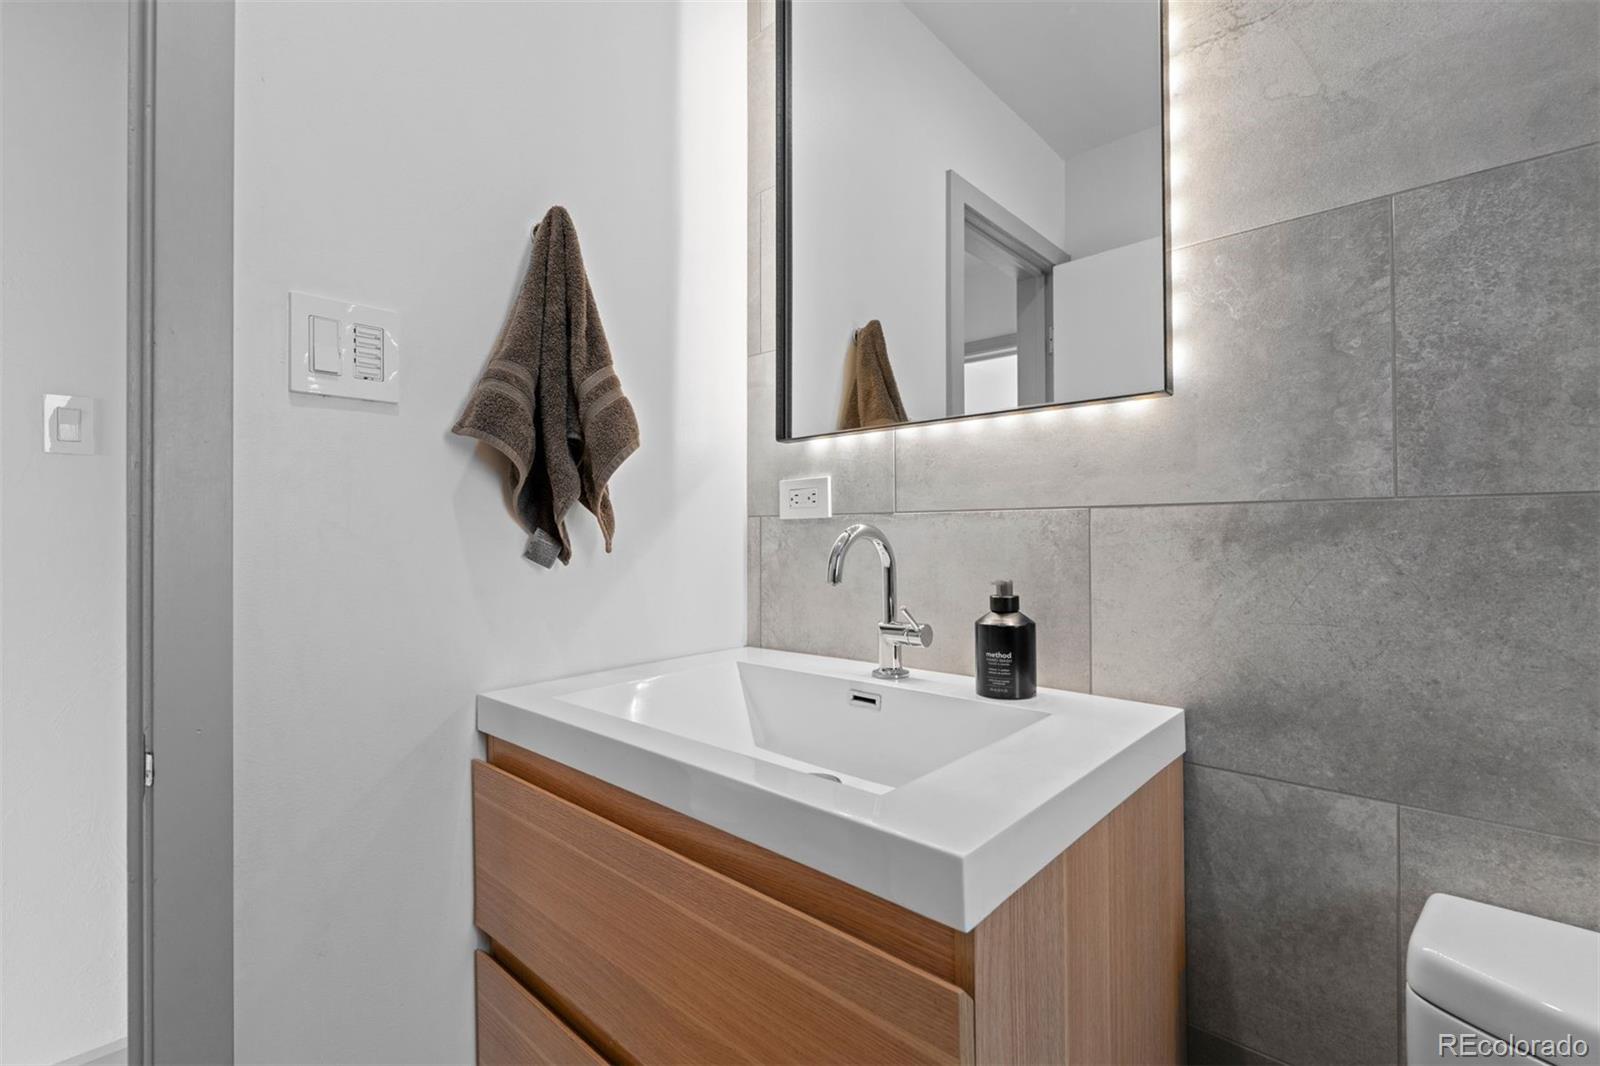
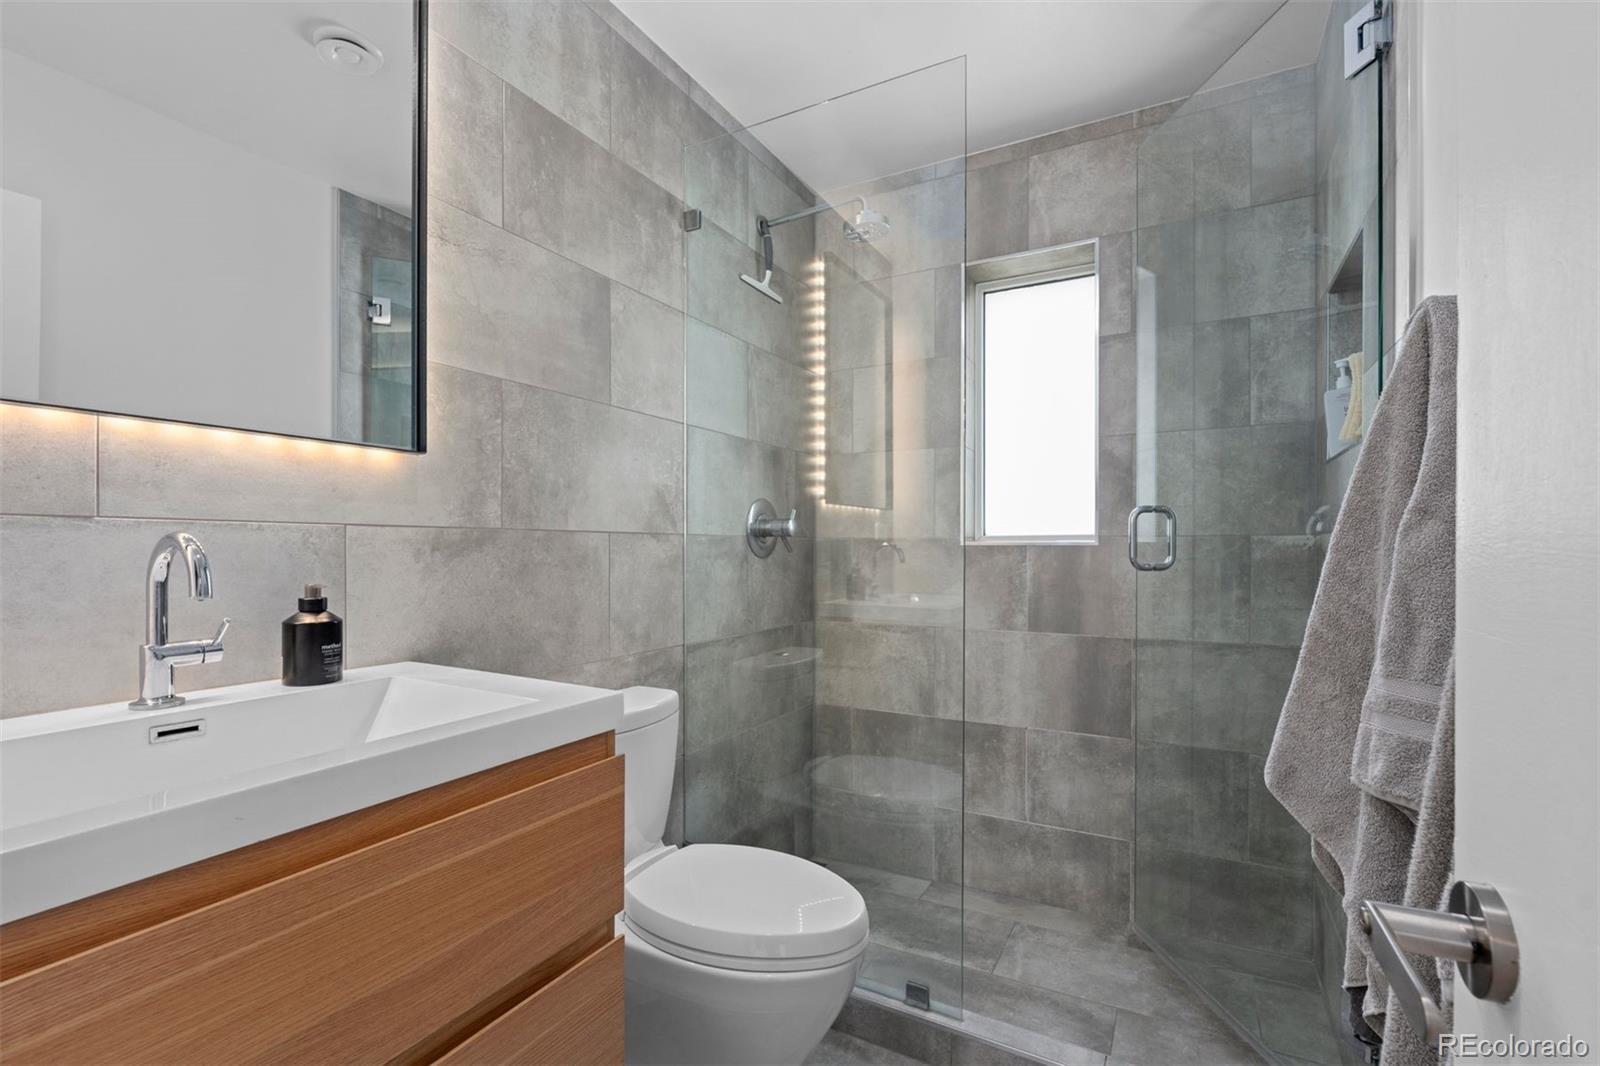
Bathroom vanity with a wood cabinet, white sink, illuminated mirror, and gray tile walls.
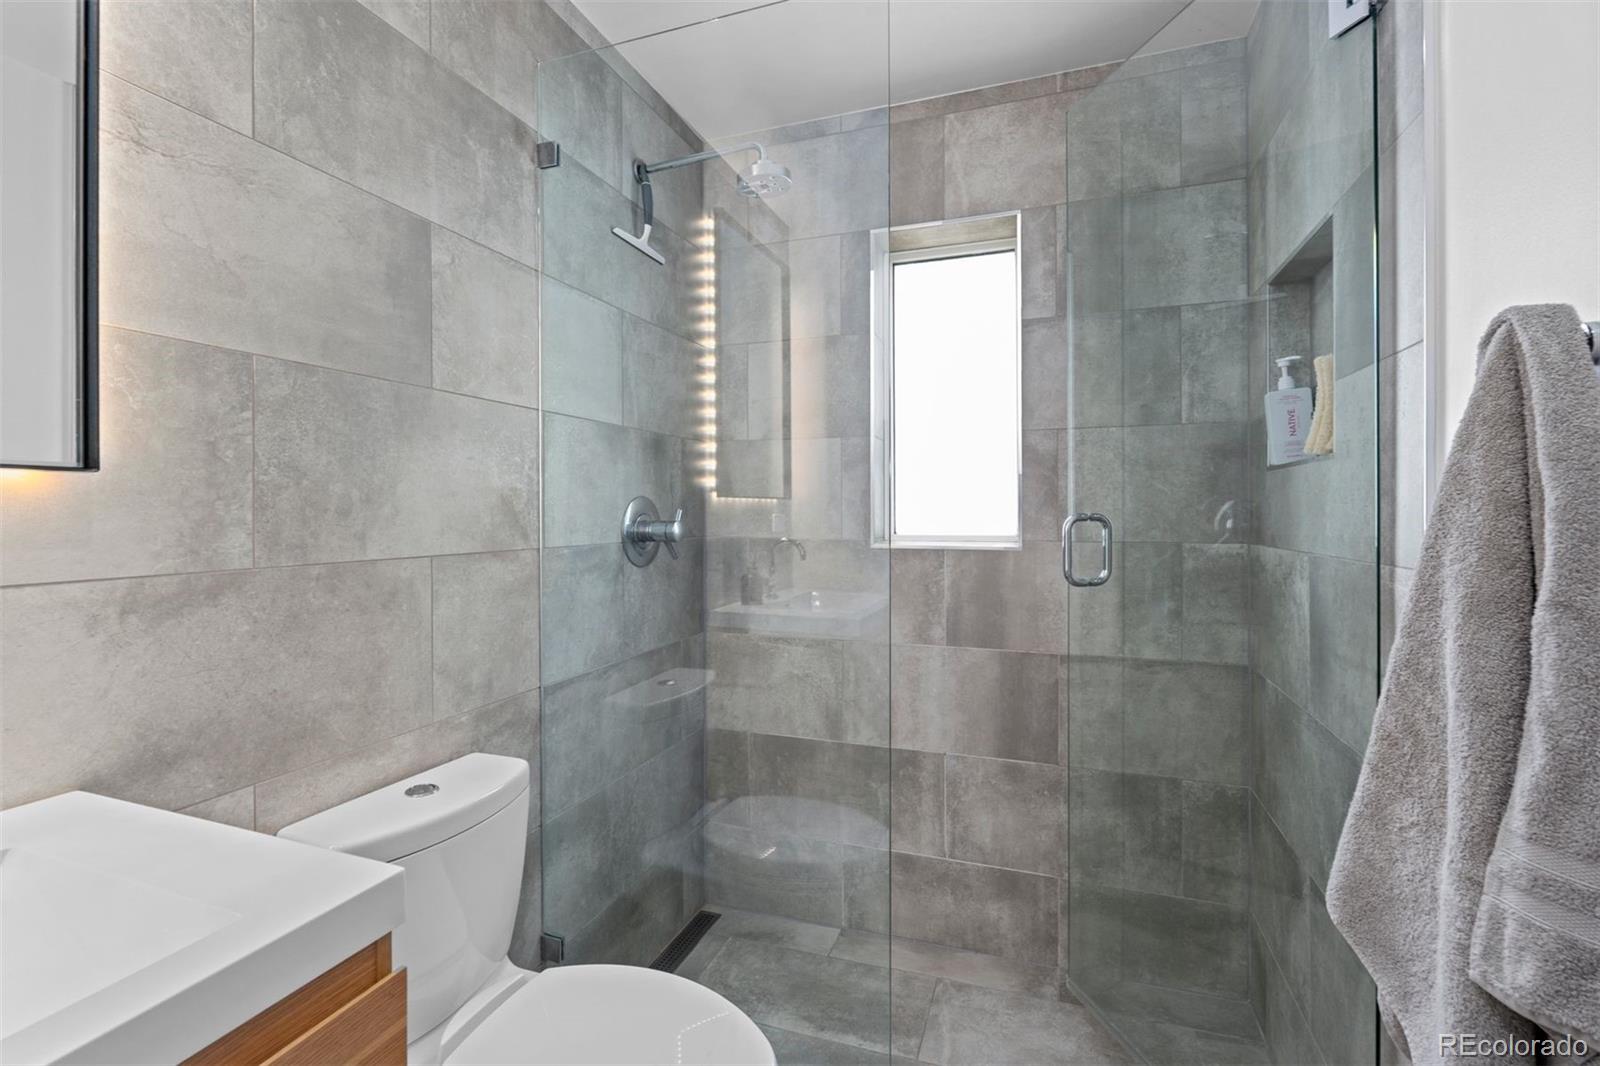
Bathroom with a wood-front vanity and a glass-enclosed, gray-tiled shower.
Bathroom with a glass-enclosed, gray-tiled shower and a narrow window.
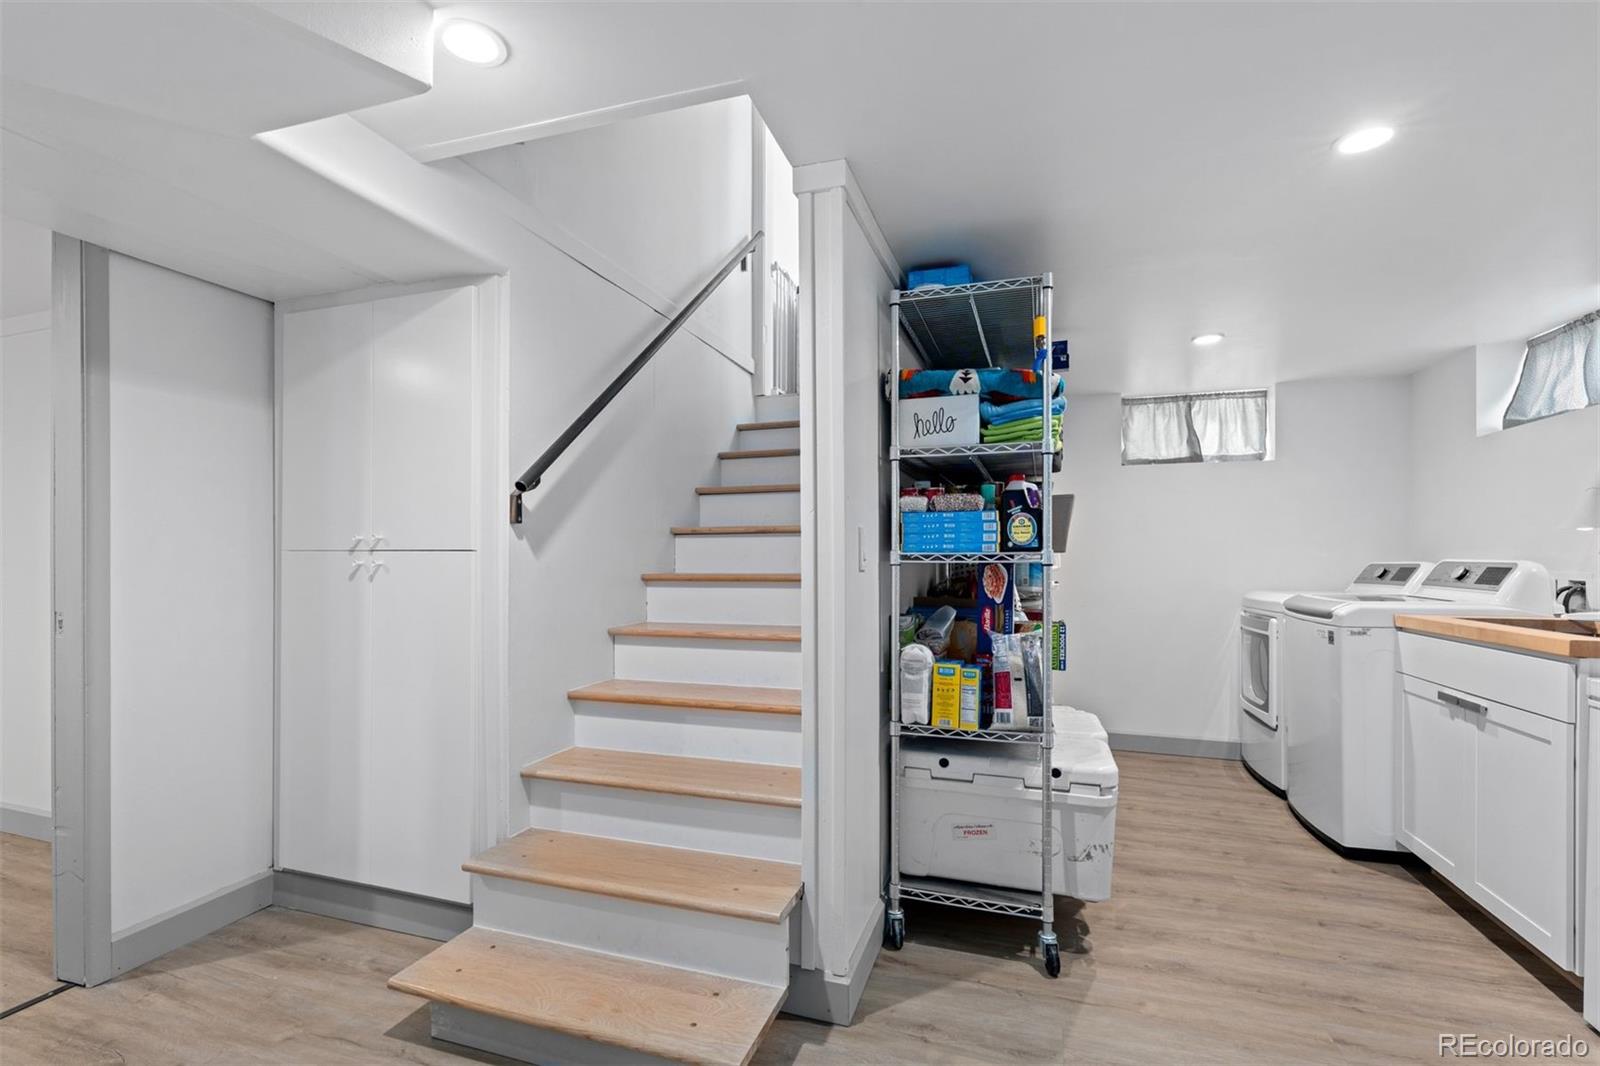
Laundry room with washer and dryer beside a staircase with light wood treads.
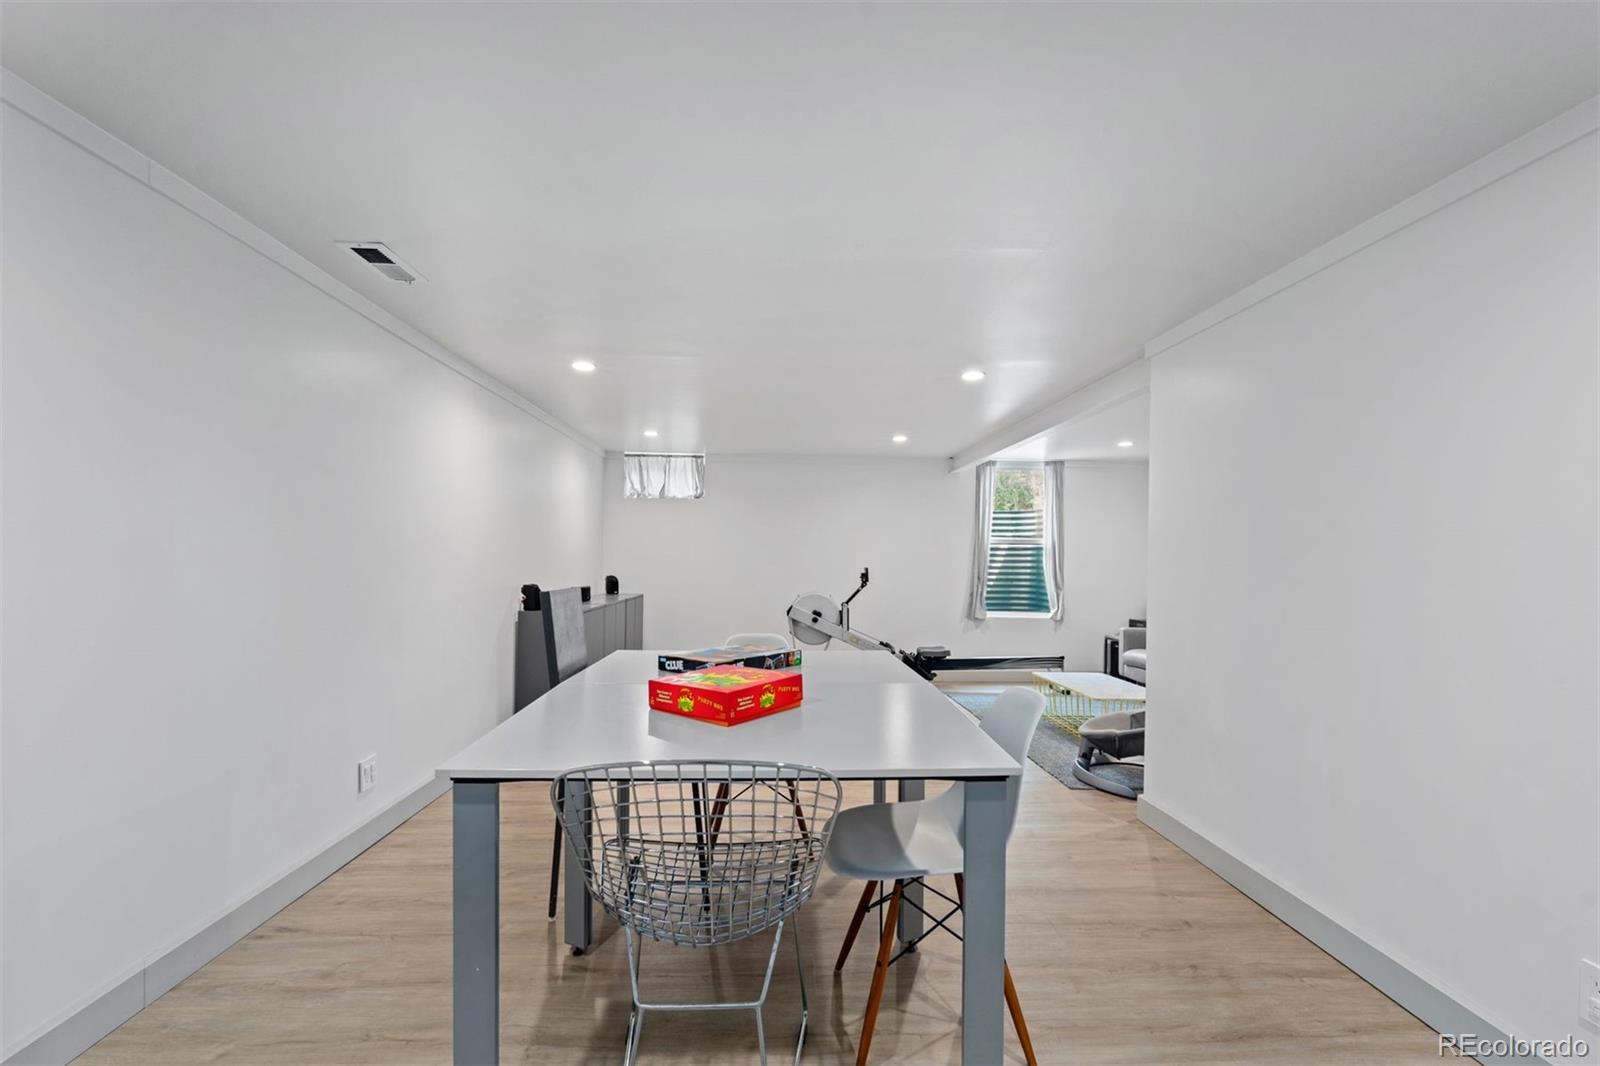
Finished basement dining and recreation area with a table, light wood-look flooring, and a sofa.
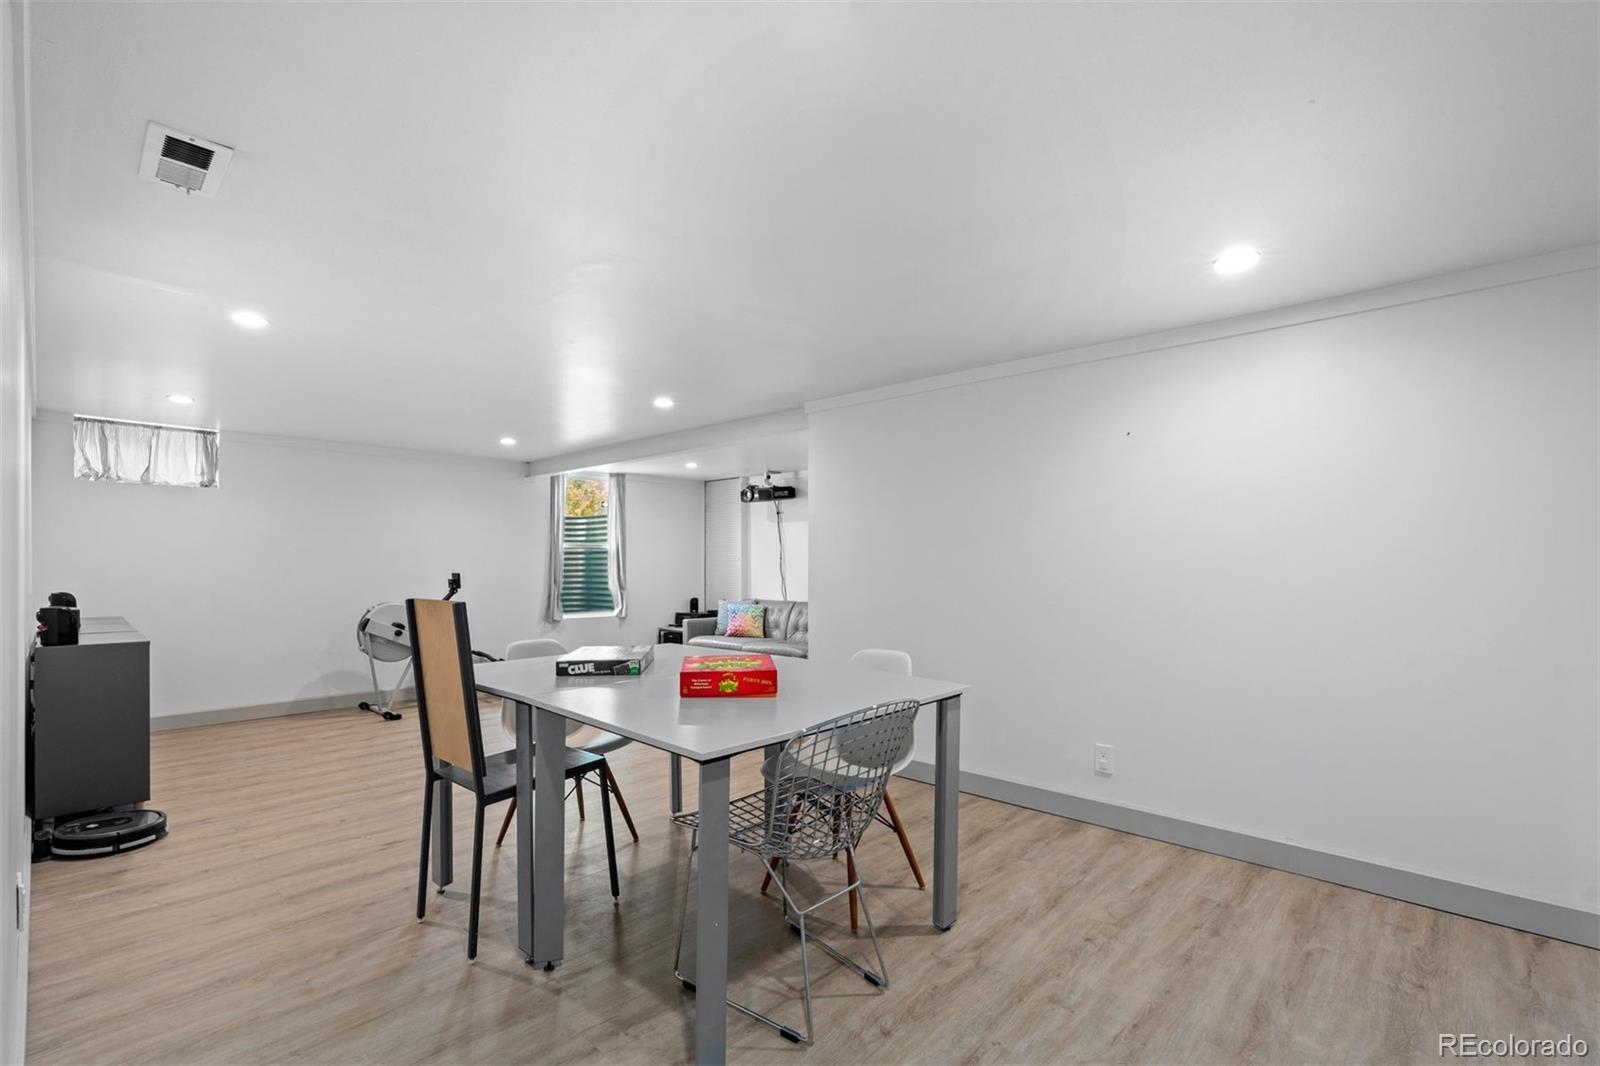
Finished basement with a dining table, workout equipment, and a small curtained window.
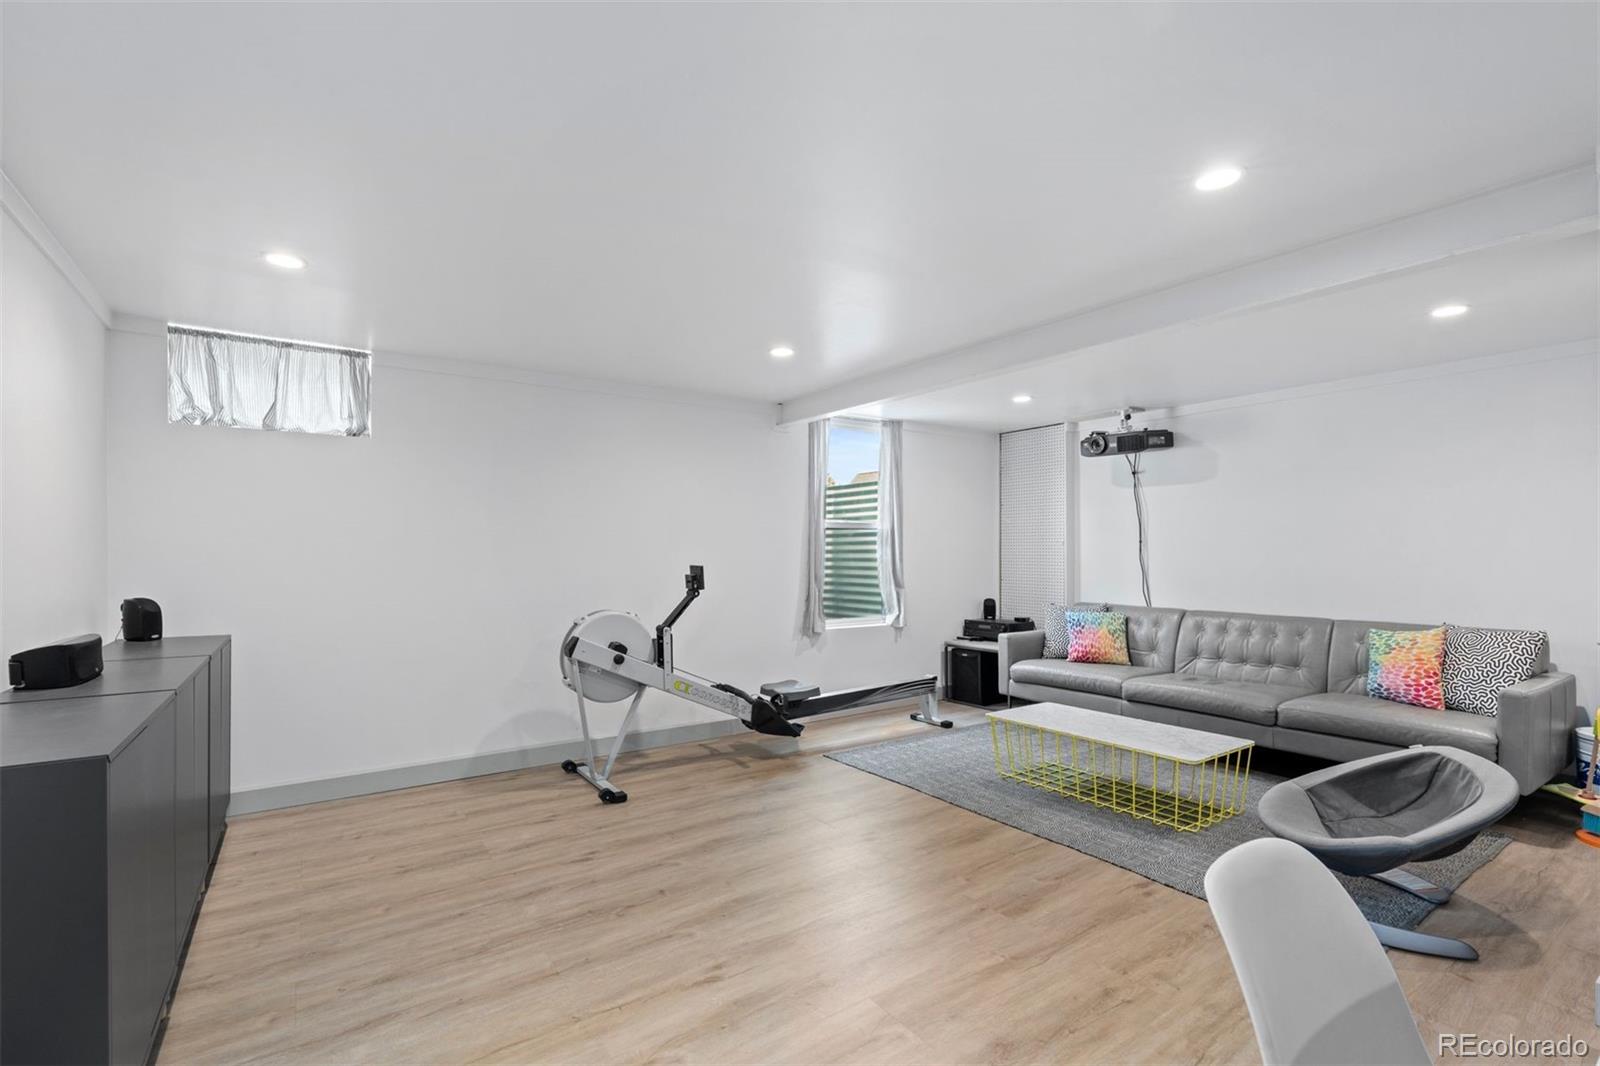
Finished basement lounge with gray sectional, rowing machine, and projector.
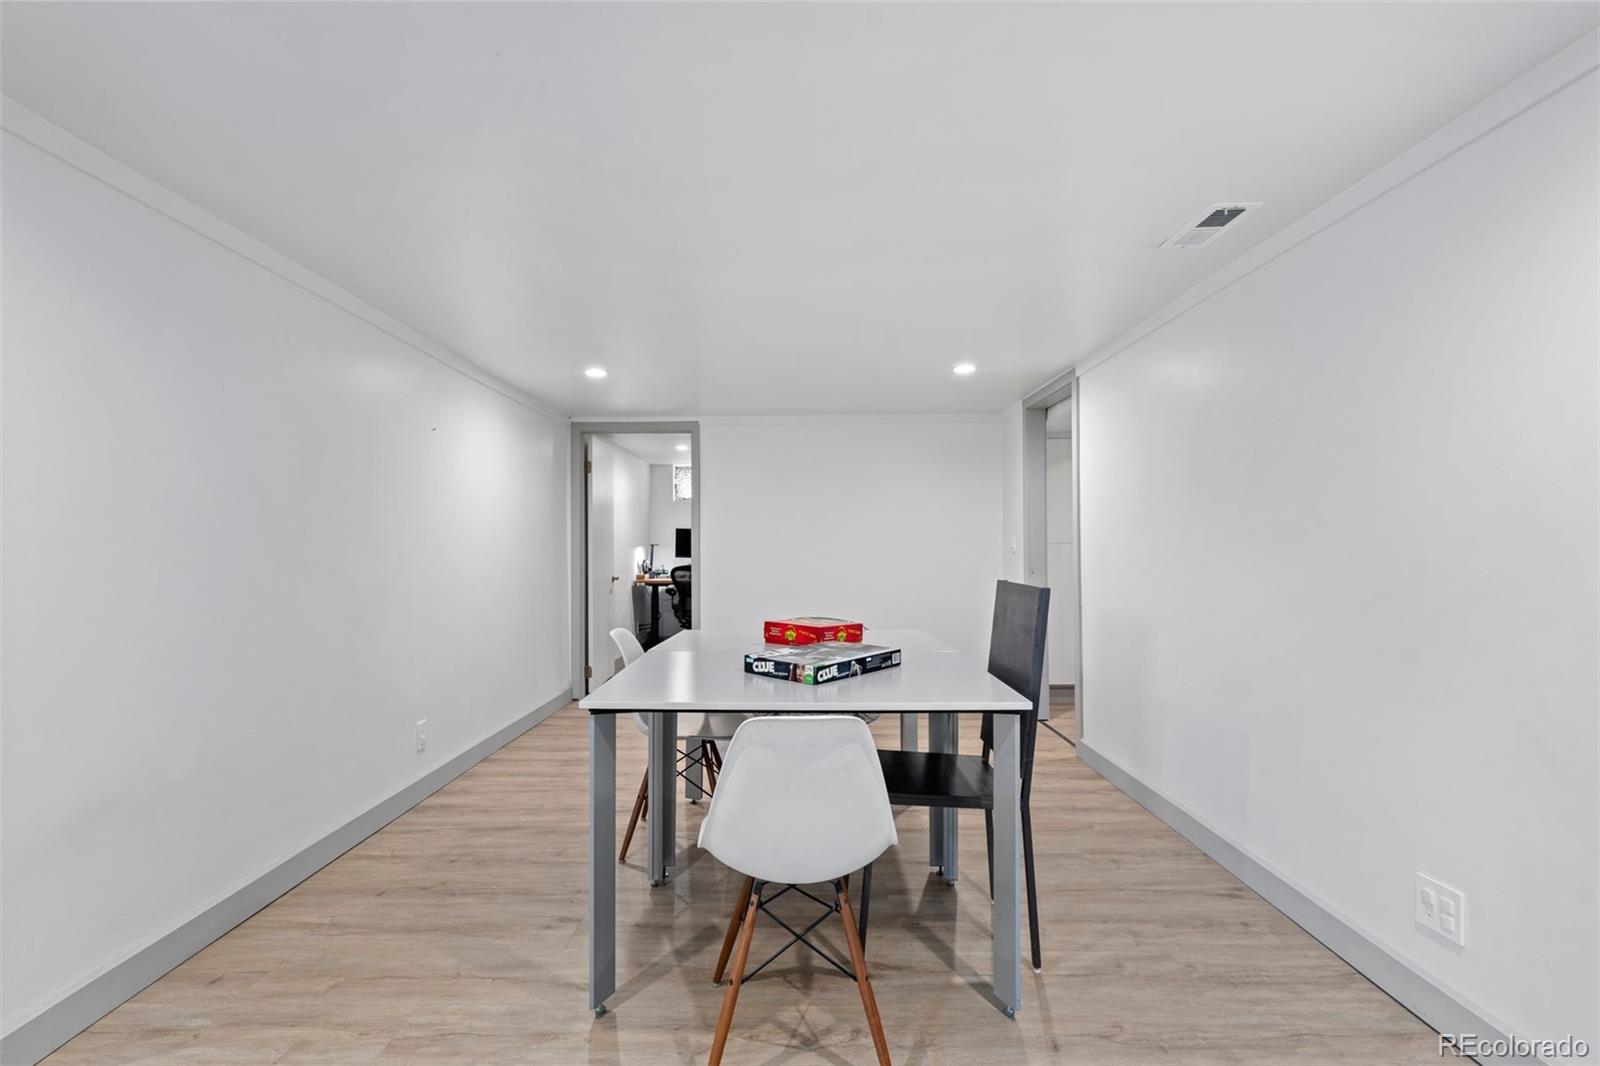
Dining area with a table, chairs, and board games in a bright, narrow room.
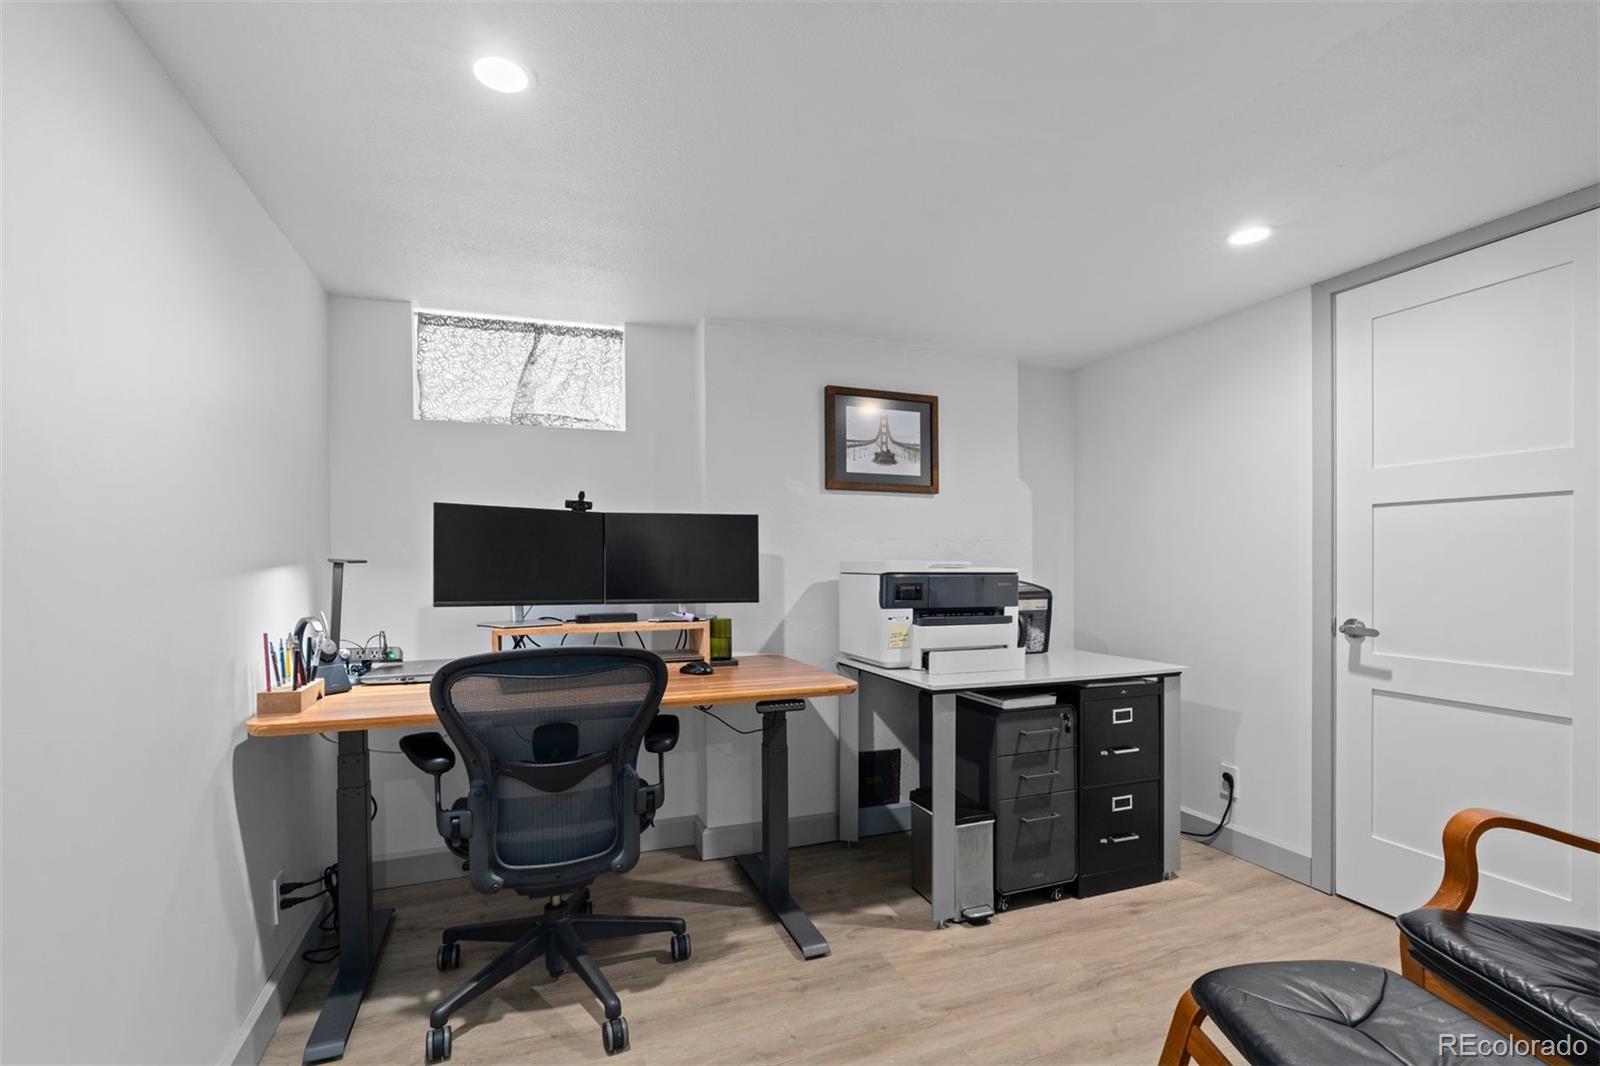
Home office with a wood standing desk, dual monitors, printer, and leather chairs.
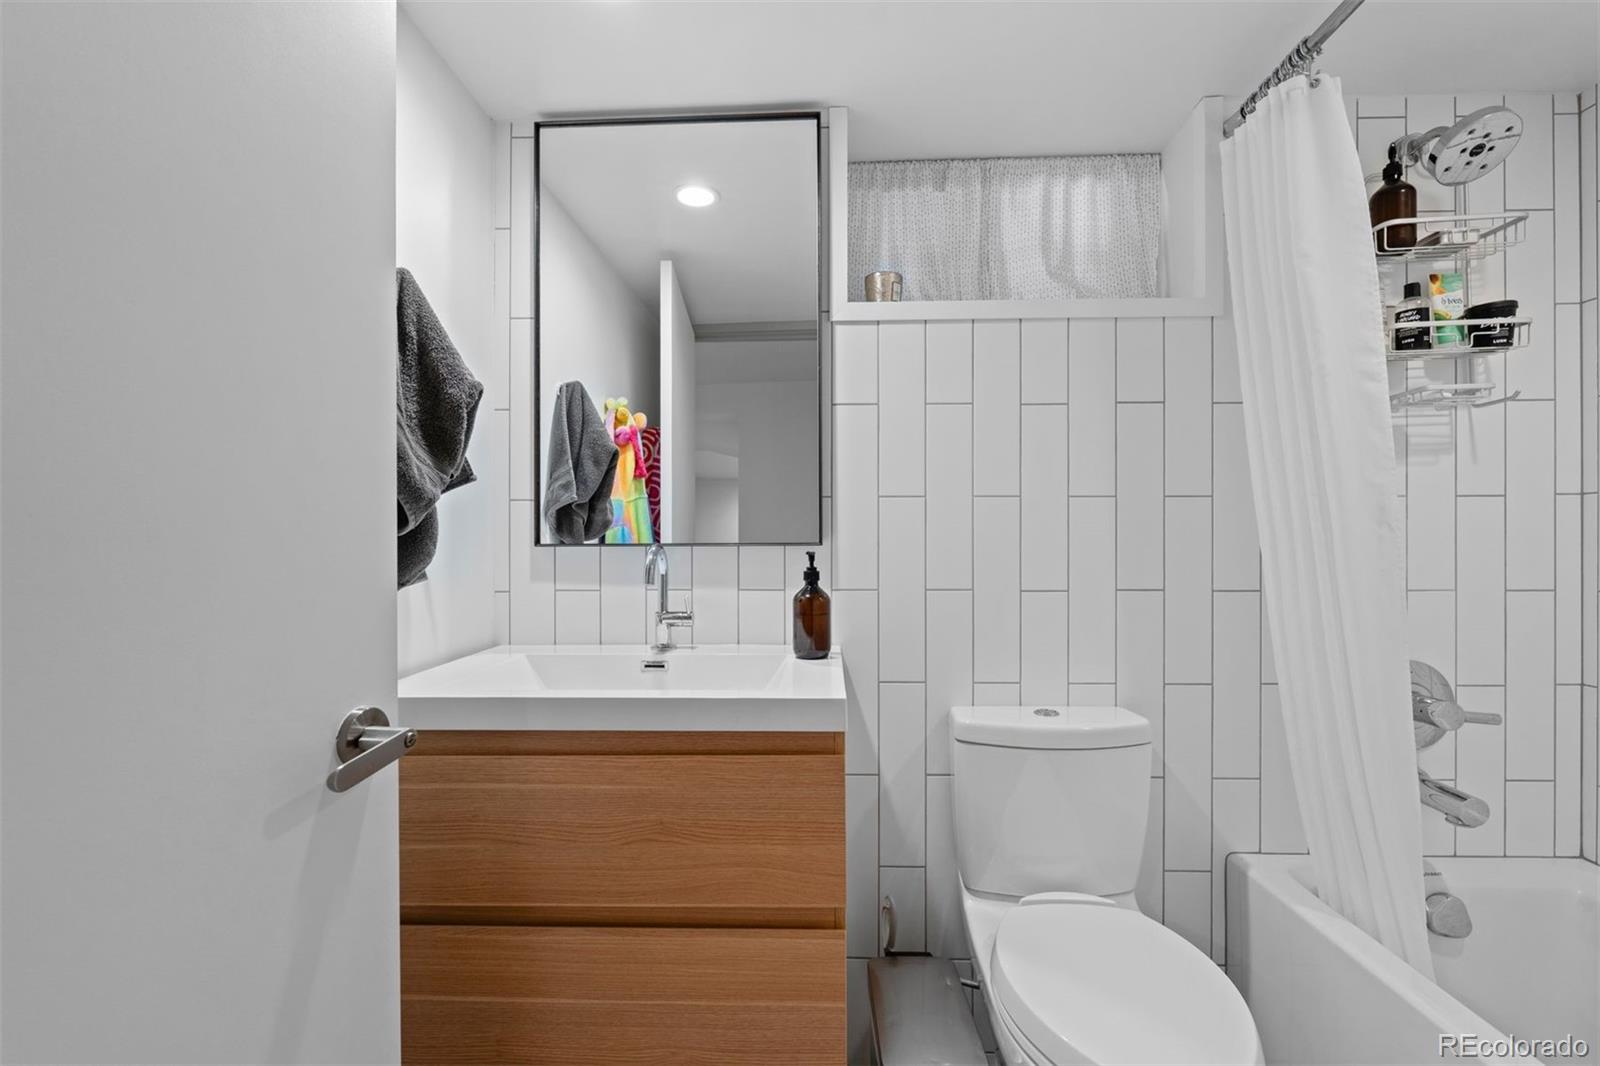
Bathroom with a wood vanity, white tile, toilet, and tub-shower behind a curtain.
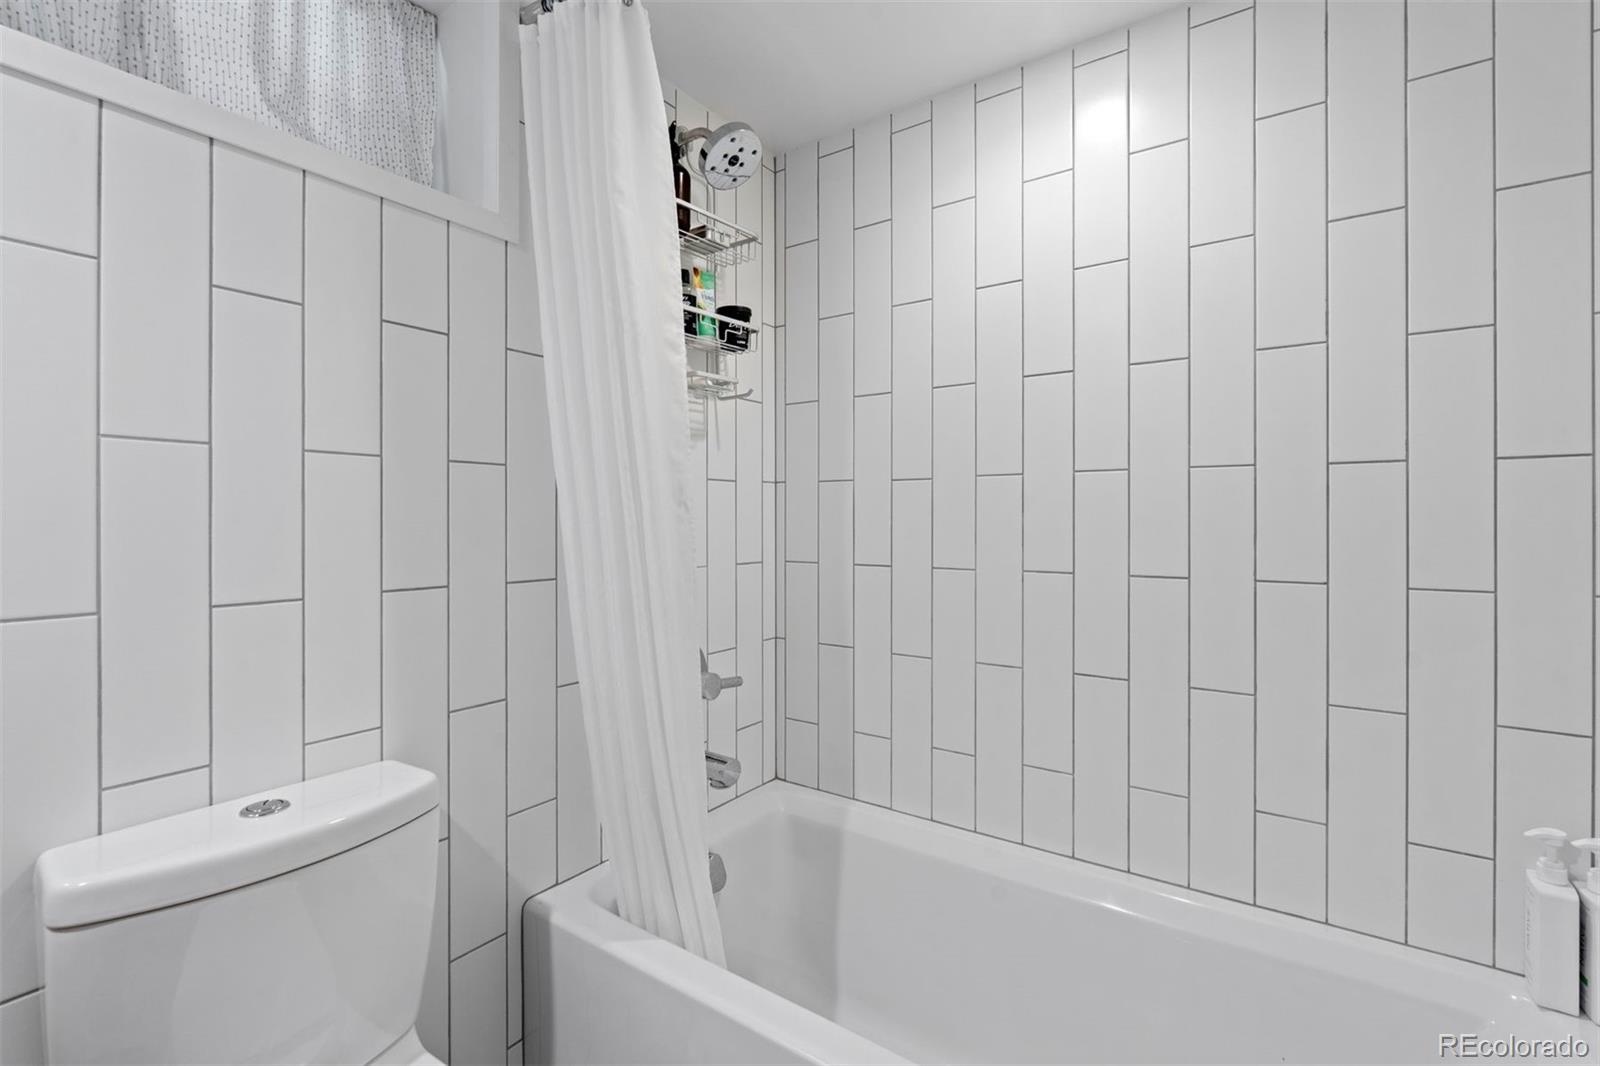
Bathroom with a white bathtub, shower curtain, toilet, and tall white tile walls.
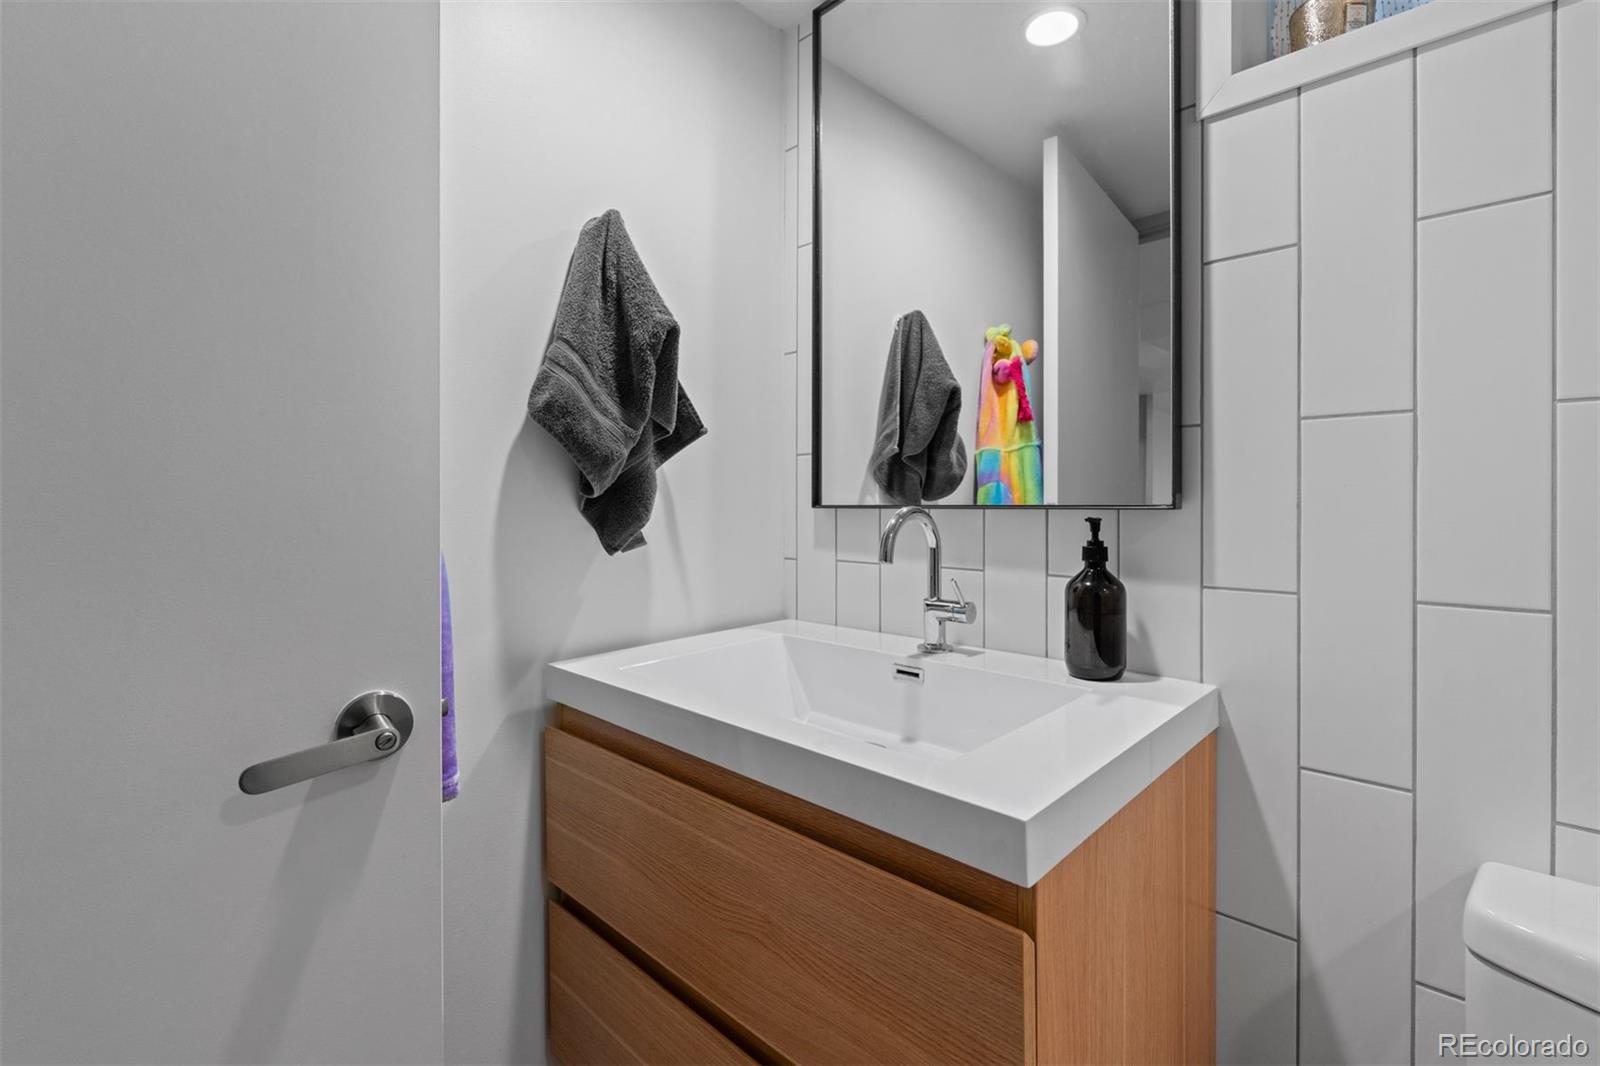
Bathroom vanity with a wood cabinet, white sink, and large mirror beside tiled walls.
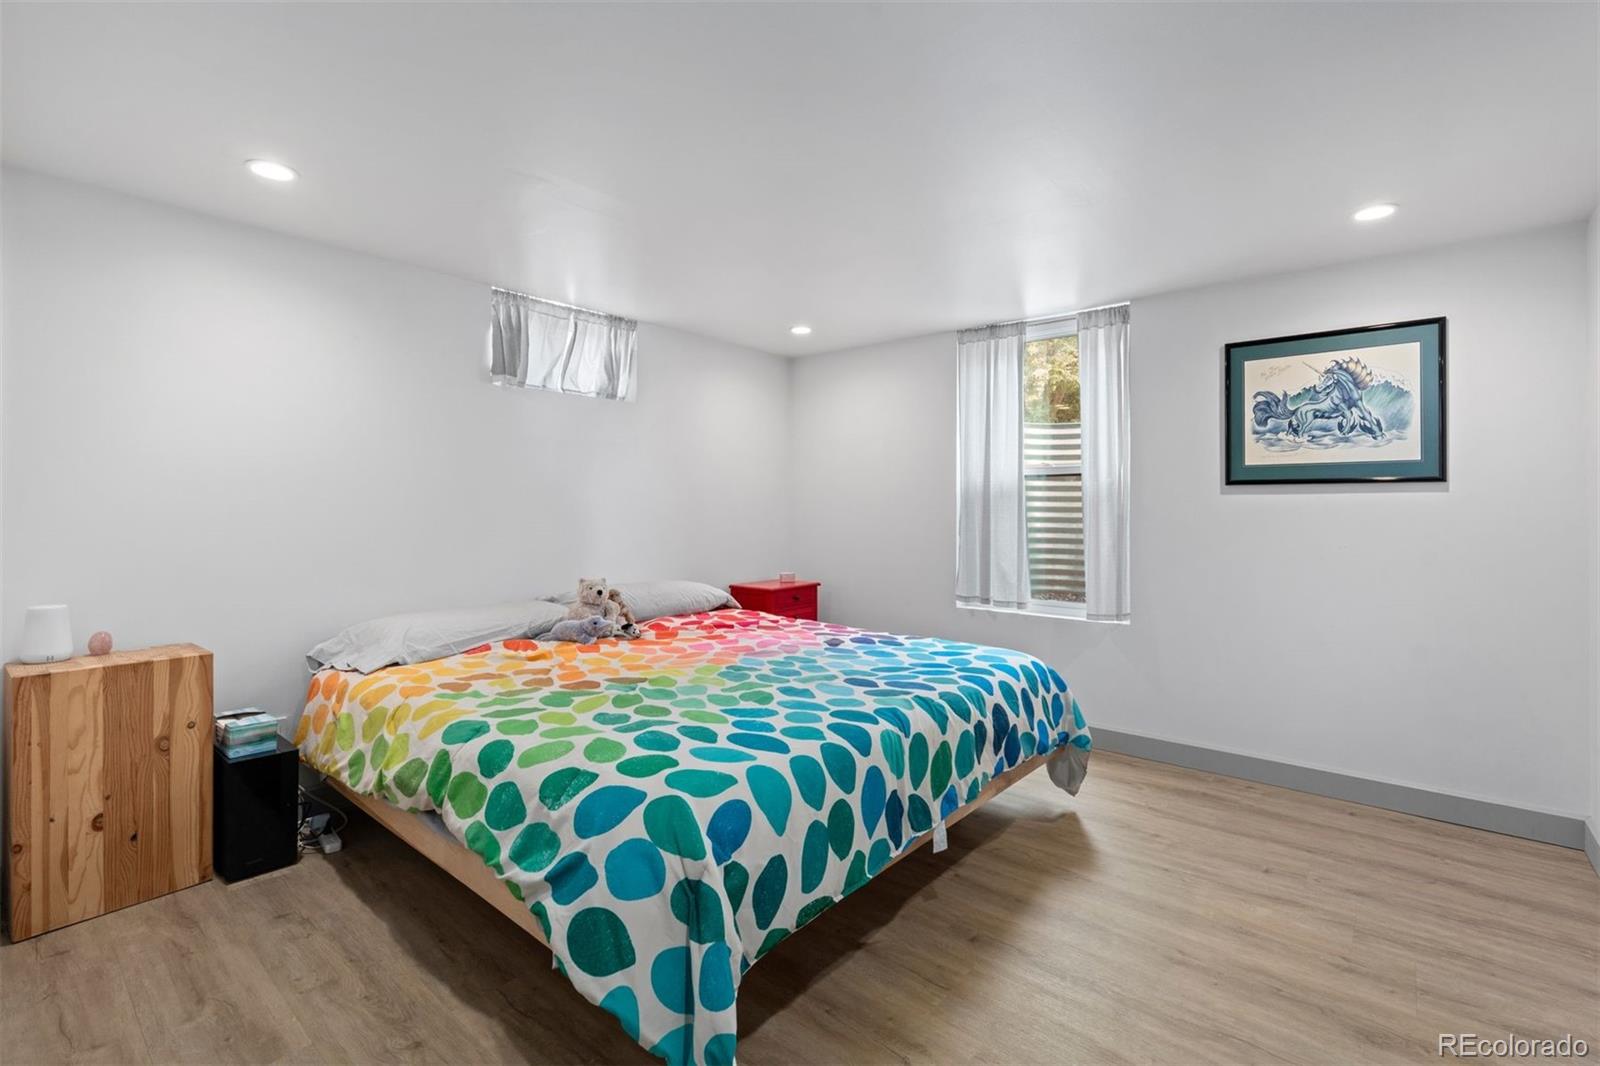
Bedroom with a colorful patterned bedspread, wood-look flooring, and curtained windows.
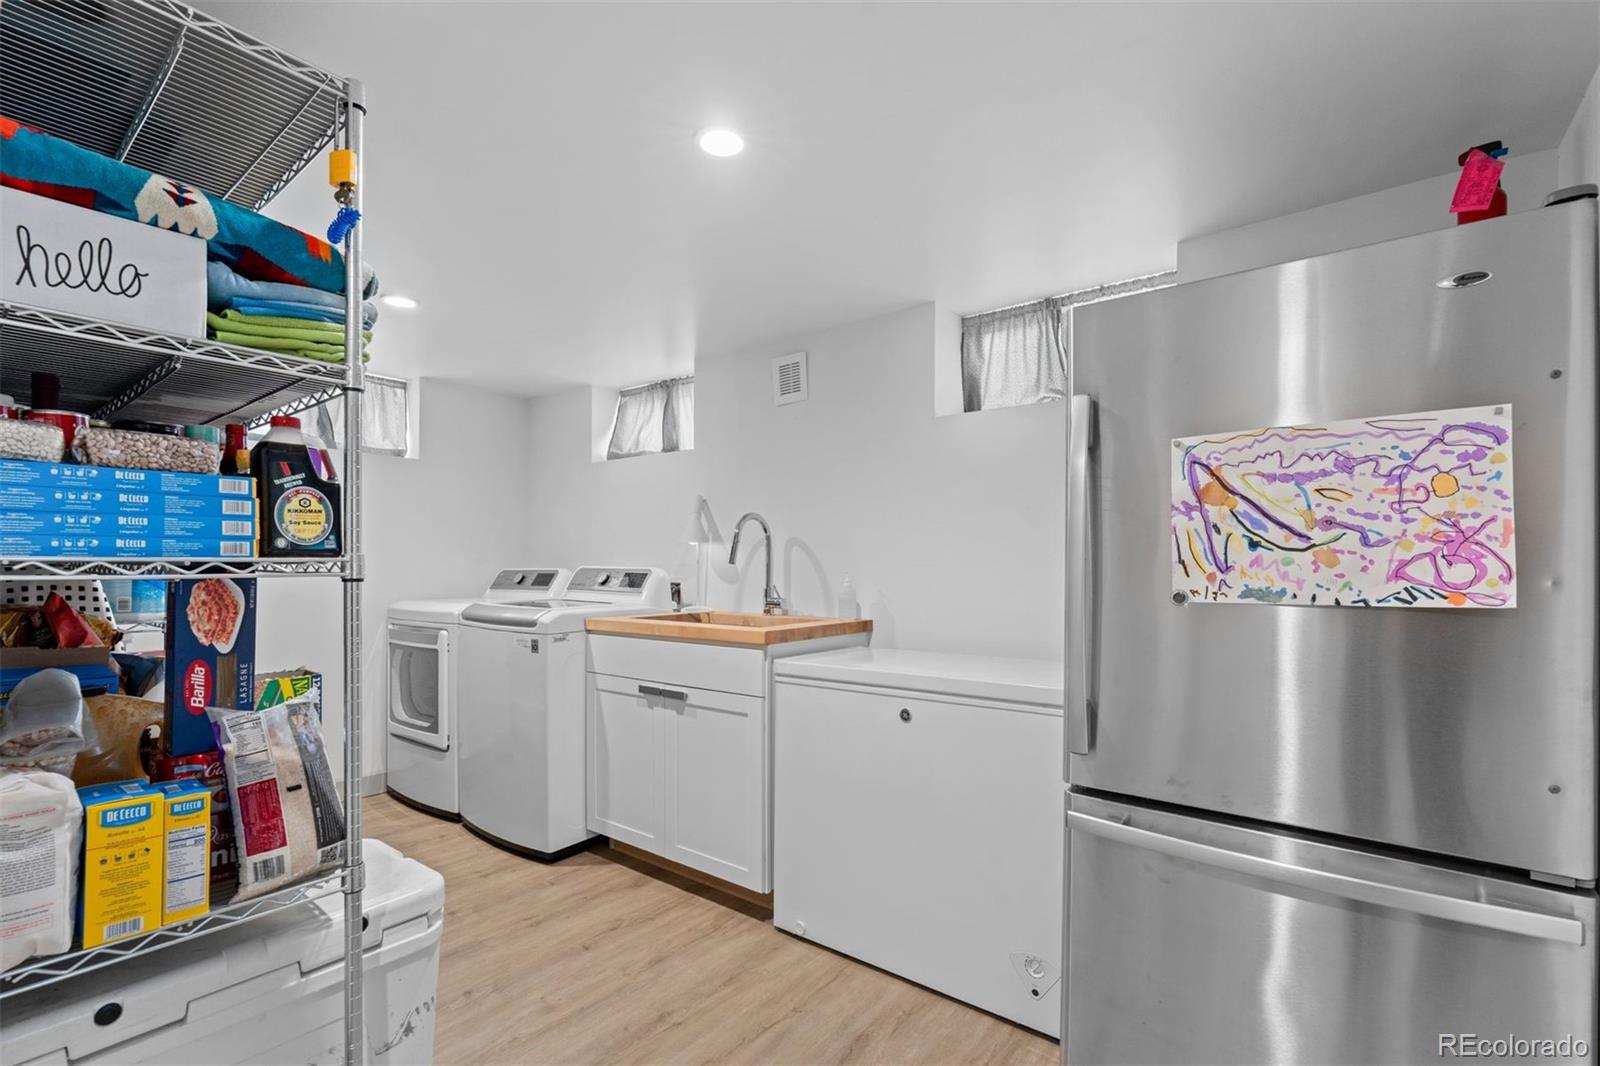
Laundry room with washer and dryer, utility sink, chest freezer, refrigerator, and pantry shelving.
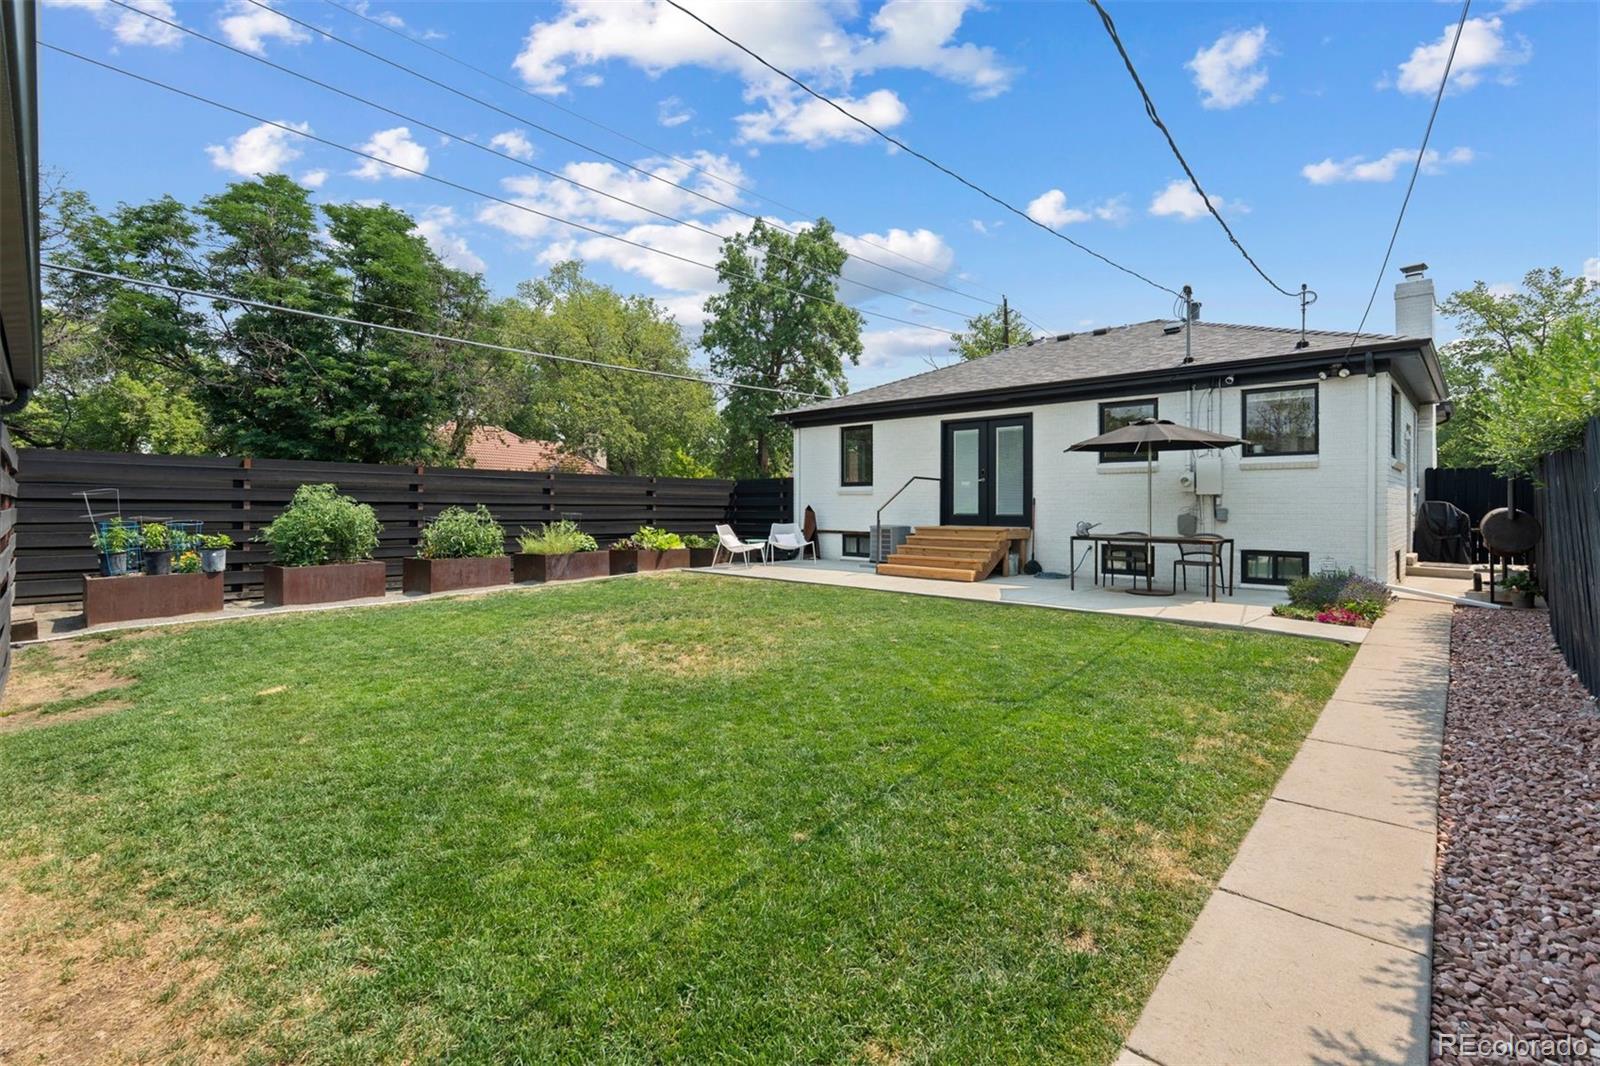
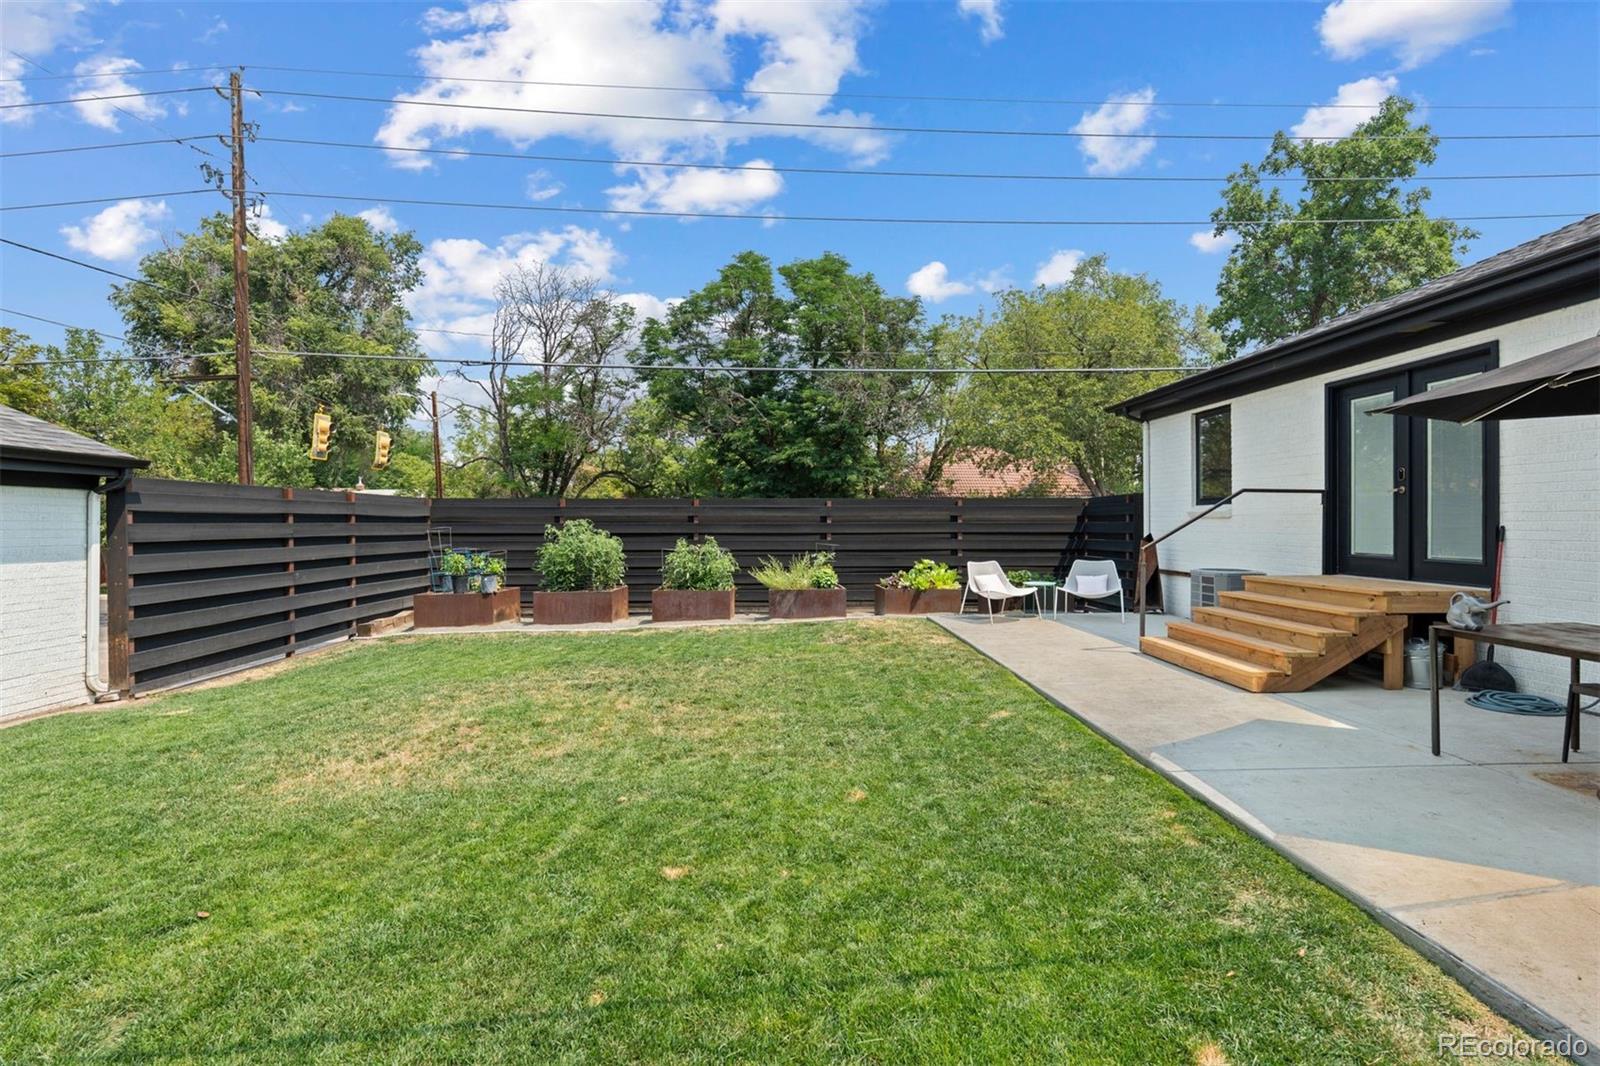
Backyard with a broad lawn, raised garden beds, and a patio beside a white-brick house.
White-brick single-story home with a raised front patio, lawn, and stone landscaping.
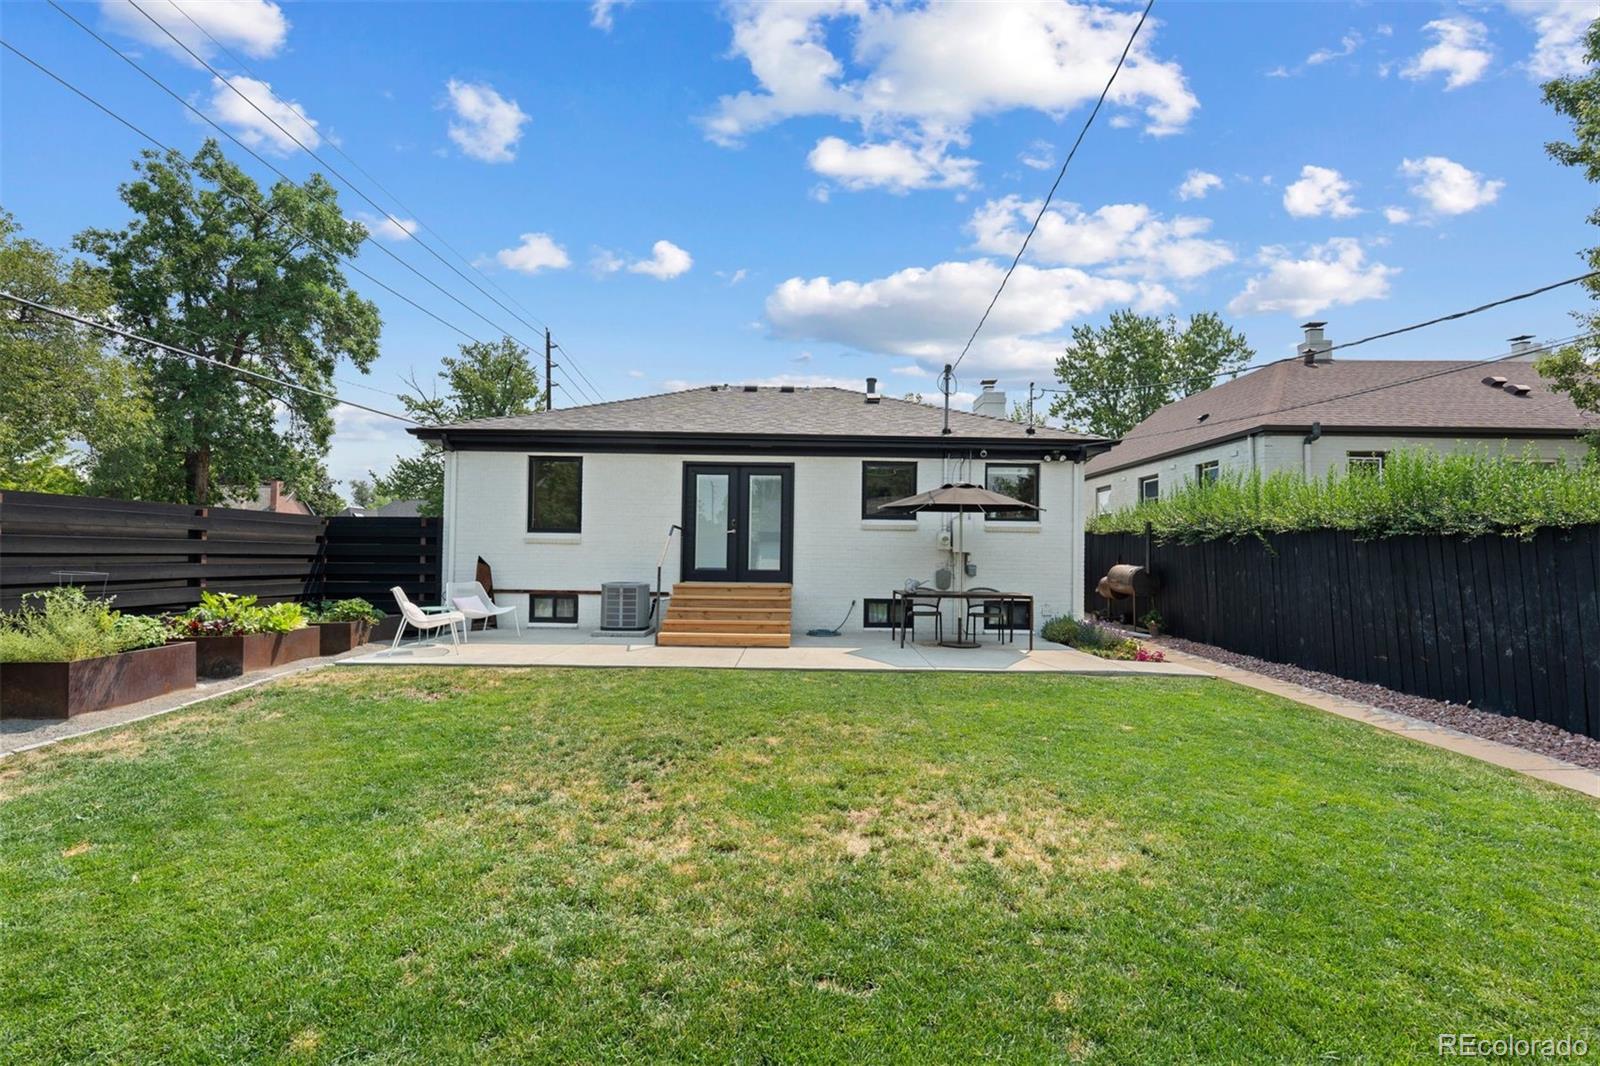
Rear exterior with a broad lawn, raised garden beds, and a patio with outdoor seating.
Fenced backyard with lawn, raised planters, patio seating, and wooden steps to the house.
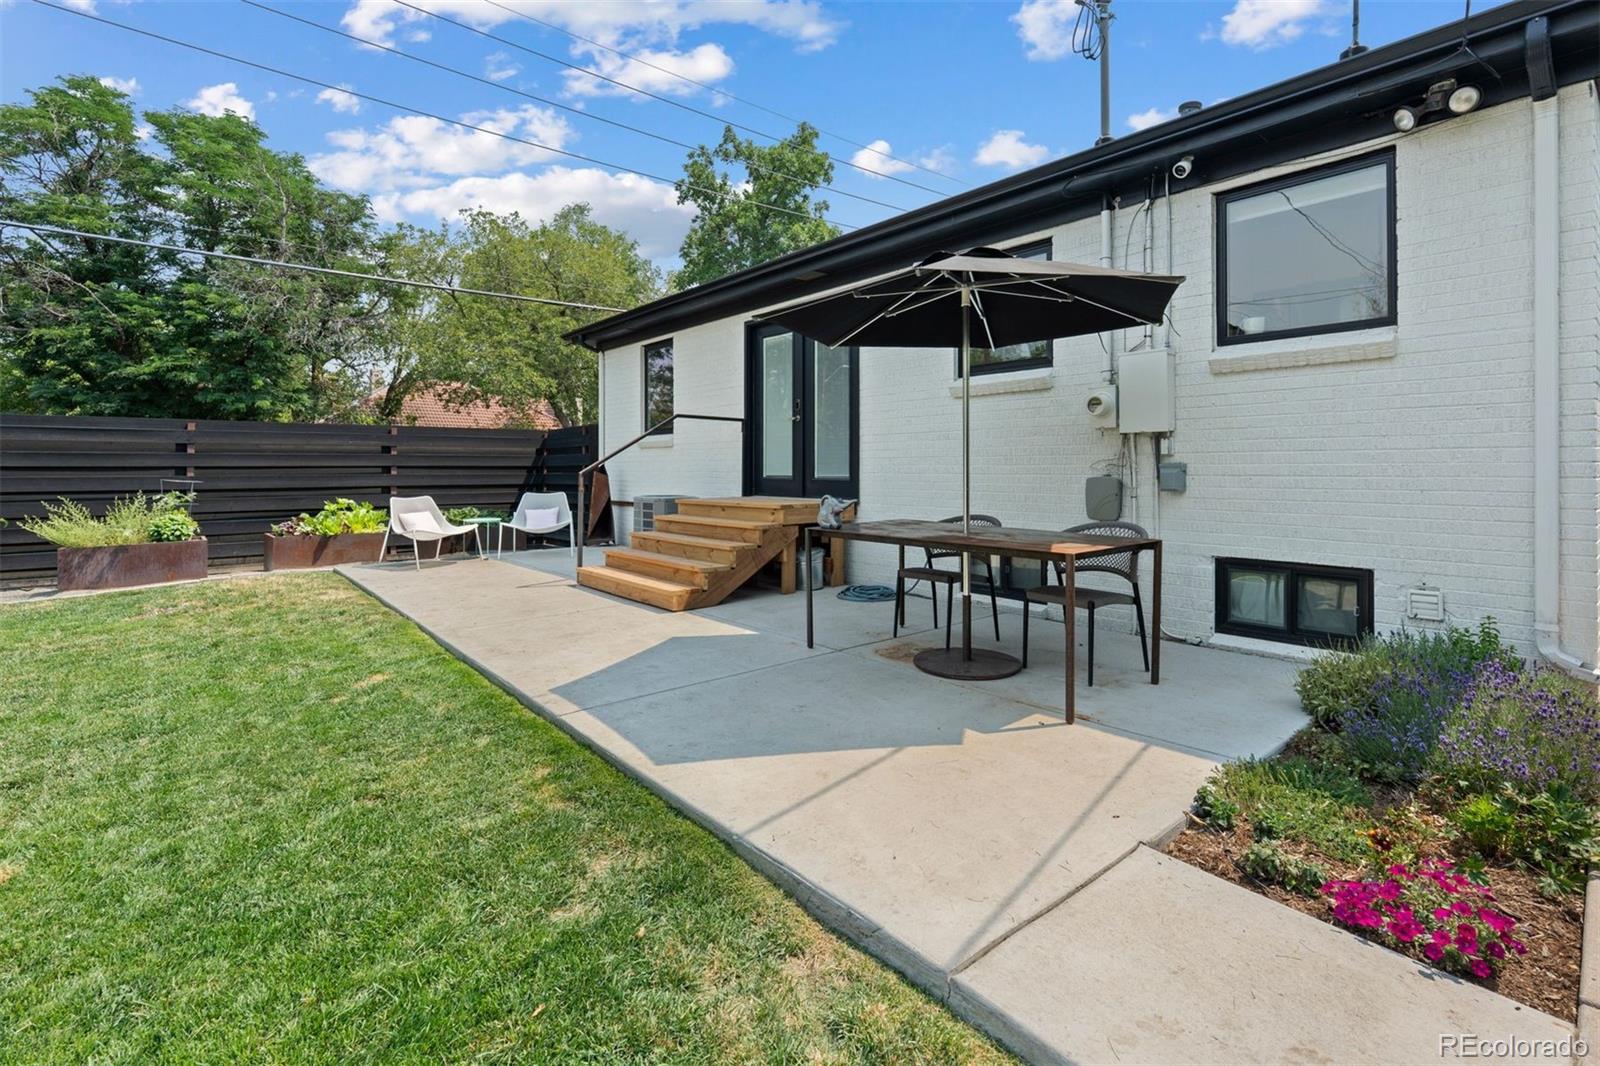
White-brick home with a private patio, black umbrella, dining table, and garden seating.
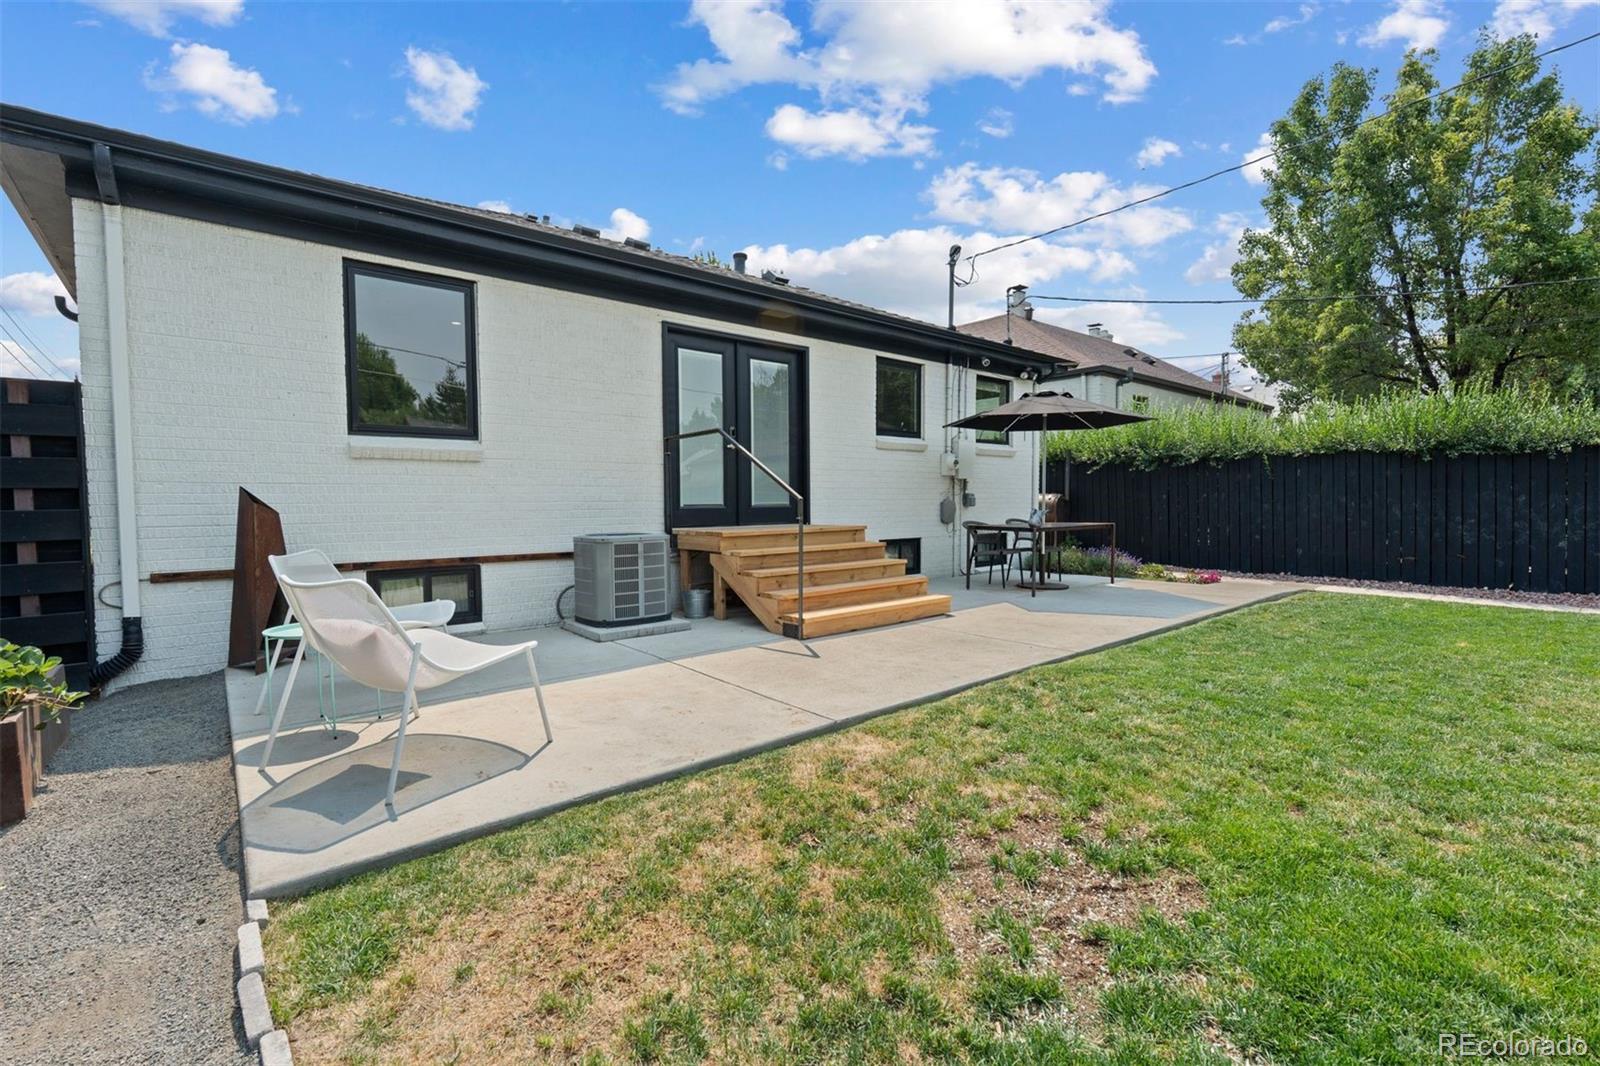
White brick home with a raised wooden patio entrance, seating area, and fenced backyard.
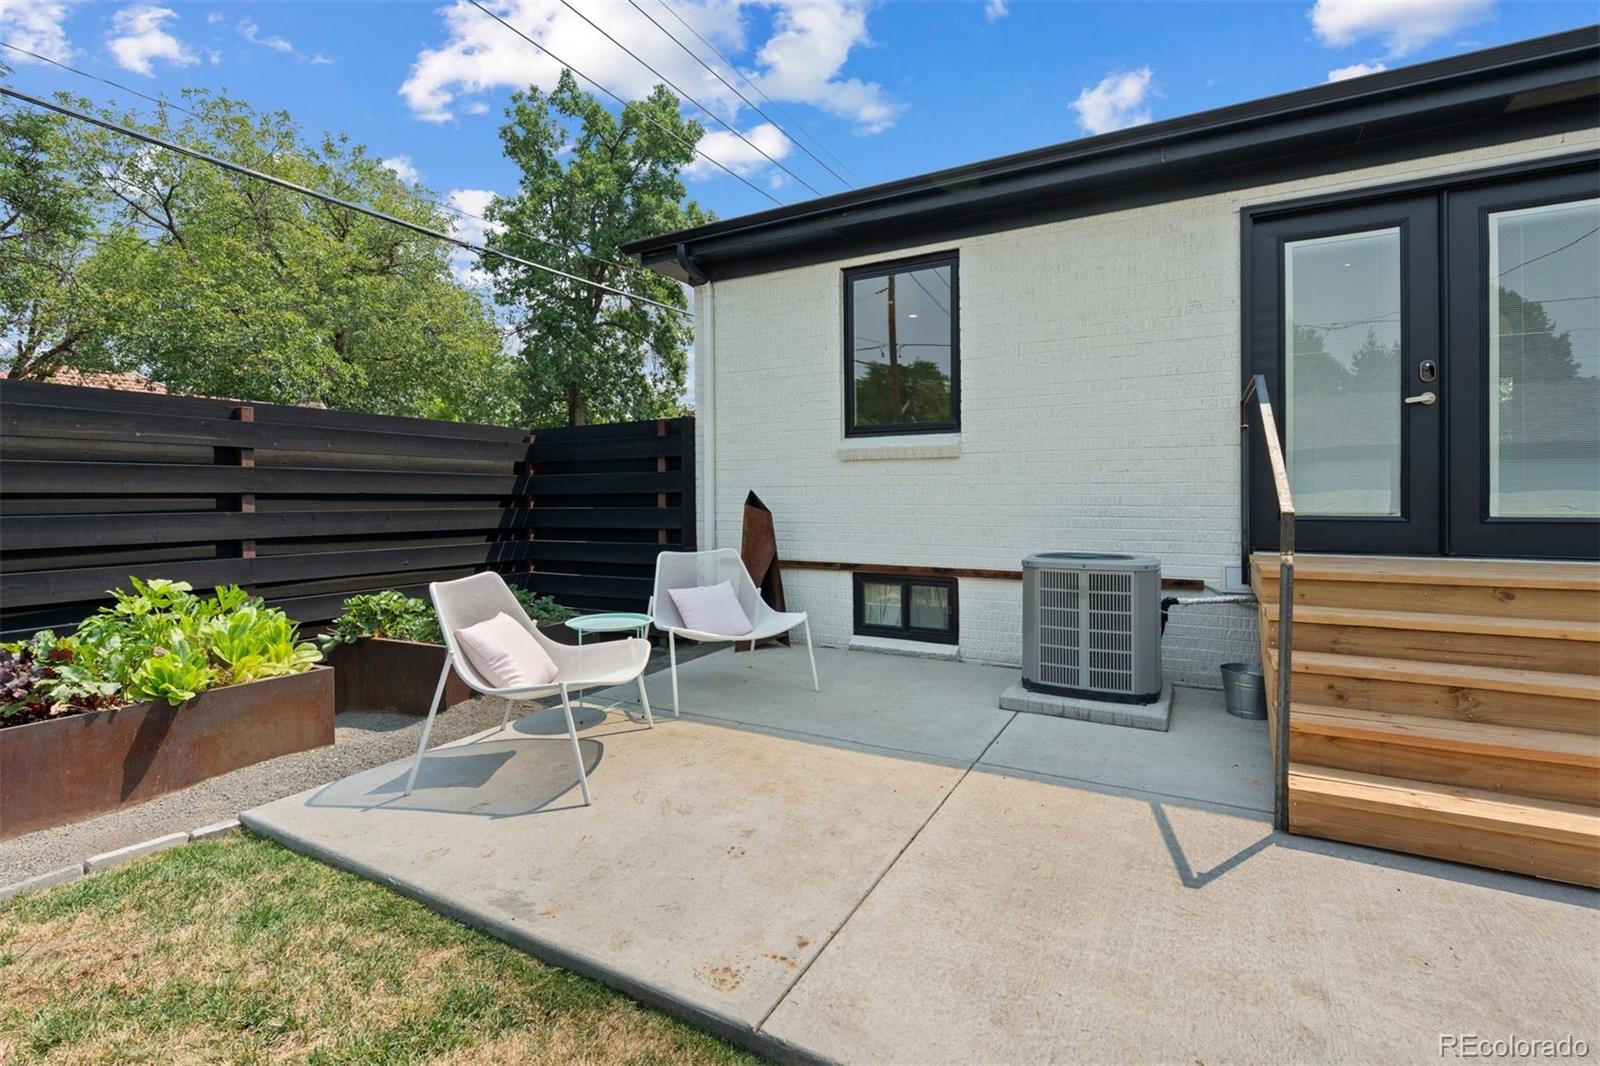
Private patio with white lounge chairs, raised planters, and wooden steps beside a white brick exterior.
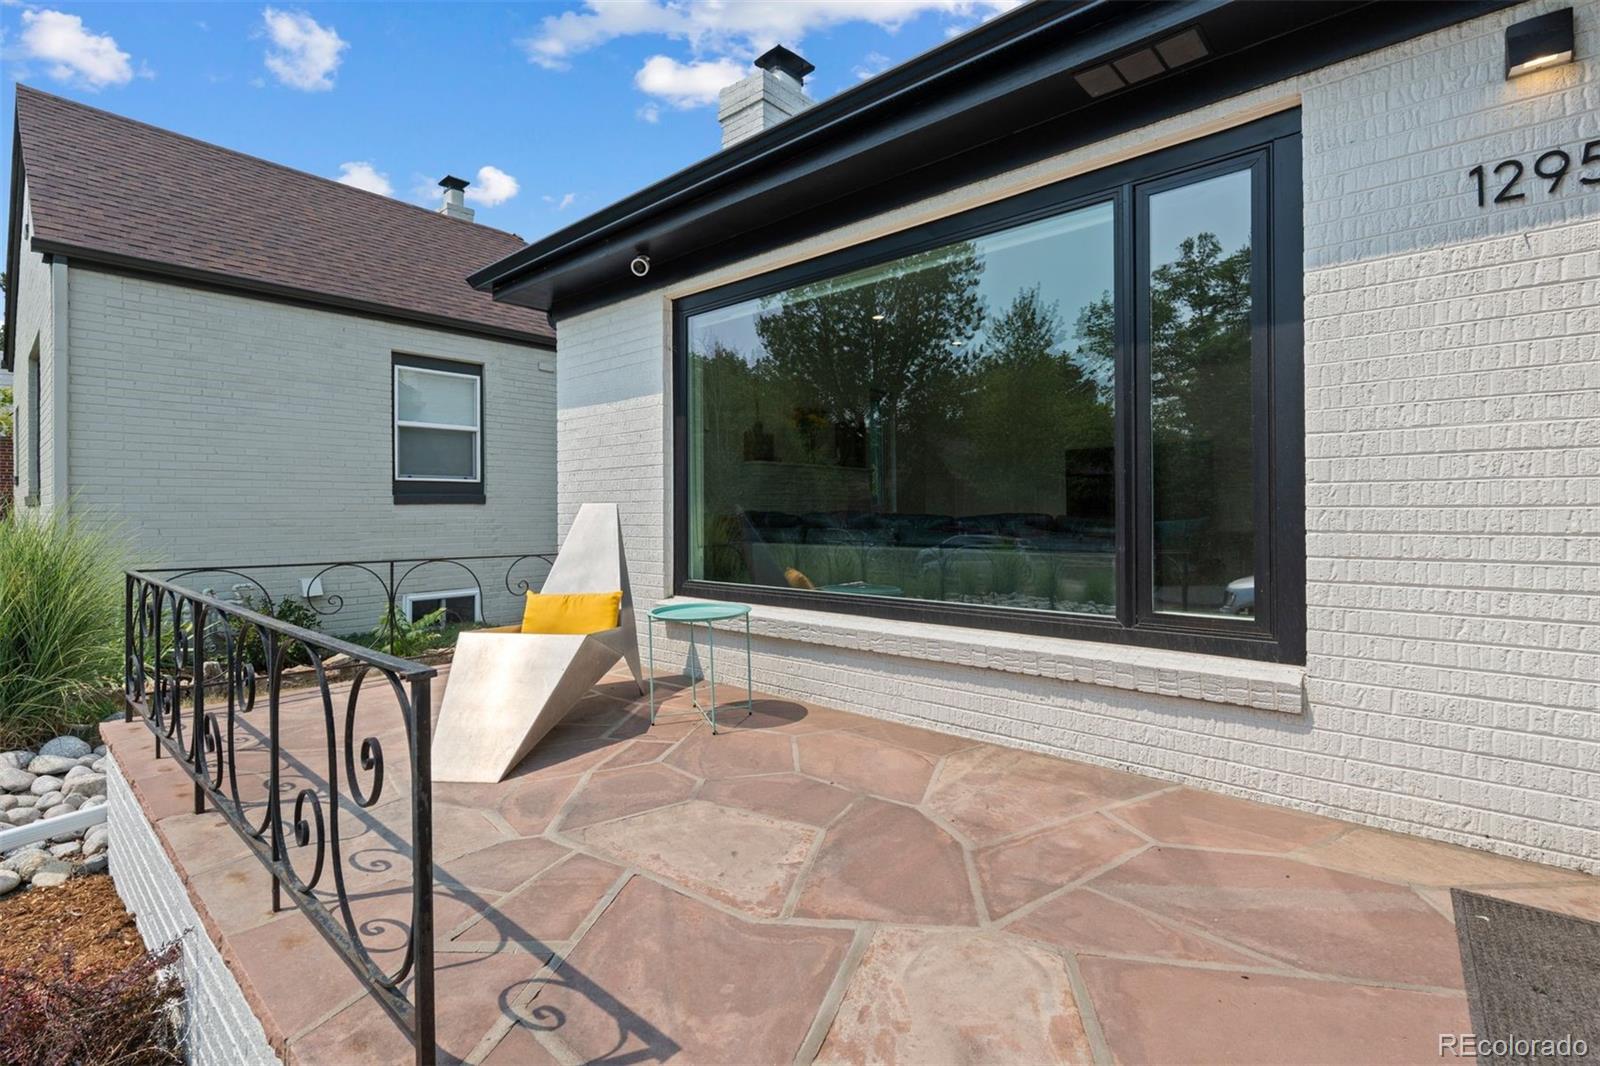
Stone patio with black metal railing, lounge chair, and large windows on a white brick home.
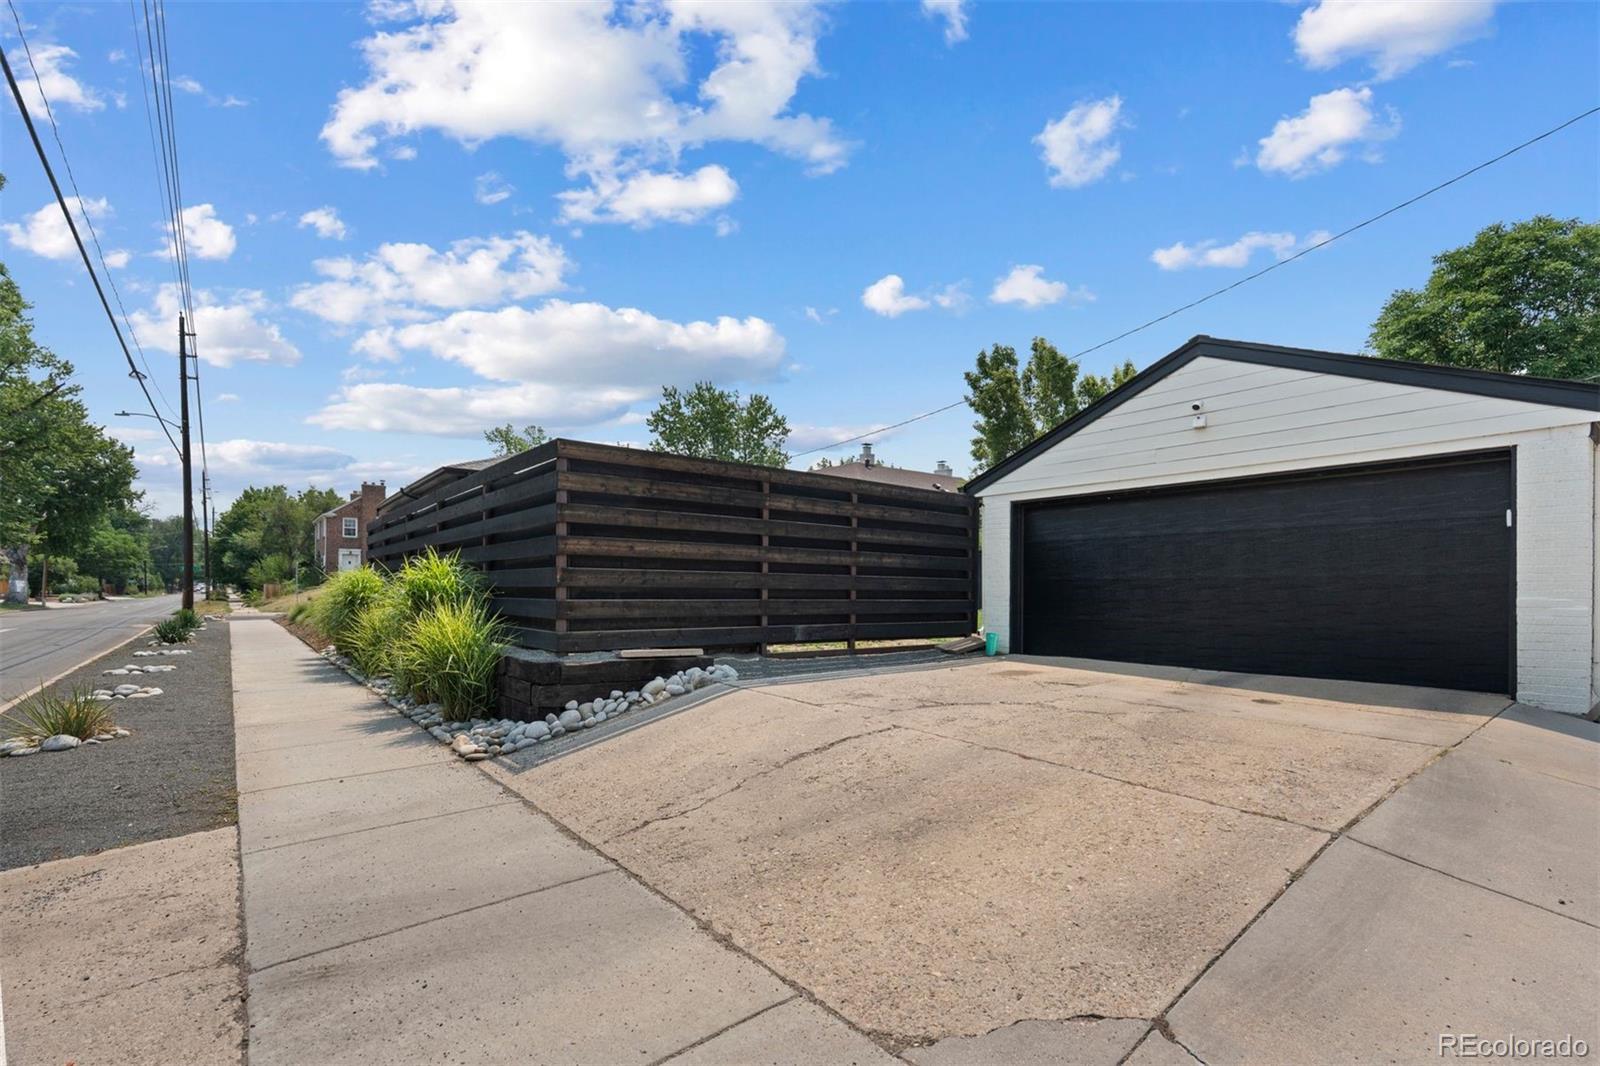
Street-side driveway and detached garage with a dark horizontal-slat fence.
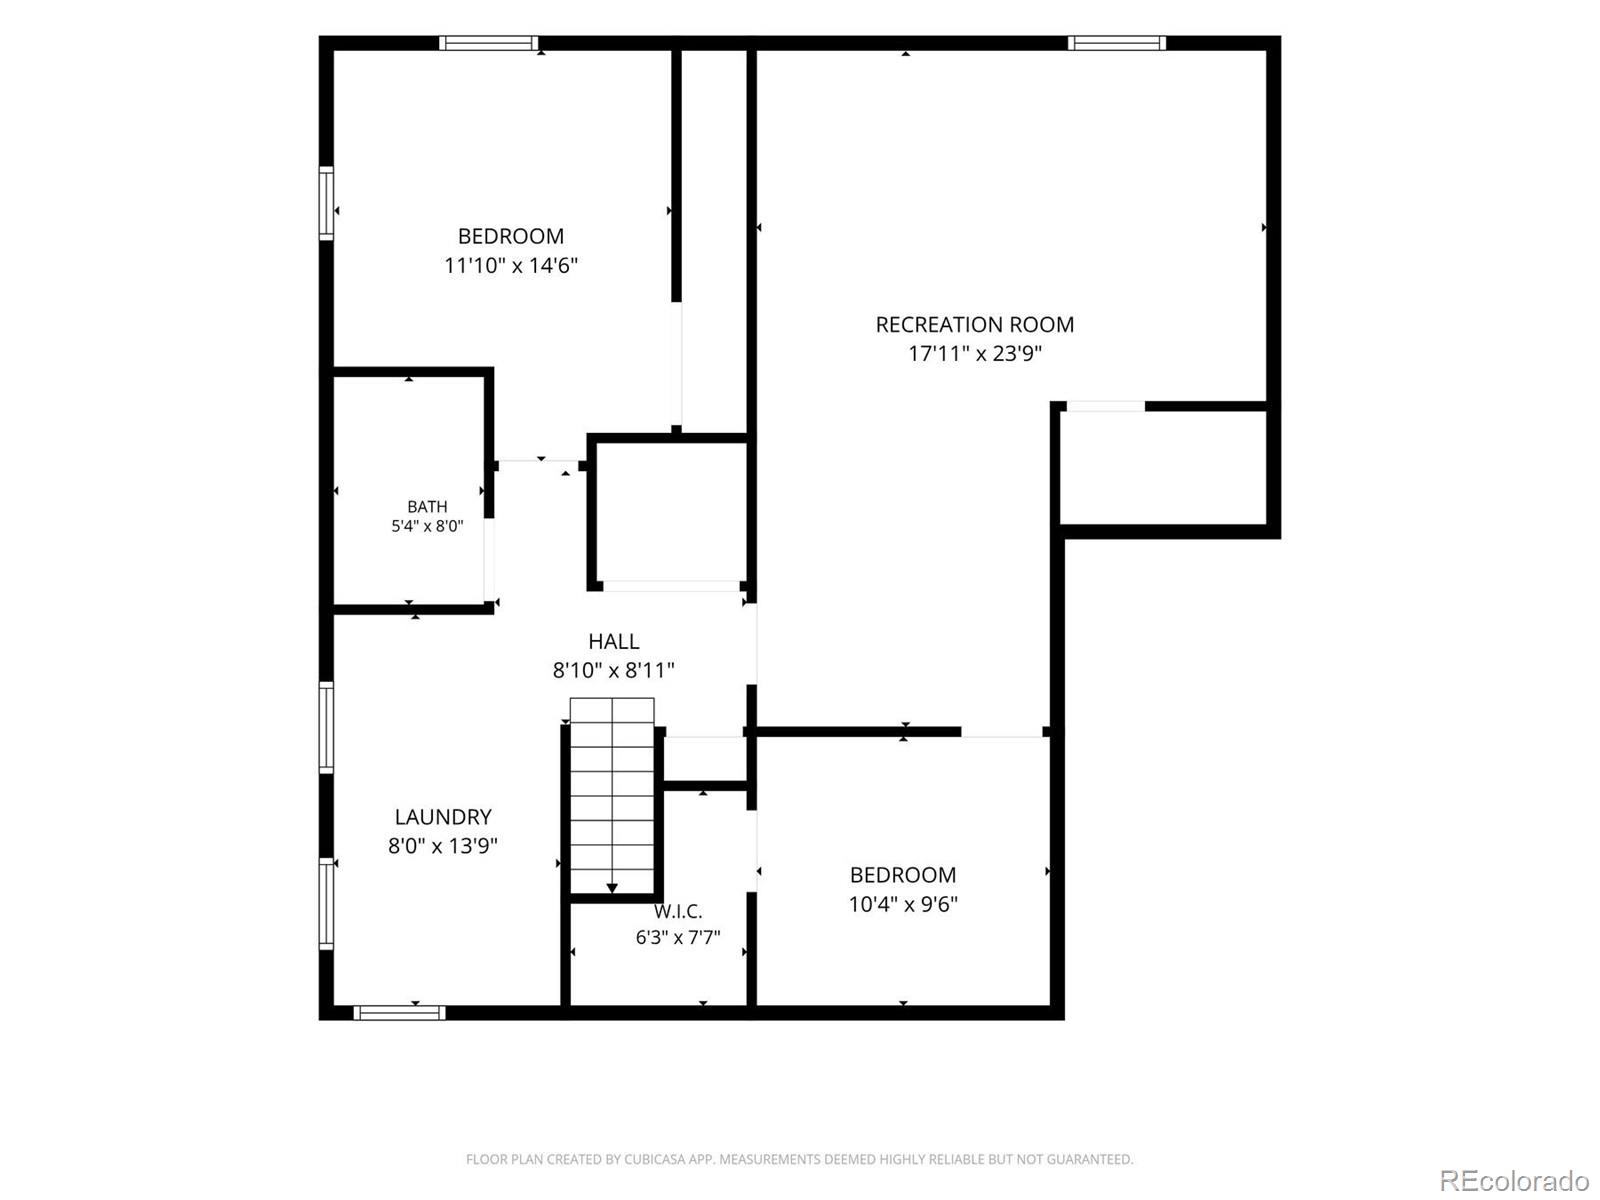
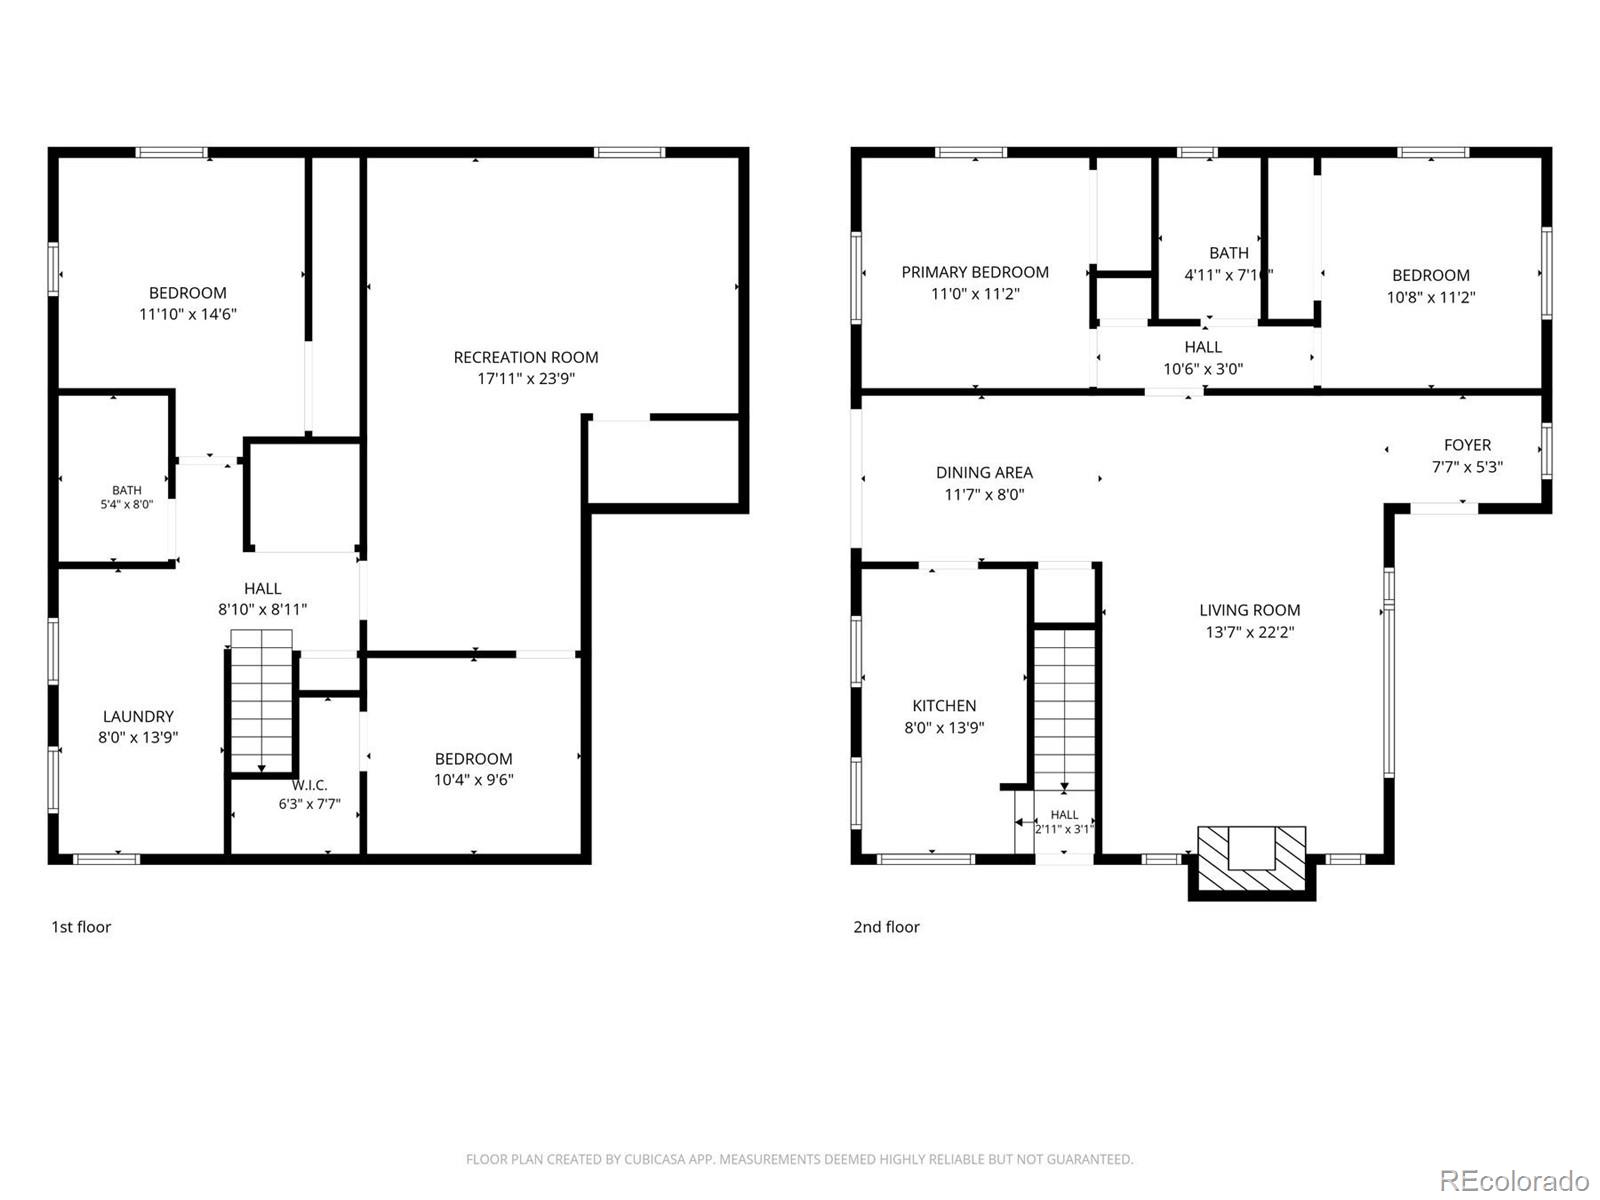
Floor plan showing two bedrooms, a recreation room, bath, laundry, hall, and walk-in closet.
Floor plan for 1295 Forest Street Unit L
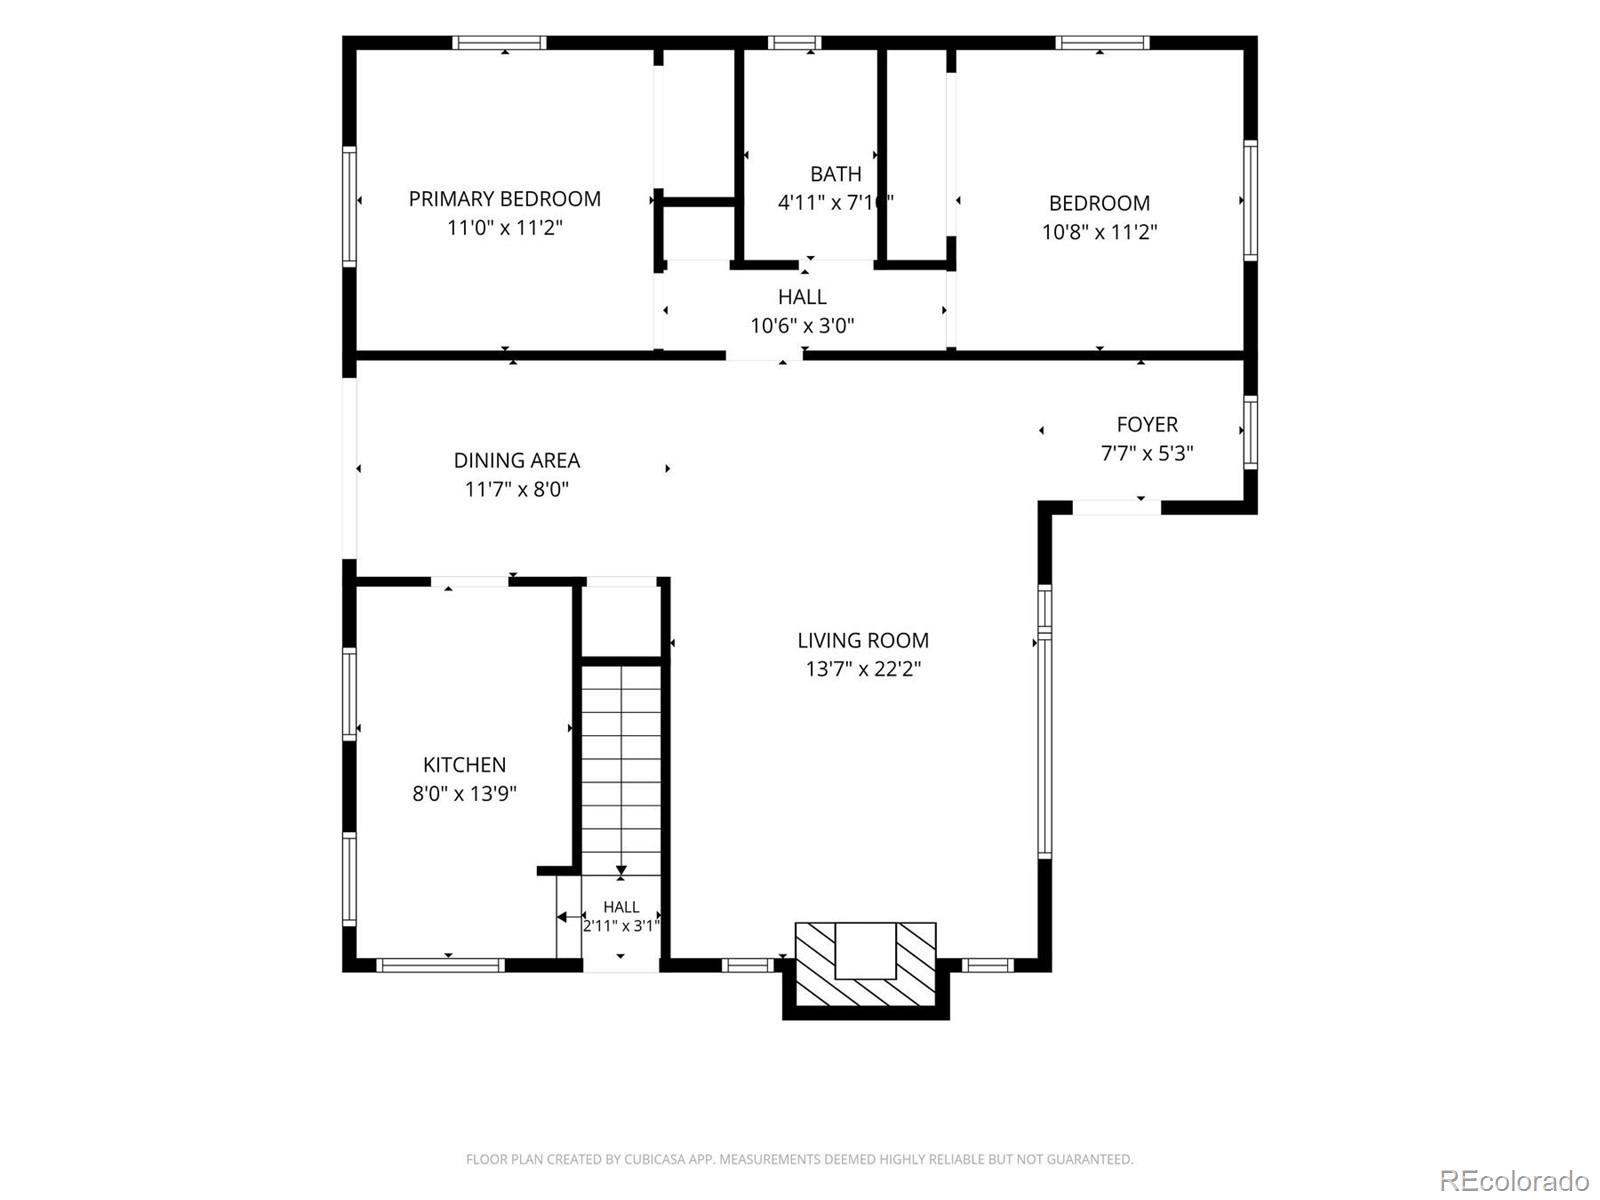
Two-story floor plan with bedrooms, recreation room, kitchen, living room, and dining area.
VIEW PHOTOS
$3,300/mo

1295 Forest Street Unit: L

3 Beds 2 Baths 2,168 Sq.Ft. 6,250 Sq.Ft.

Description

A rare find in Denver's coveted Mayfair neighborhood, 1295 Forest Street is a fully updated 1950 brick ranch on a private, fully fenced corner lot with elaborately landscaped yards and a fairy-tale backyard that simply has to be seen in person. Built in 1950, this brick ranch showcases the craftsmanship of its era -- arched doorways, coved ceilings, and hardwood floors throughout the main level -- paired with thoughtful updates. The open floorplan is bathed in natural light, and a wood-burning fireplace anchors the living room. The living and dining areas flow together, with a picture window framing the tree-lined street. The kitchen is light and well-appointed, with quartz counters and newer stainless appliances including a self-cleaning oven, dishwasher, and garbage disposal. French doors off the dining room open directly to the backyard patio, yard, and raised garden beds -- perfect for summer entertaining and indoor-outdoor living. Two main-level bedrooms offer natural light and yard views, plus a beautifully remodeled 3/4 bath. The fully finished basement adds a spacious bonus room, a third conforming bedroom and a remodeled full bath -- flex space for a home office or guest suite. Outside, a large patio and irrigated steel planter boxes create a private retreat unlike anything else in this price range. A detached 2-car garage completes the property. Mayfair is one of Denver's most beloved neighborhoods -- quiet, tree-lined streets of well-maintained brick homes. You're minutes from the 9+CO development, Copper Door Coffee, Marczyk Fine Foods, Trader Joe's, and Snooze; Rose Medical Center and National Jewish Health are nearby. A neighborhood that rewards daily life -- don't miss this one.

Share Property

Location

1295 Forest Street Unit: L, Denver, CO 80220

Status

For Lease
Christine Nicholson seated in a white blouse on a patterned chair.

Christine Nicholson

TITLE

Real Estate Broker 

PHONE

720.319.5591

Property Amenities

Interior
Laundry room In Unit
Appliances Dishwasher, Disposal, Dryer, Microwave, Range, Range Hood, Refrigerator, Washer
Flooring Tile, Vinyl, Wood
Total Bedrooms: 3
Three-Quarter Bathrooms: 1
Full Bathrooms: 1
Other Interior Features Ceiling Fan(s), Entrance Foyer, Quartz Counters, Smart Thermostat, Smoke Free, Utility Sink
Area & Lot
Lot Area 6,250 Sq.Ft.
Living area 2,168 Sq.Ft.
MLS® ID 8527869
School District Denver 1
High School George Washington
Middle School Hill
Elementary School Palmer
Architecture Styles Traditional
Type Residential
Status For Lease
Exterior
Stories 1
Air conditioning Central Air
Heat type Forced Air
Garage Space 2.0
Other Exterior Features Garden, Private Yard, Rain Gutters
Parking Electric Vehicle Charging Station(s)
Lot Features Sprinklers In Front, Sprinklers In Rear
Finance
Lease Price $3,300/mo
Bright living room with a white brick fireplace, large garden-facing window, and hardwood floors.

360 Virtual Tour

Take a tour of this property
Bright living room with a white brick fireplace, large garden-facing window, and hardwood floors.

Schedule a Showing

We would love to show you our beautiful property. Please select your preferred date and time below. An agent will be in touch shortly to confirm your appointment.

Schedule a Showing

We would love to show you our beautiful property. Please select your preferred date and time below. An agent will be in touch shortly to confirm your appointment.

Thank you for your interest in 1295 Forest Street Unit: L, Denver, CO 80220. We are reviewing your request and will be in touch shortly!

Work With Christine

Get assistance in determining current property value, crafting a competitive offer, writing and negotiating a contract, and much more. Contact Christine today.
Follow Christine