Leave a Message

Thank you for your message. We will be in touch with you shortly.

Explore Our Properties
1295 Forest Street
1295 Forest Street
1295 Forest Street
1295 Forest Street
1295 Forest Street
1295 Forest Street
1295 Forest Street
1295 Forest Street
1295 Forest Street
1295 Forest Street
1295 Forest Street
1295 Forest Street
1295 Forest Street
1295 Forest Street
1295 Forest Street
1295 Forest Street
1295 Forest Street
1295 Forest Street
1295 Forest Street
1295 Forest Street
1295 Forest Street
1295 Forest Street
1295 Forest Street
1295 Forest Street
1295 Forest Street
1295 Forest Street
1295 Forest Street
1295 Forest Street
1295 Forest Street
1295 Forest Street
1295 Forest Street
1295 Forest Street
1295 Forest Street
1295 Forest Street
1295 Forest Street
1295 Forest Street
1295 Forest Street
1295 Forest Street
1295 Forest Street
1295 Forest Street
1295 Forest Street
VIEW PHOTOS
$900,000

1295 Forest Street

3 Beds 2 Baths 2,168 Sq.Ft. 6,250 Sq.Ft.

Open House

7/18/2026 1:00PM - 3:00PM MDT
7/19/2026 2:00PM - 4:00PM MDT

Description

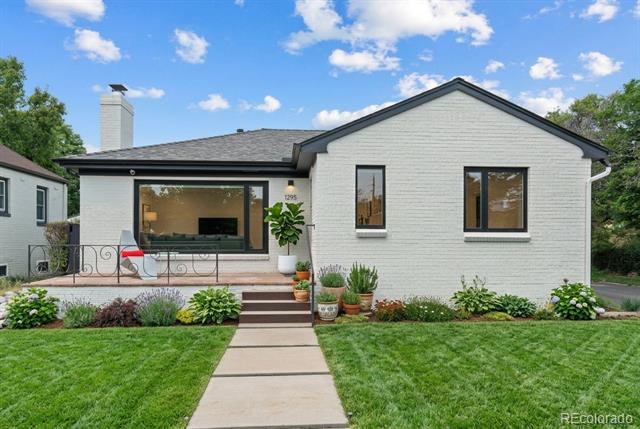
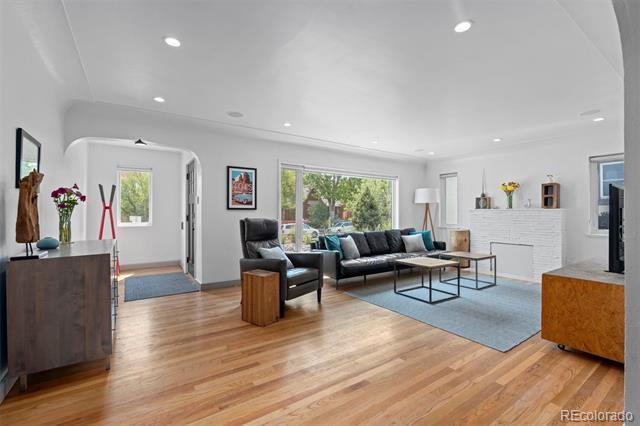
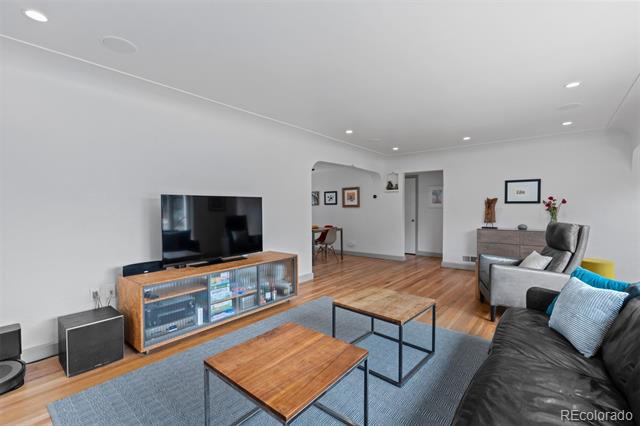
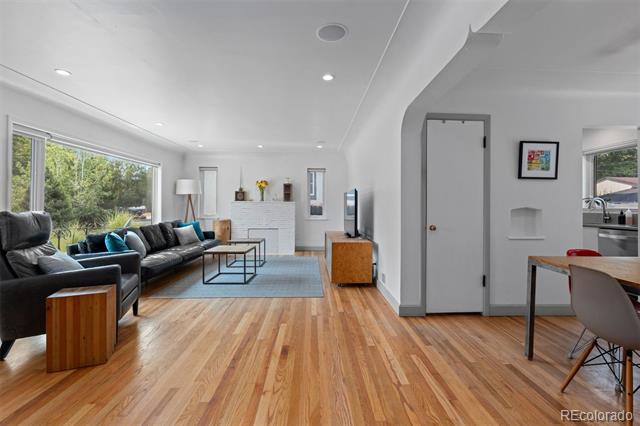
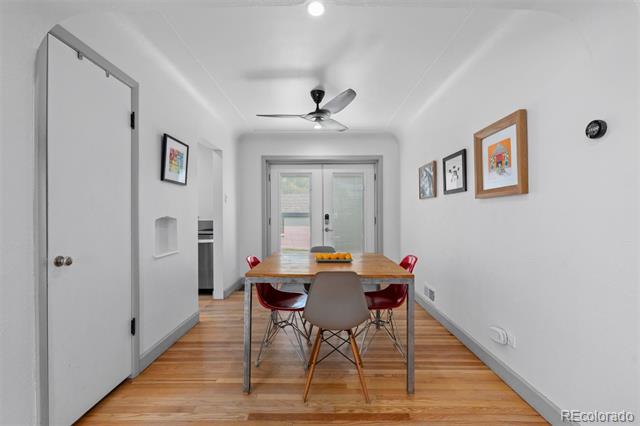
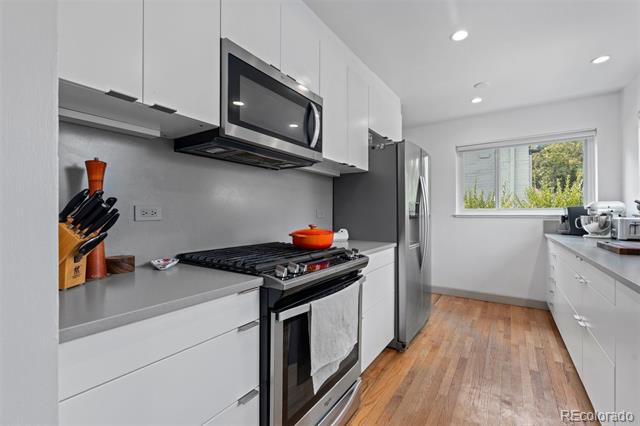
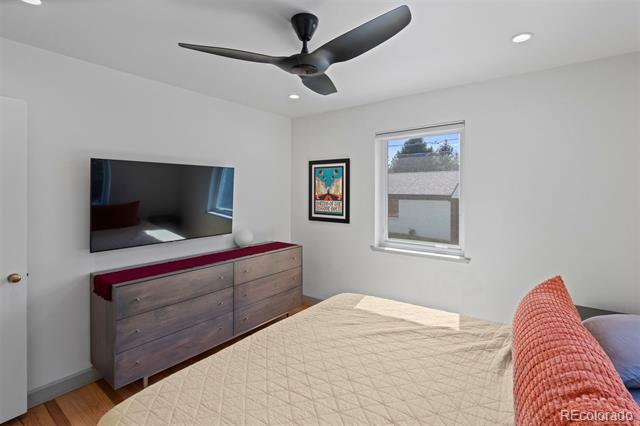
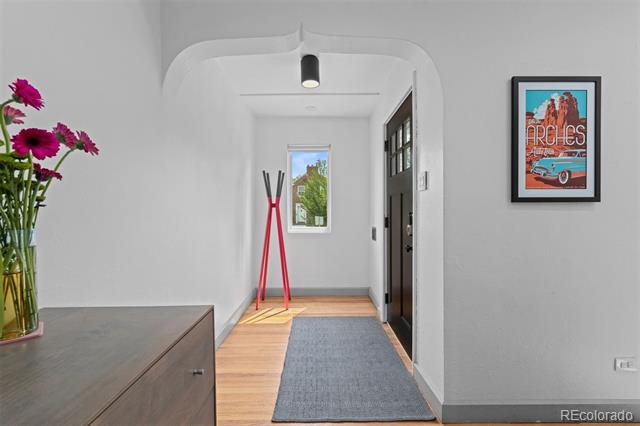
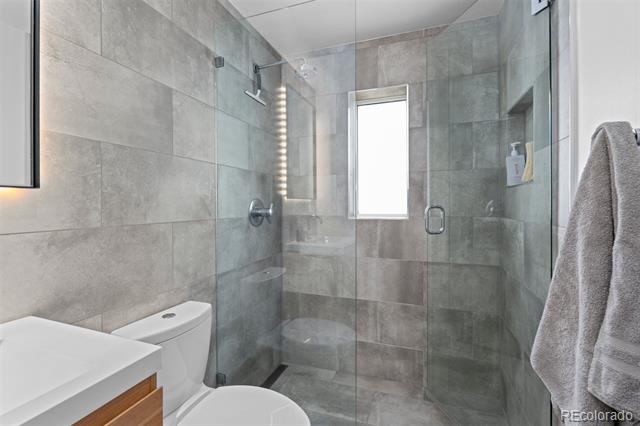
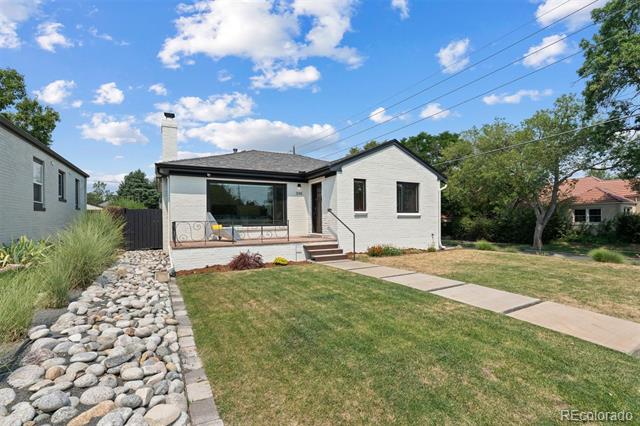
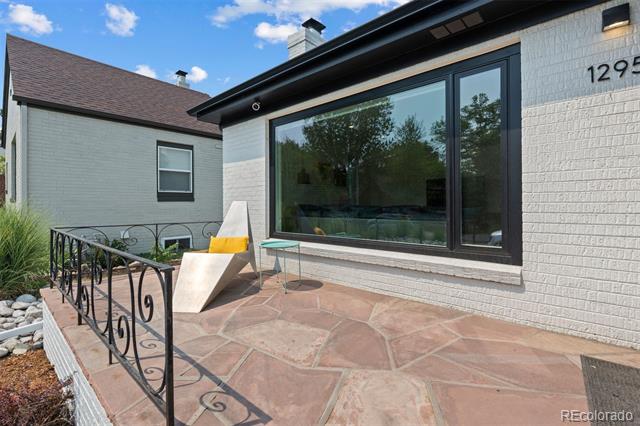
The owners of this Forest Street ranch are designers, and the renovation shows it -- not in the way a typical flip shows it, but in the way a thoughtfully remodeled home exudes peace and calm.

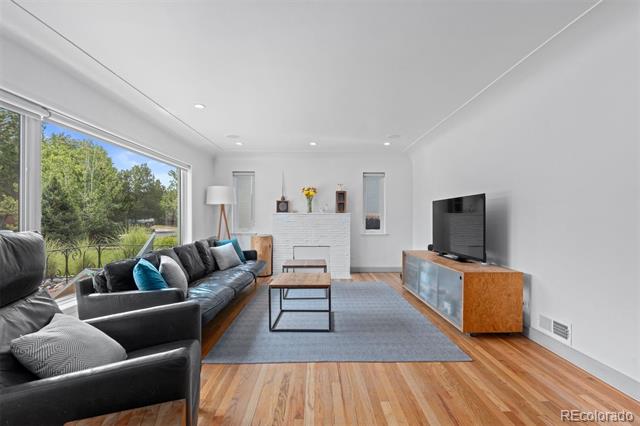
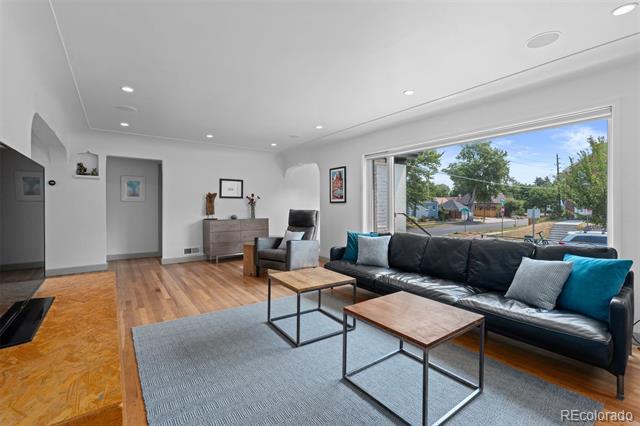
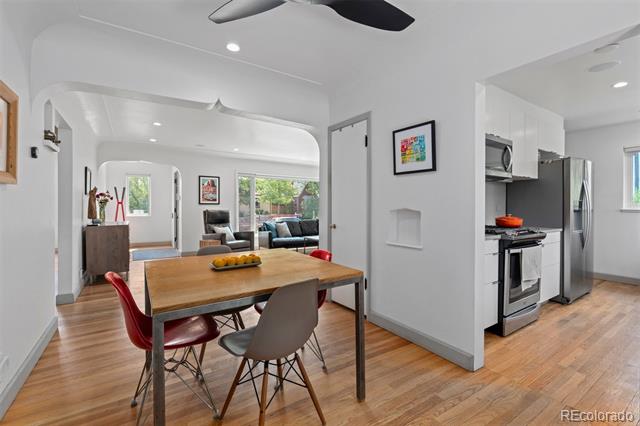
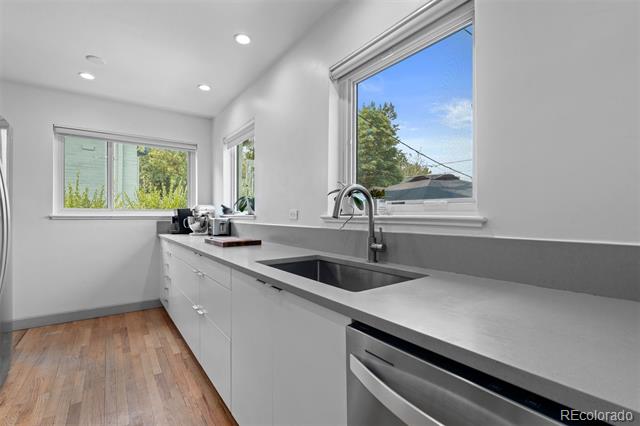
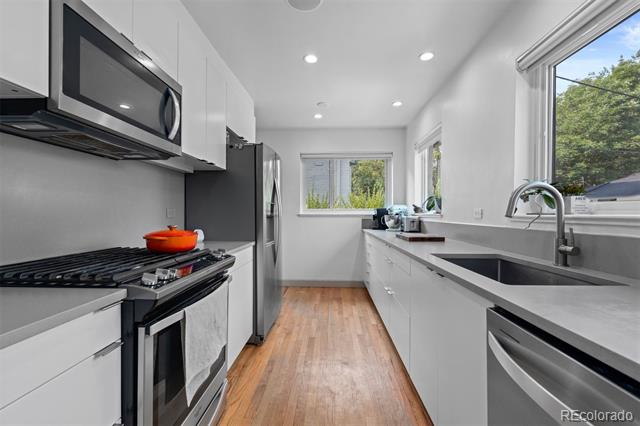
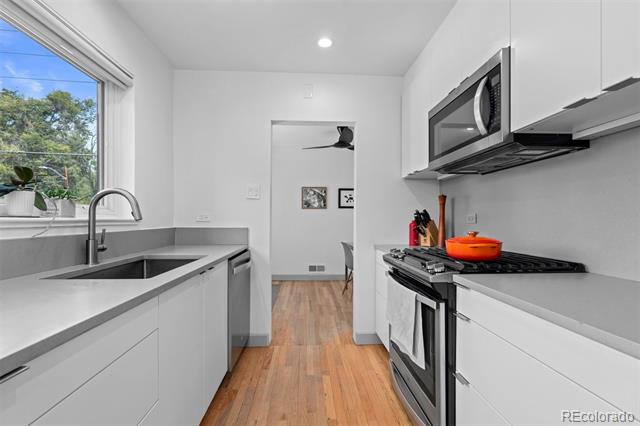
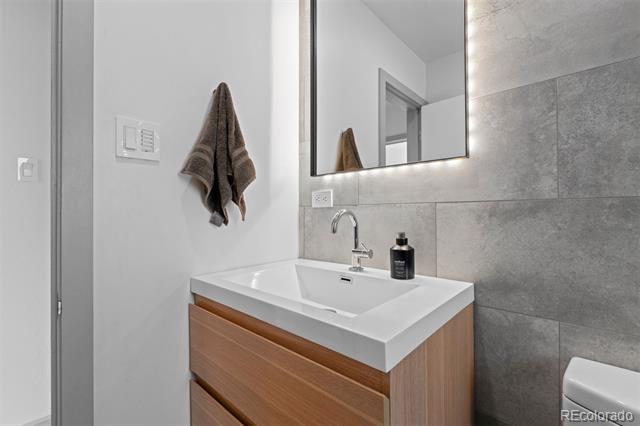
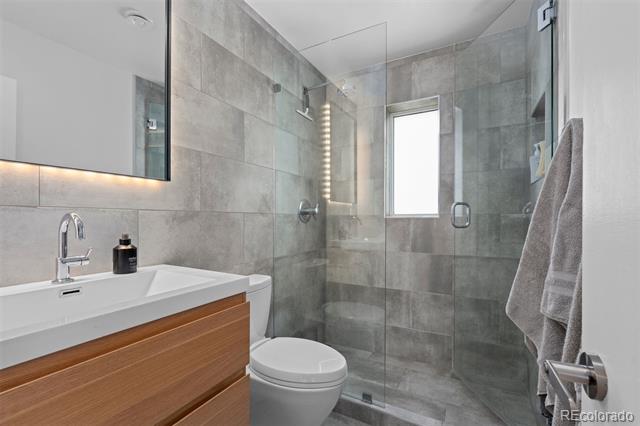
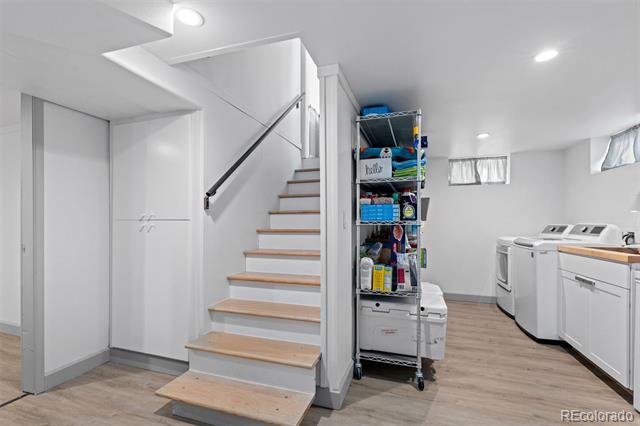
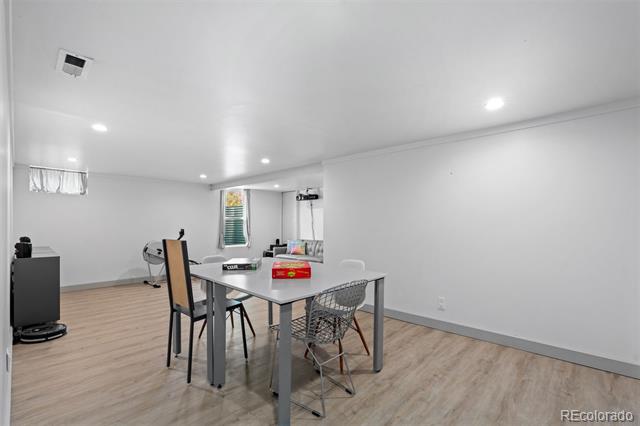
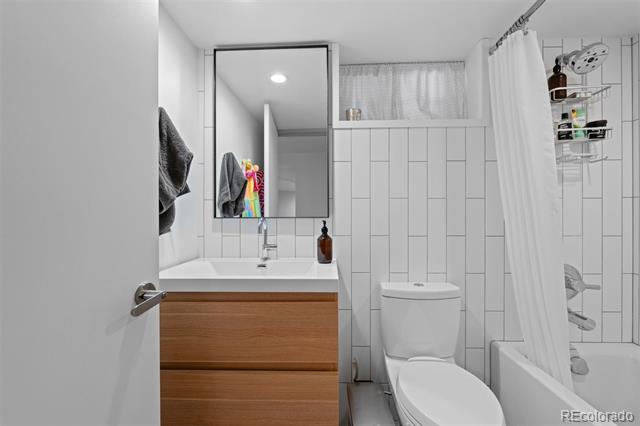
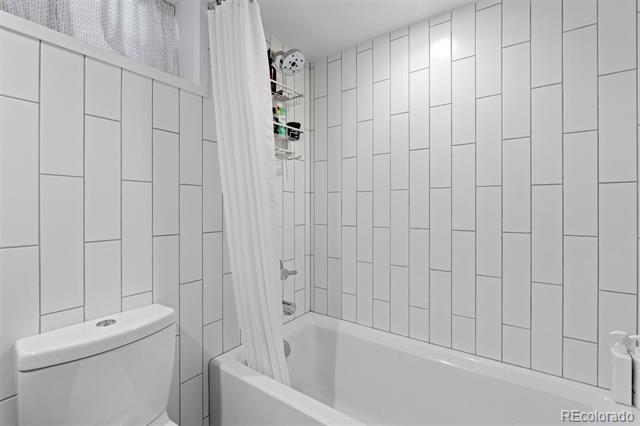
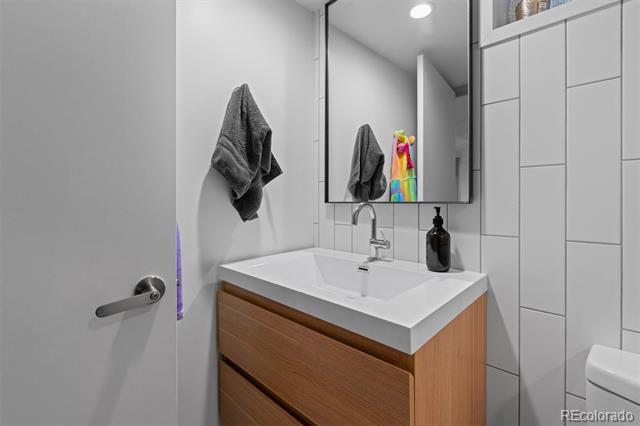
Start with the big-ticket updates that actually change how you live in a home: all-new windows, including two egress windows added to the basement, a Class 4 shingle roof, and fresh attic insulation. Then come the details you'll actually enjoy -- a fully remodeled kitchen and both bathrooms, new basement flooring, an updated laundry room, and a full interior and exterior repaint. Add a new garage door, new light fixtures, and new door hardware throughout, plus in-ceiling speakers in the living room and a Nest thermostat and cameras.

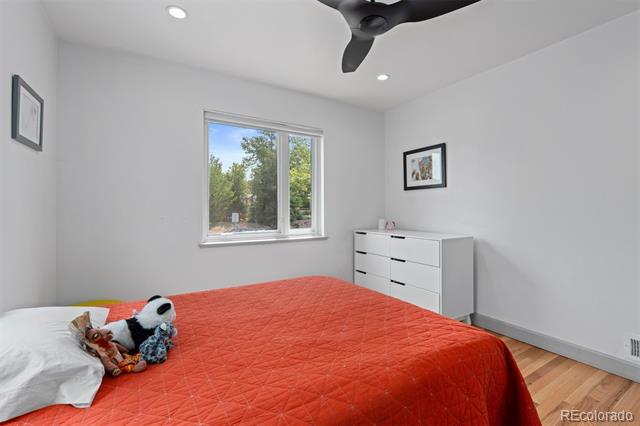
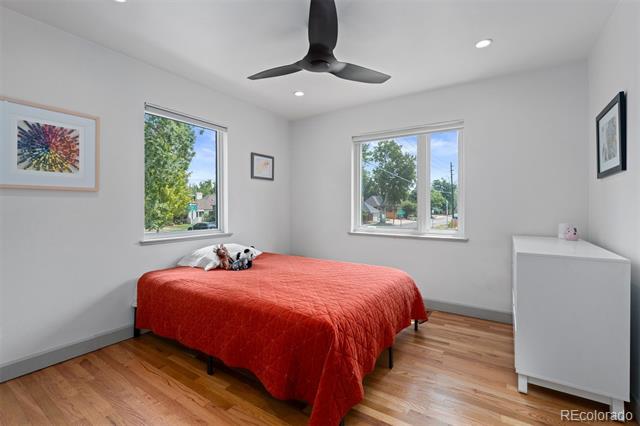
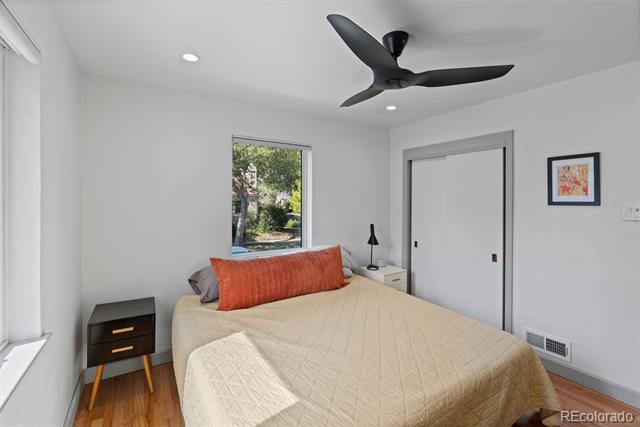
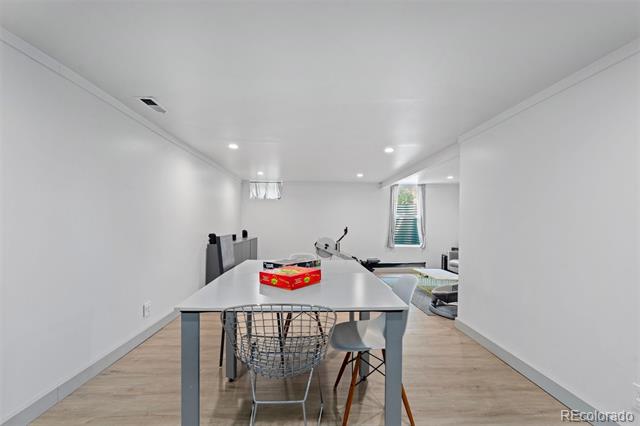
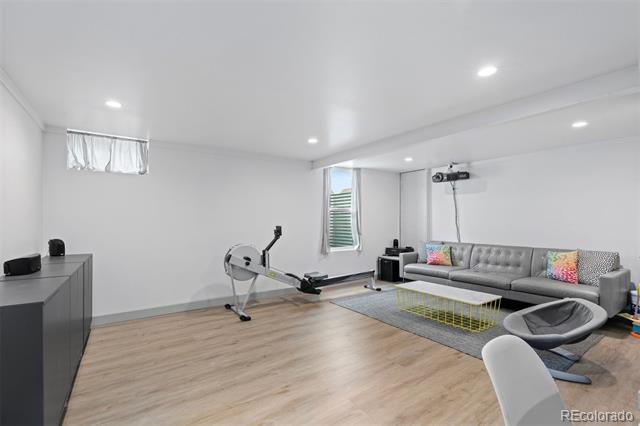
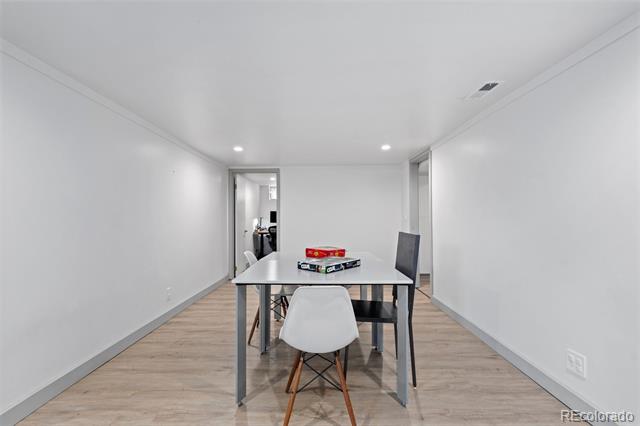
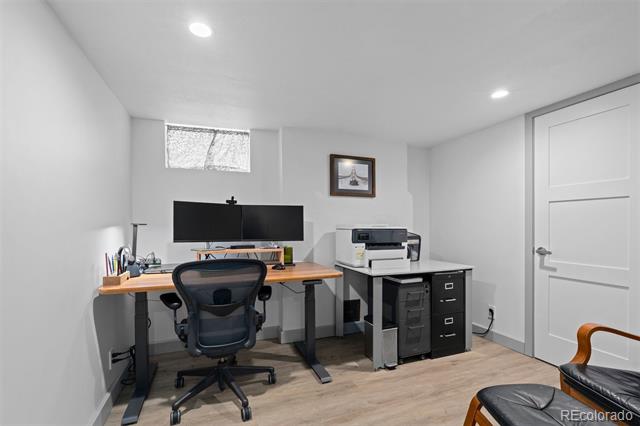
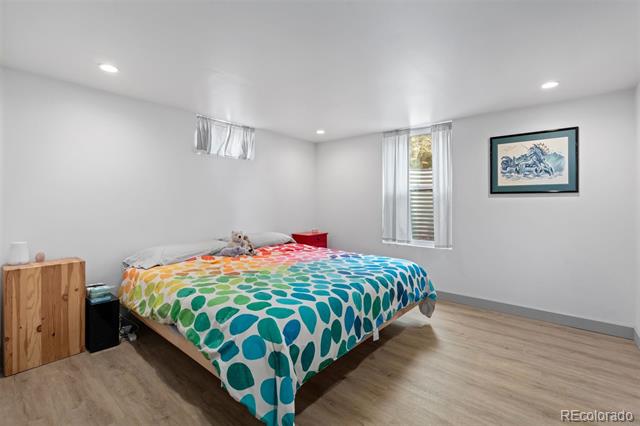
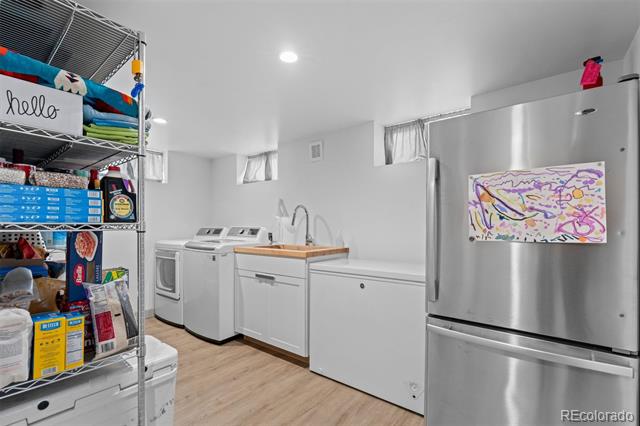
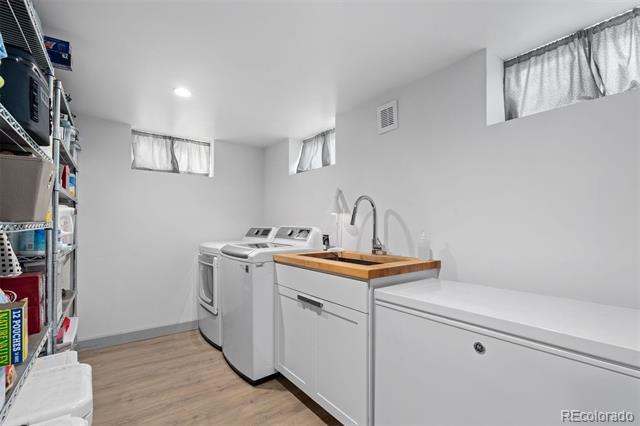
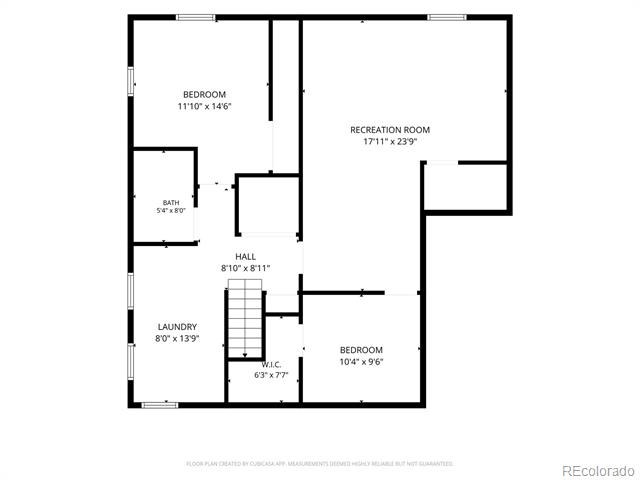
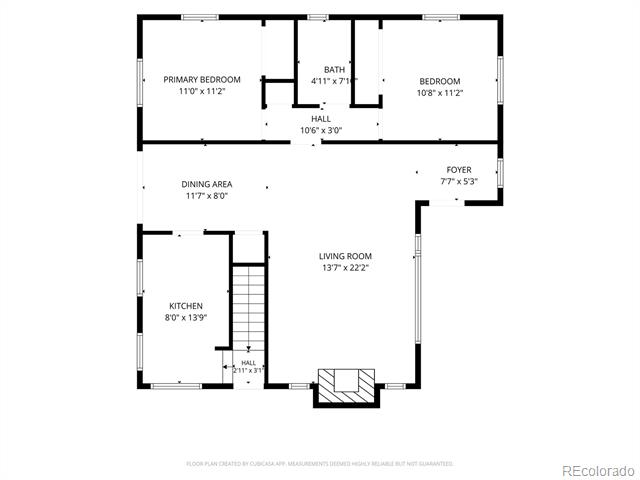
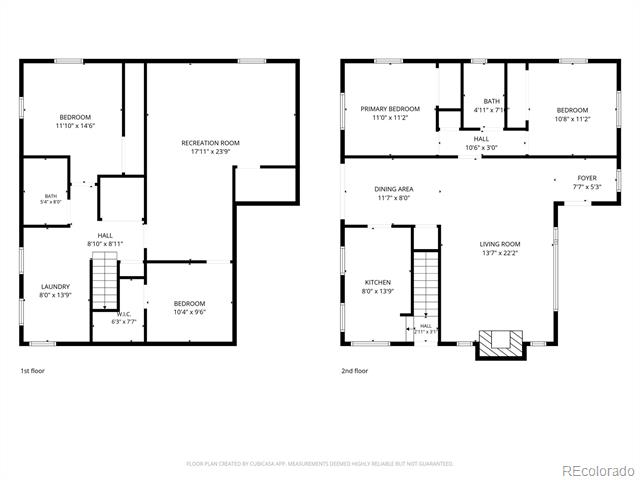
Inside, two bedrooms share the main level with the kitchen, living room, and a 3/4 bath. Downstairs, a bedroom with a full bath offers a private guest suite or primary option, along with a huge bonus room, a separate office, and a laundry/pantry room -- ready for however the next owner wants to use the space.

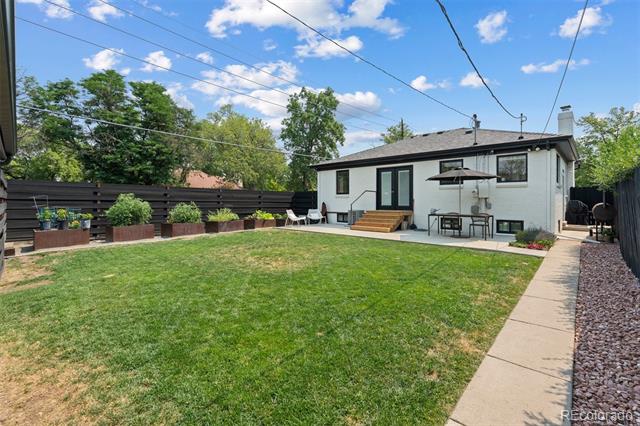
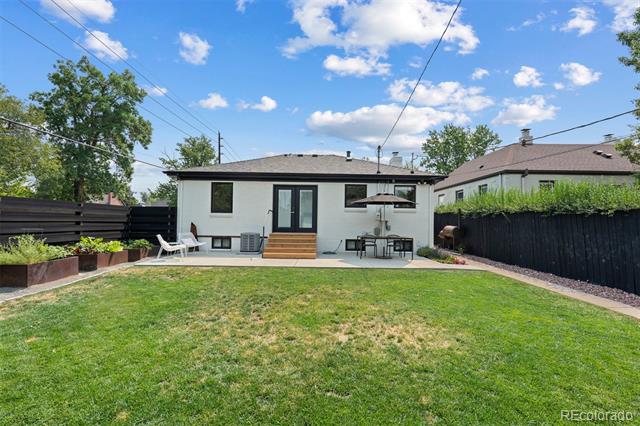
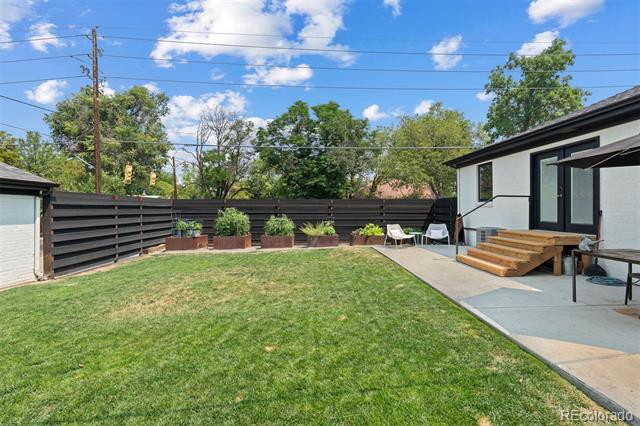
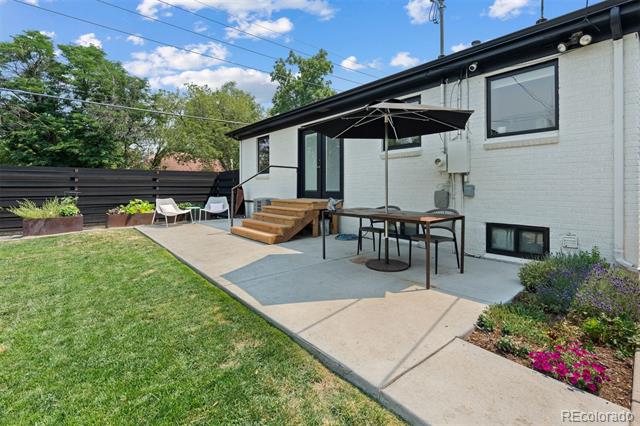
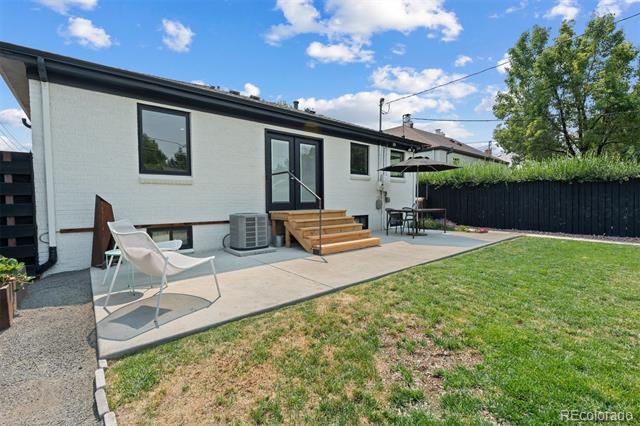
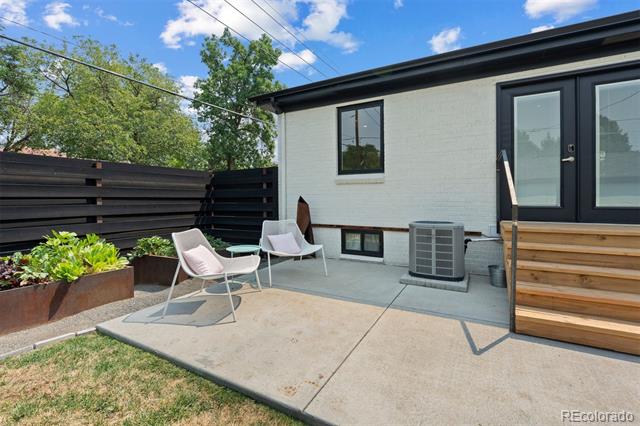
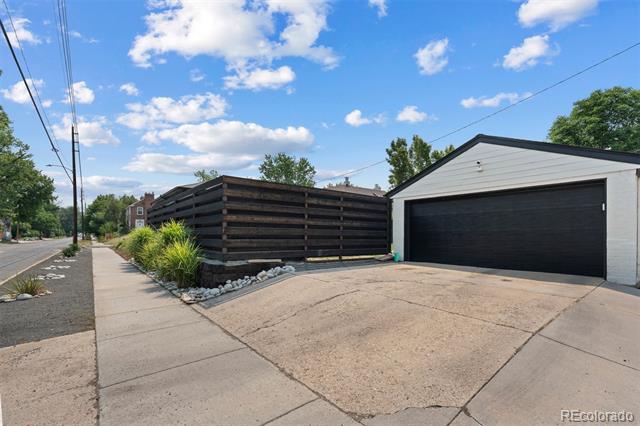
Then there's the backyard -- a true extension of the home, fully enclosed by a privacy fence atop a new retaining wall. A large concrete patio anchors one side, an open grassy area gives room to actually use the yard, and five raised garden beds, each on drip irrigation, mean you can grow something without babysitting it. Crops are already thriving, with tomatoes, peppers, herbs, strawberries, squash, zucchini, beets, and carrots ready for harvest.

Round it out with a detached two-car garage, and there's nothing left on your to-do list -- just move in and enjoy the rest of your summer.

Turn-key. Move in. Enjoy.

Share Property

Location

1295 Forest Street, Denver, CO 80220

Status

Coming Soon
Christine Nicholson

Christine Nicholson

TITLE

Real Estate Broker 

PHONE

720.319.5591

Property Amenities

Interior
Fireplace Living Room, Wood Burning
Appliances Dishwasher, Disposal, Dryer, Microwave, Range, Range Hood, Refrigerator, Washer
Flooring Tile, Vinyl, Wood
Total Bedrooms: 3
Three-Quarter Bathrooms: 1
Full Bathrooms: 1
Other Interior Features Entrance Foyer, Smart Thermostat, Smoke Free
Area & Lot
Open house

7/18/2026 1:00PM - 3:00PM MDT

7/19/2026 2:00PM - 4:00PM MDT

Total area 2,168 Sq.Ft.
Lot Area 6,250 Sq.Ft.
Living area 2,168 Sq.Ft.
MLS® ID 2299828
Year Built 1950
School District Denver 1
High School George Washington
Middle School Hill
Elementary School Palmer
Architecture Styles Traditional
Type Residential
Status Coming Soon
Exterior
Stories 1
Air conditioning Central Air
Heat type Forced Air
Water Source Public
Garage Space 2.0
Security Features Carbon Monoxide Detector(s), Smart Locks, Smoke Detector(s)
Sewer Public Sewer
Other Exterior Features Garden, Private Yard, Rain Gutters
Parking Concrete, Electric Vehicle Charging Station(s)
Lot Features Level, Sprinklers In Front, Sprinklers In Rear
Roof Composition
Utilities Cable Available, Electricity Connected, Internet Access (Wired), Natural Gas Connected
Finance
Sales Price $900,000
Real Estate Tax $3,732 yearly

360 Virtual Tour

Take a tour of this property

Mortgage Calculator

Estimate your monthly mortgage payment, including the principal and interest, property taxes, and HOA. Adjust the values to generate a more accurate rate.

All estimates are provided for informational purposes only. Actual amounts may vary.
$0,000 Your Payment 20 15 65
$0,000 Your Payment

Work With Christine

Get assistance in determining current property value, crafting a competitive offer, writing and negotiating a contract, and much more. Contact Christine today.
Follow Christine