Leave a Message

Thank you for your message. We will be in touch with you shortly.

Explore Our Properties
1481 Saint Paul Street
VIEW PHOTOS
$970,000

1481 Saint Paul Street

3 Beds 4 Baths 2,426 Sq.Ft. 4,130 Sq.Ft.

Description

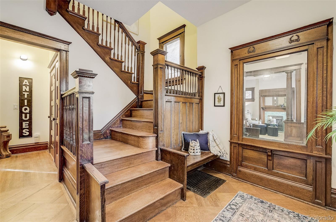
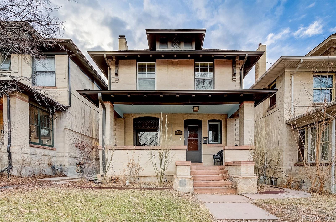
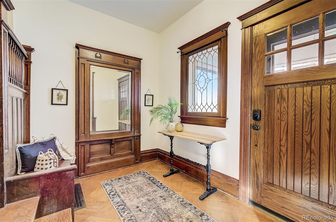
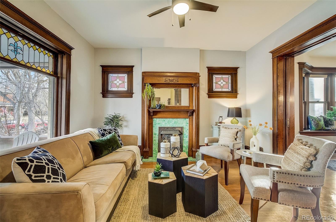
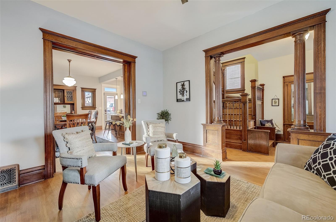
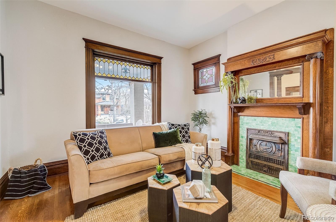
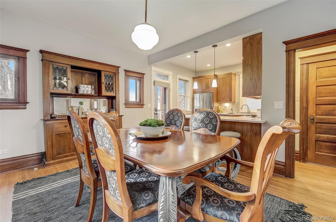
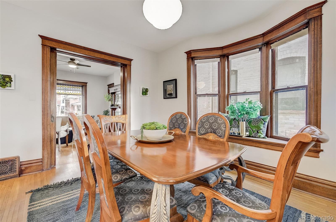
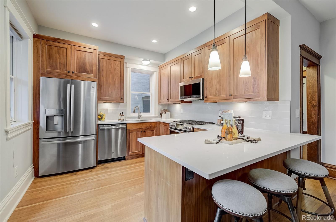
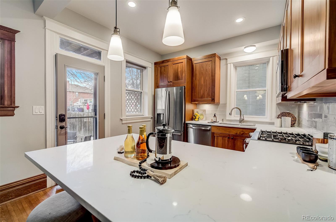
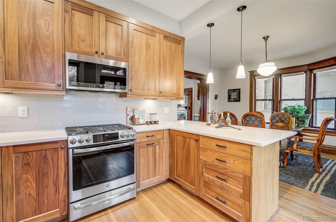
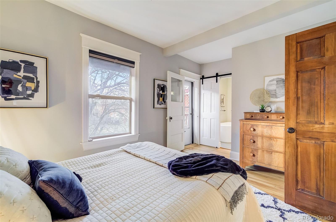
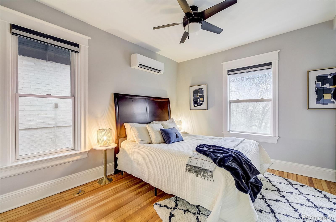
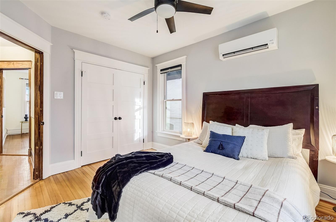
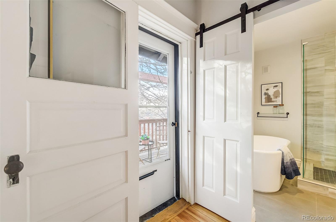
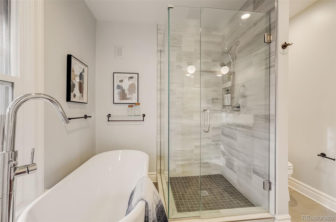
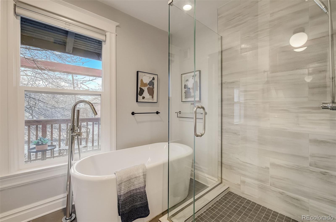
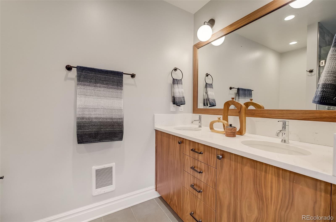
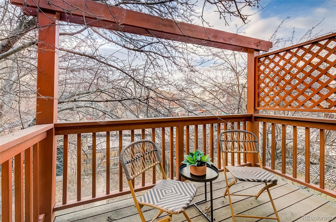
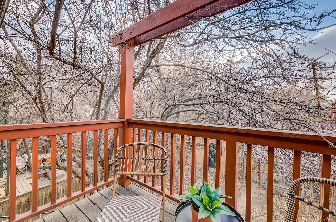
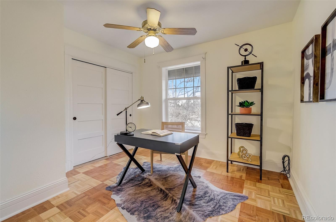
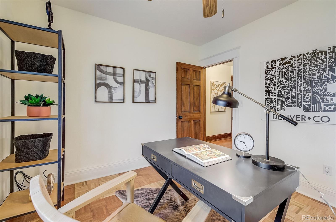
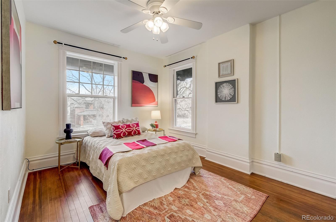
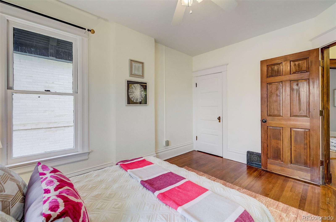
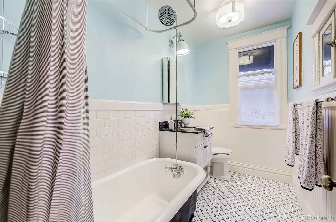
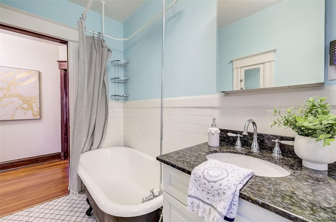
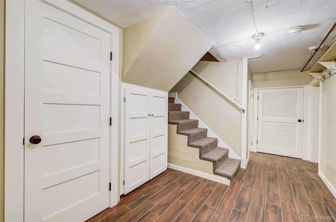
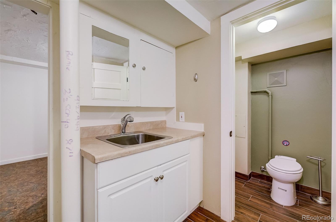
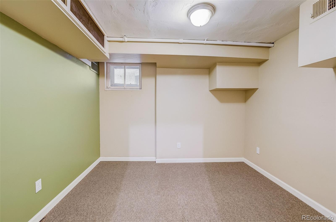
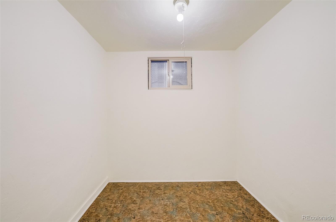
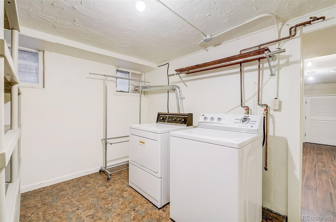
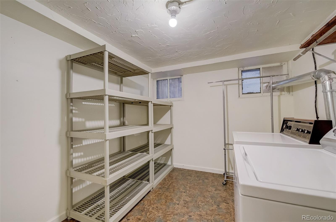
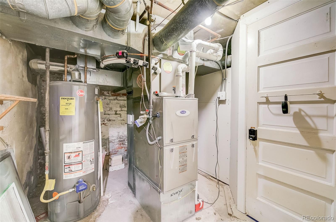
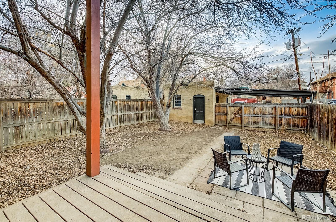
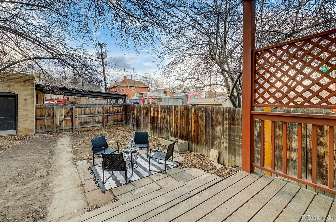
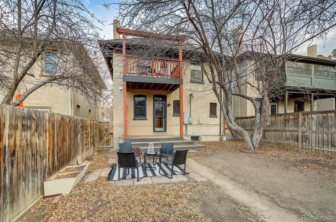
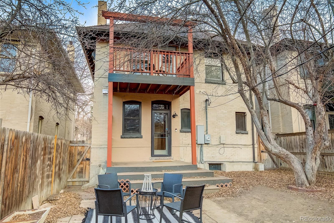
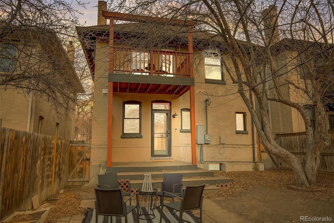
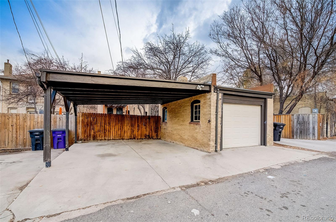
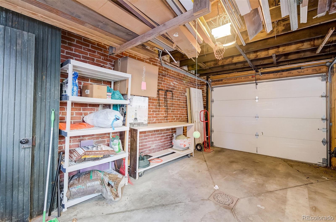
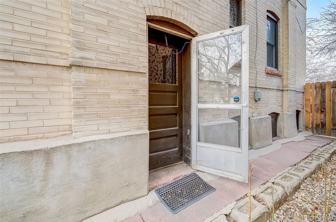
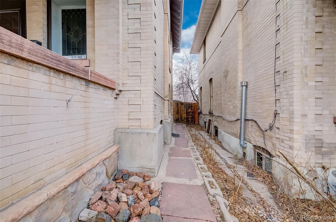
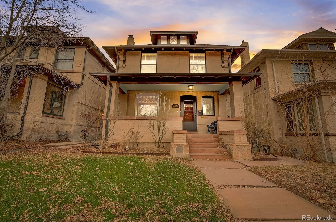
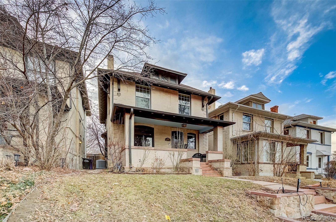
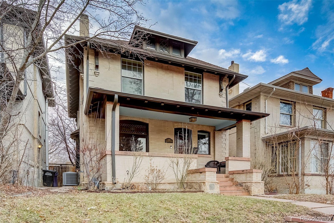
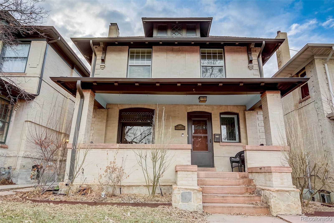
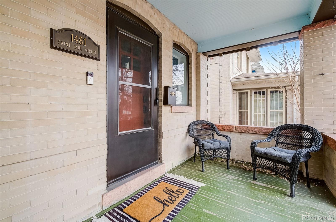
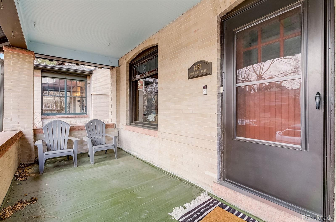
Step into this enchanting Denver Square, built in 1900 and nestled on the edge of Congress Park and City Park. Just a minute away from the vibrant Colfax Ave Bluebird District, where countless restaurants, bars, live music venues, coffee shops and more are walking distance from your front door. A testament to its era, the home welcomes you with original hardwood floors, preserving the timeless allure of its past. Delight in the intricacies, from the antique cast iron vent covers, to the built-in hutch, the graceful pocket doors and stained glass details. The kitchen is packed with thoughtful updates, featuring custom cabinetry from Cutting Edge in Leadville. Quartz countertops gleam under the glow of modern lighting, complementing the stainless-steel appliances, including a gas range fit for culinary adventures. Each detail thoughtfully curated to enhance both functionality and aesthetics. Upstairs you will discover the sanctuary of the primary suite, where luxury meets comfort. The 5-piece primary bath with soaking tub and private deck, invite you to relax after a long day. Two additional upstairs bedrooms accompanied by a second full bathroom with a classic claw foot tub. The basement is brimming with potential, with an opportunity to update it for additional living space or rental income. A separate side entrance provides privacy and autonomy, while a pre-prepared quote (ask the Listing Agent!) offers insight into the possibilities. With neighboring basements renting for as much as $2,000 per month, the potential for supplemental income is enticing. Outside, the backyard unfolds as a private oasis, fully fenced for security and seclusion. The 1-car garage and 2-car carport provide ample parking and storage options, ensuring convenience and peace of mind. Embrace the allure of urban life while living in the charm of a bygone era. This home is a testament to timeless elegance and modern convenience, offering you the chance to experience the best of both worlds.

Share Property

Location

1481 Saint Paul Street, Denver, CO 80206

Status

Sold
Christine Nicholson

Christine Nicholson

TITLE

Real Estate Broker 

PHONE

720.319.5591

Property Amenities

Interior
Laundry room In Unit
Fireplace Living Room
Appliances Dishwasher, Disposal, Dryer, Microwave, Oven, Range, Range Hood, Refrigerator, Washer
Flooring Tile, Wood
Total Bedrooms: 3
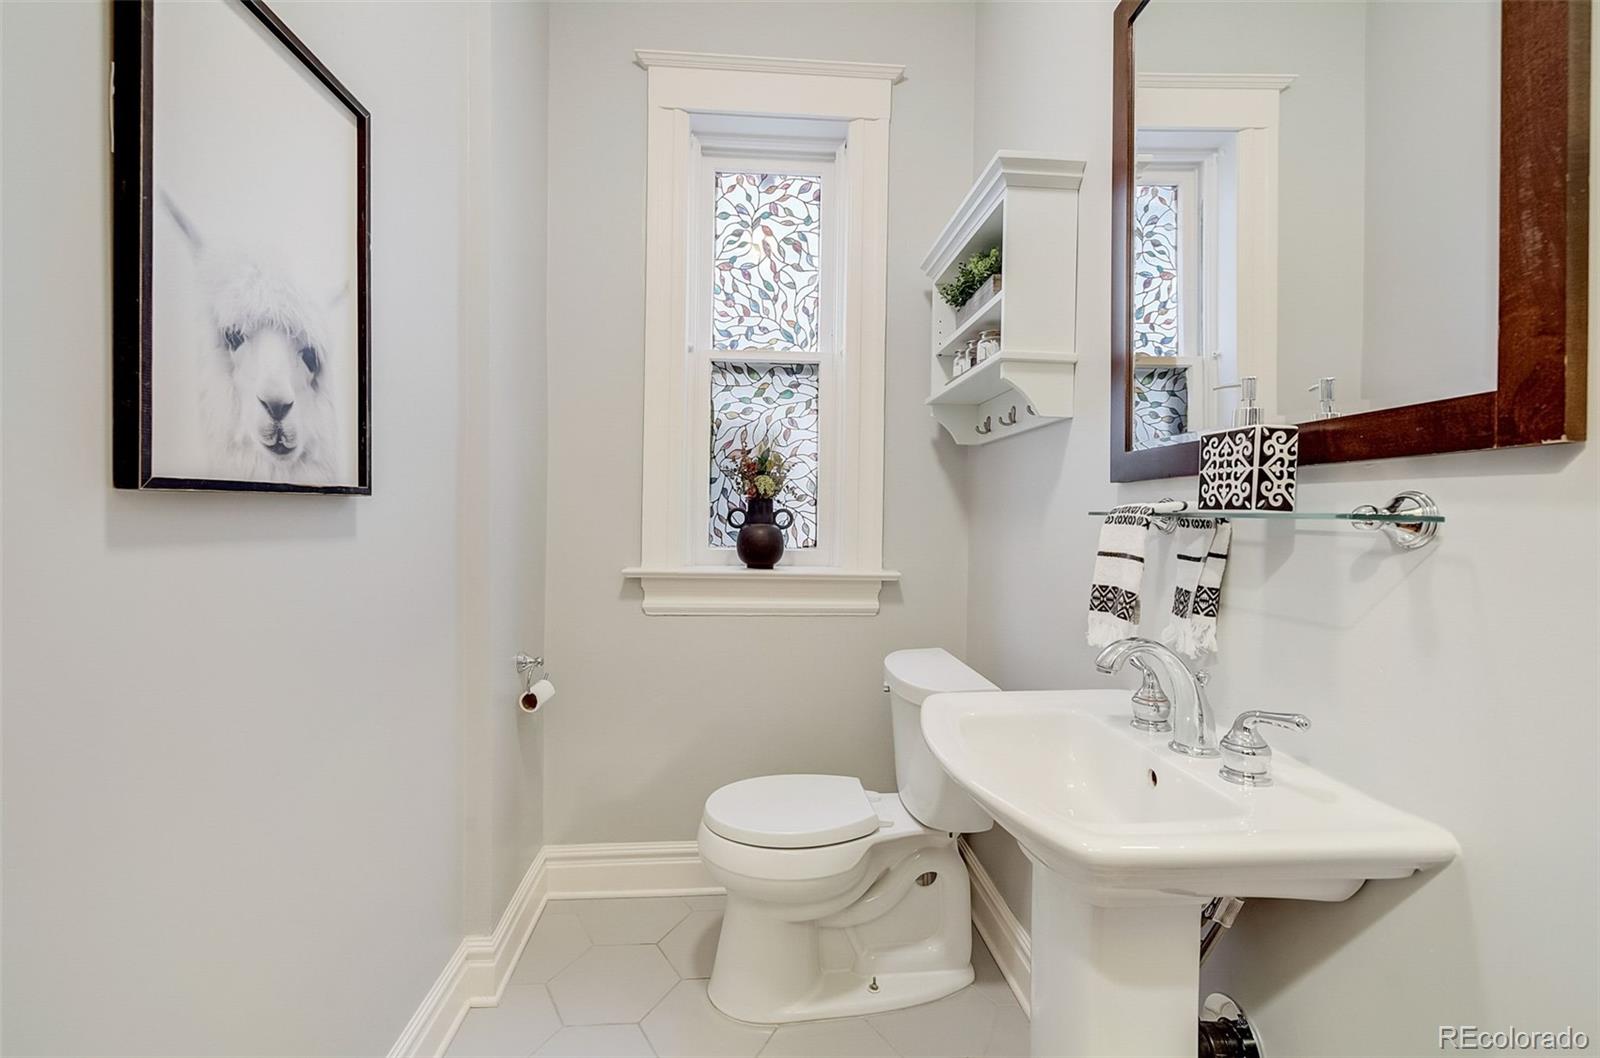
Half Bathrooms: 1
Full Bathrooms: 2
Other Interior Features Built-in Features, Ceiling Fan(s), Entrance Foyer, Five Piece Bath, Quartz Counters
Area & Lot
Total area 2,426 Sq.Ft.
Lot Area 4,130 Sq.Ft.
Living area 2,426 Sq.Ft.
MLS® ID 5883217
Year Built 1900
School District Denver 1
High School East
Middle School Morey
Elementary School Teller
Architecture Styles Denver Square
Type Residential
Status Sold
Exterior
Stories 2
Air conditioning Central Air
Heat type Forced Air
Water Source Public
Garage Space 1.0
Security Features Carbon Monoxide Detector(s), Smart Cameras, Smoke Detector(s)
Sewer Public Sewer
Other Exterior Features Balcony, Private Yard
Parking Exterior Access Door
Lot Features Level, Many Trees, Near Public Transit
Roof Composition
Utilities Electricity Available, Electricity Connected, Natural Gas Available, Natural Gas Connected
Finance
Sales Price $970,000
Real Estate Tax $4,789 yearly

360 Virtual Tour

Take a tour of this property

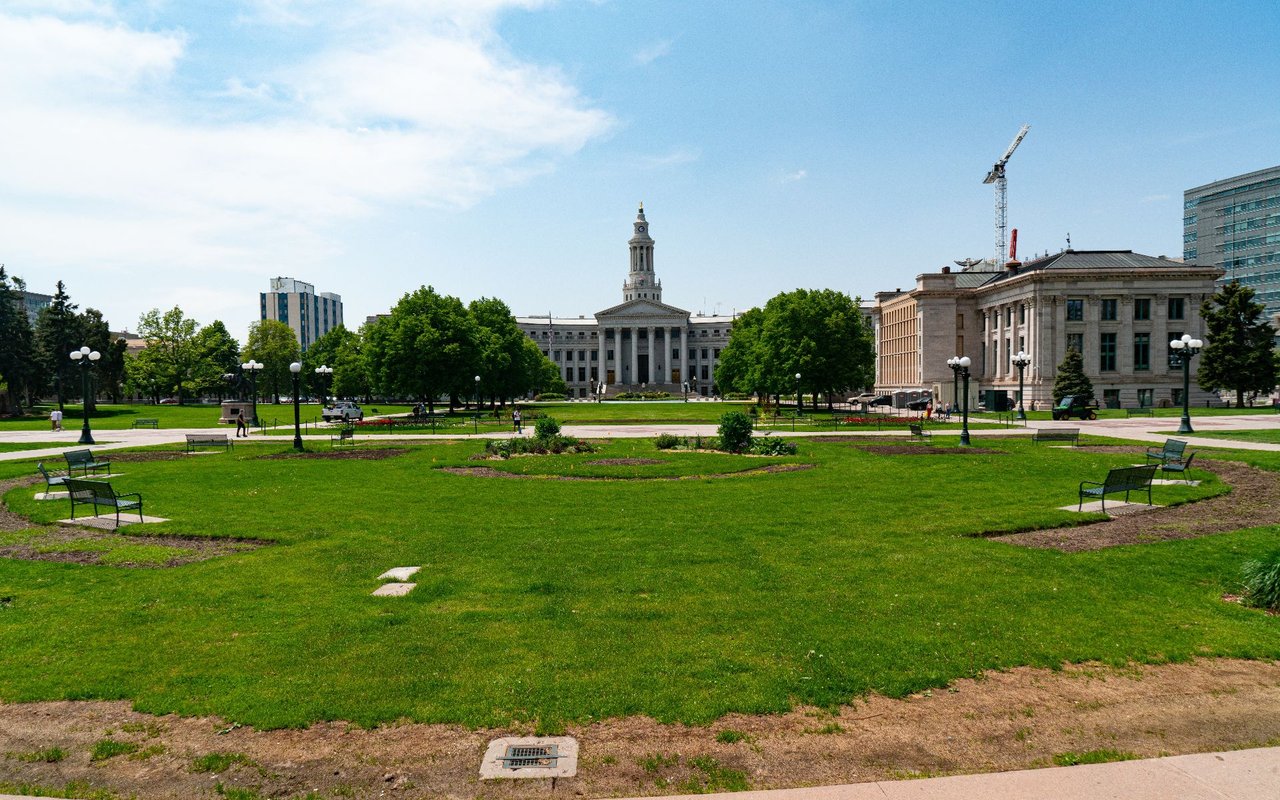
Congress Park

Work With Christine

Get assistance in determining current property value, crafting a competitive offer, writing and negotiating a contract, and much more. Contact us today.

Follow Christine