Leave a Message

Thank you for your message. We will be in touch with you shortly.

Explore Our Properties
1996 S Downing Street
VIEW PHOTOS
Courtesy of Altitude Real Estate Services, LLC
$795,000

1996 S Downing Street

3 Beds 2 Baths 2,140 Sq.Ft. 6,250 Sq.Ft.

Description

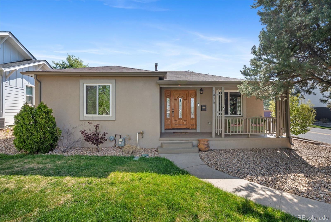
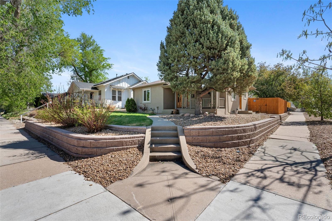
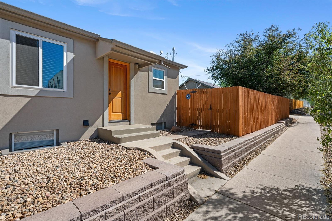
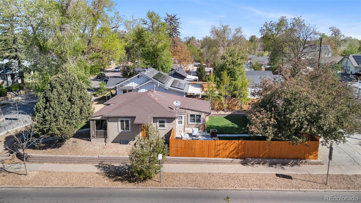
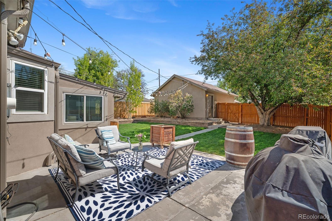
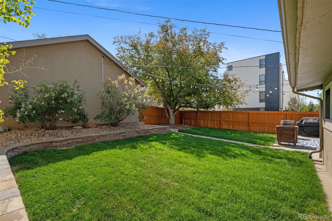
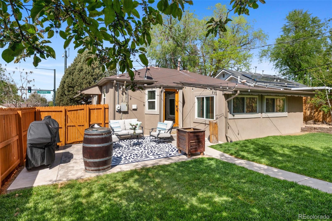
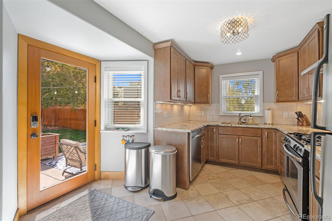
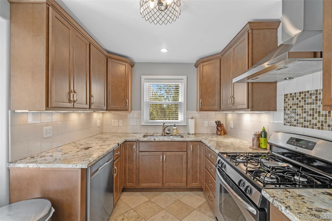
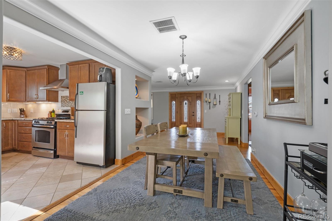
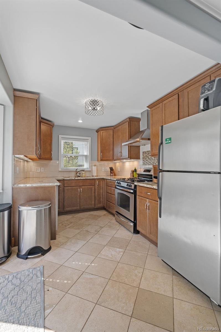
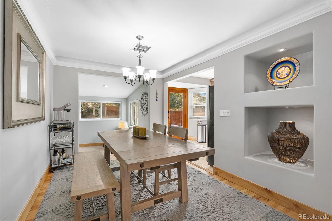
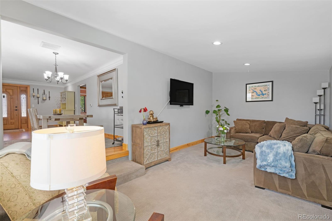
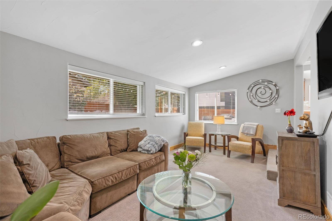
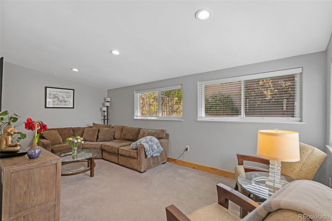
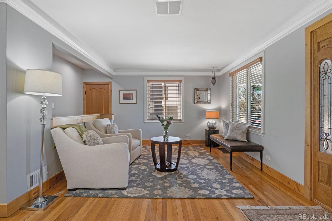
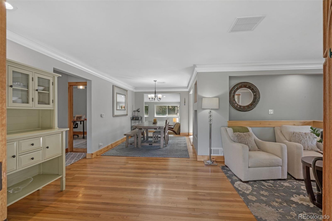
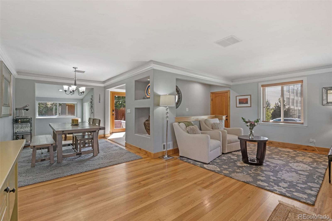
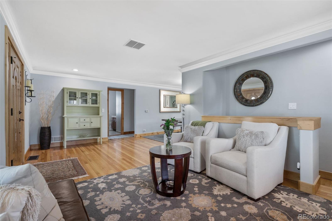
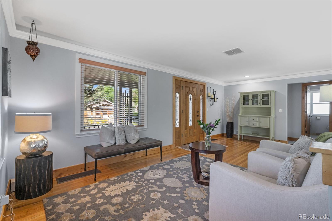
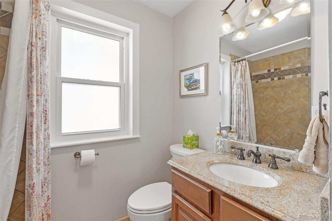
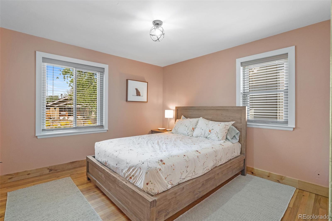
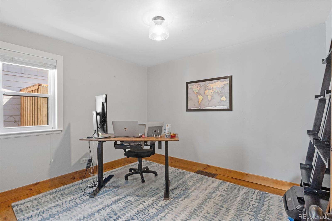
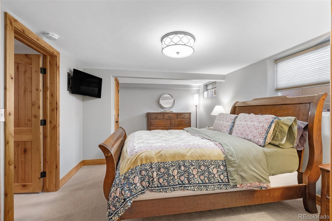
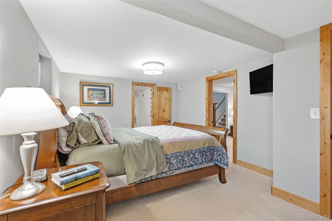
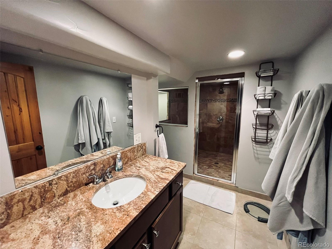
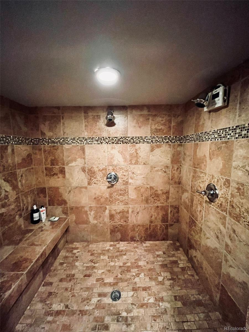
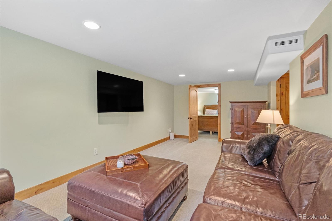
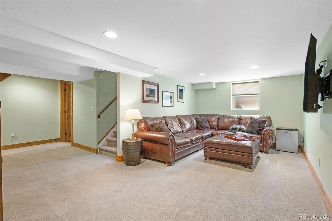
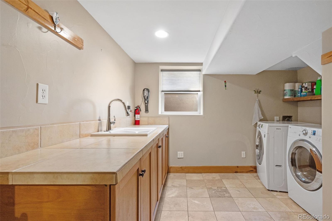
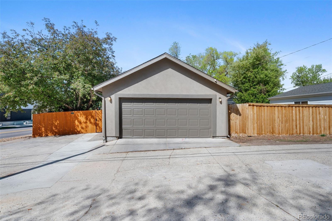
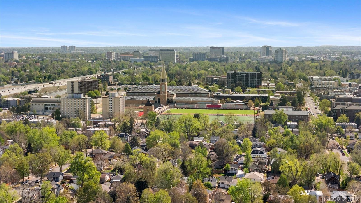
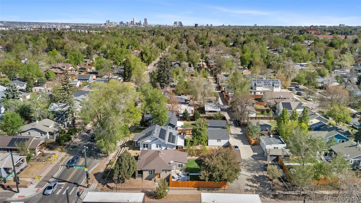
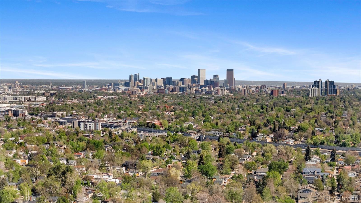
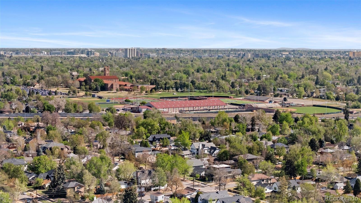
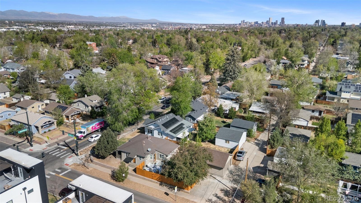
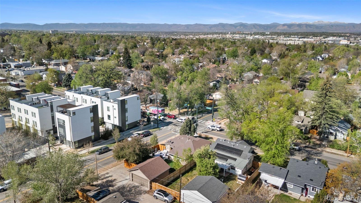
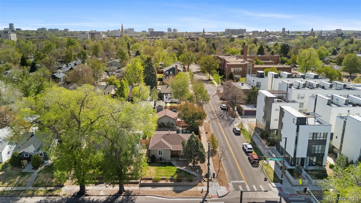
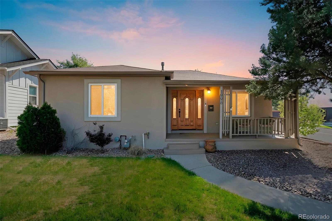
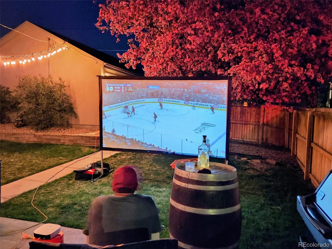
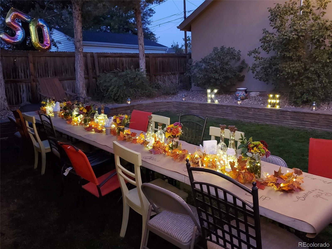
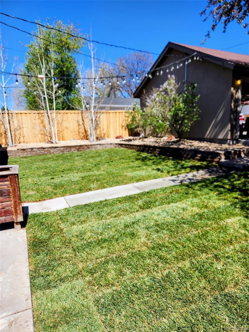
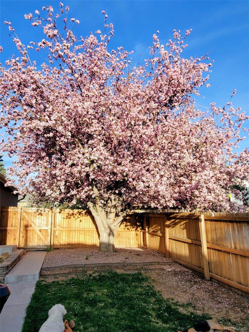
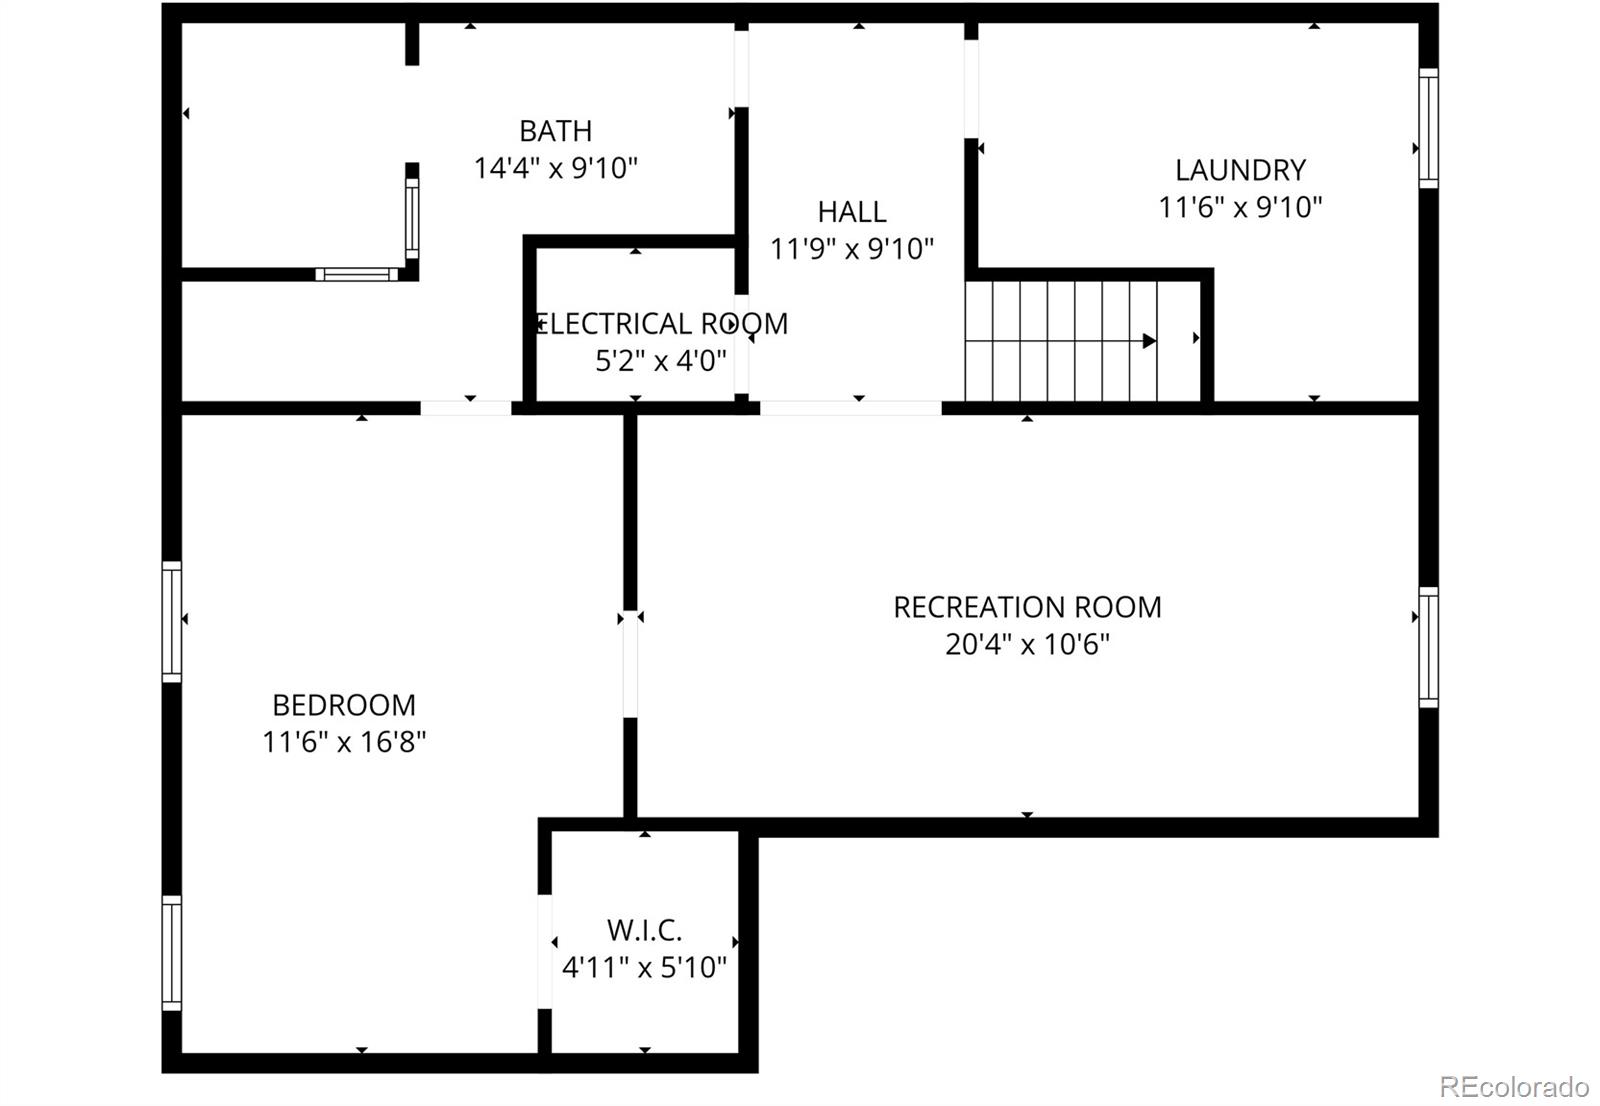
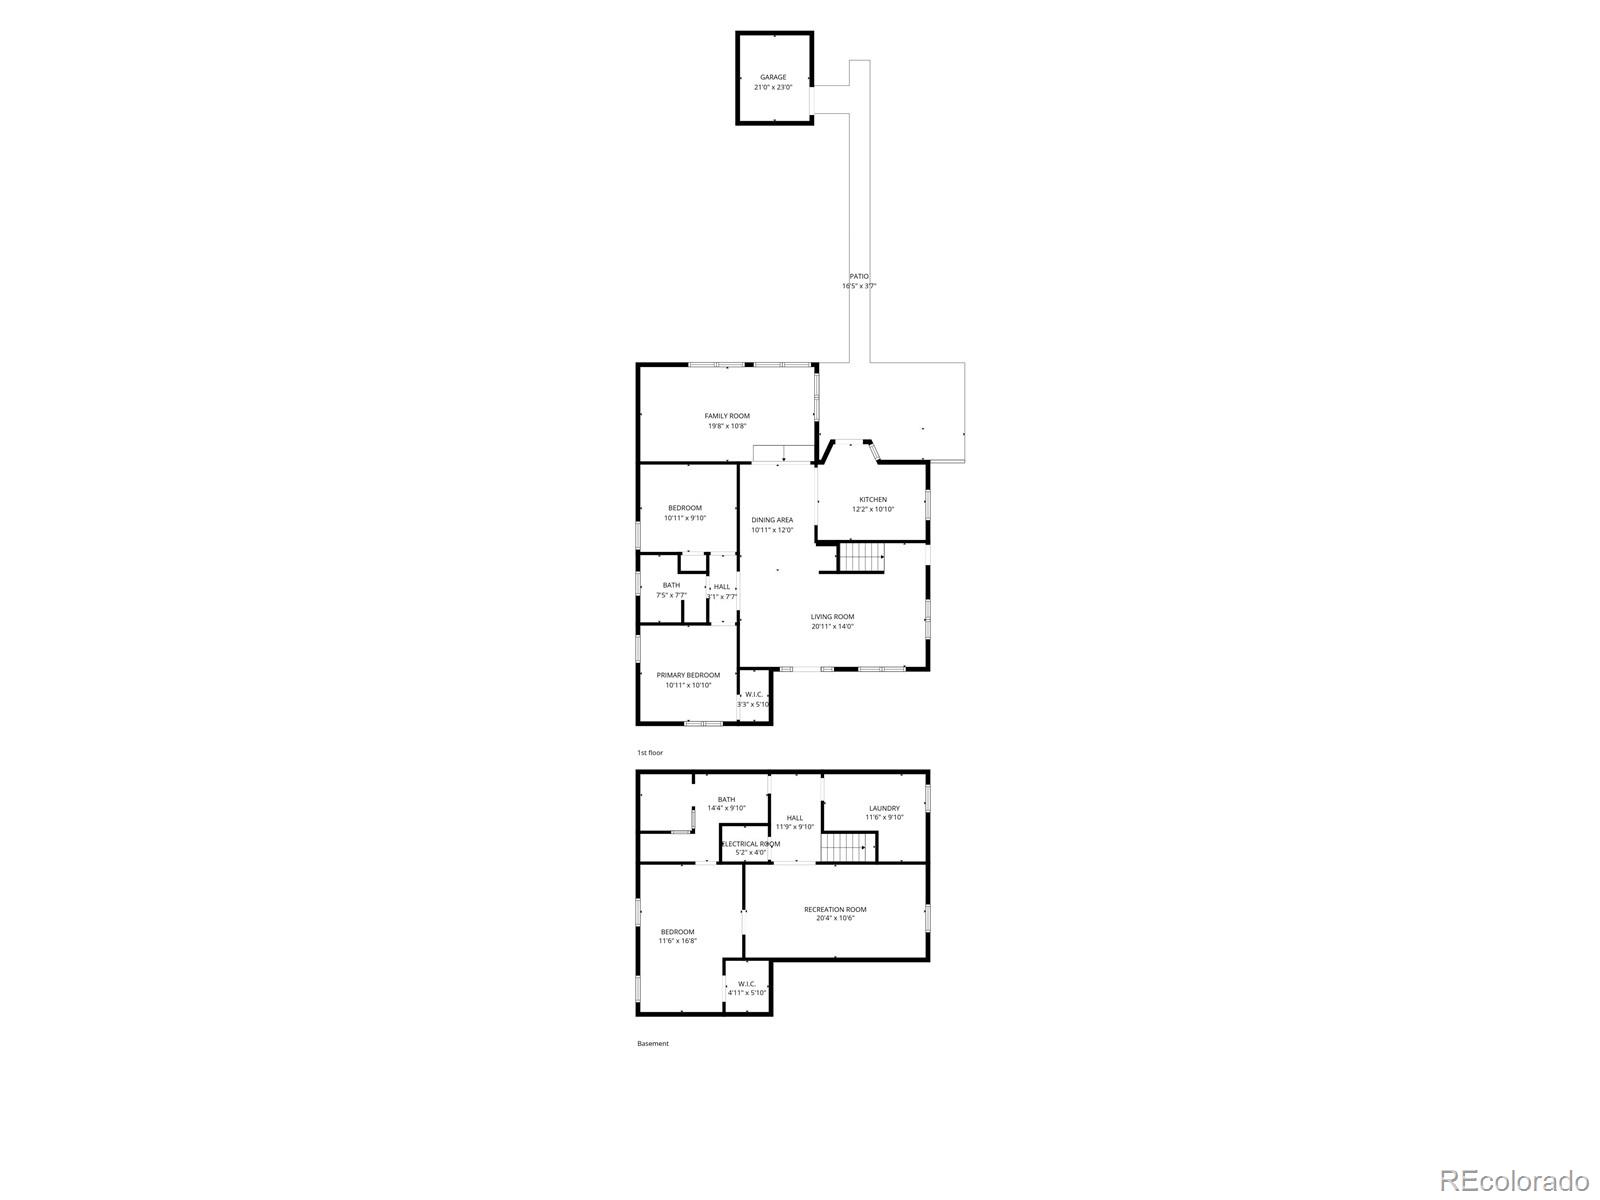
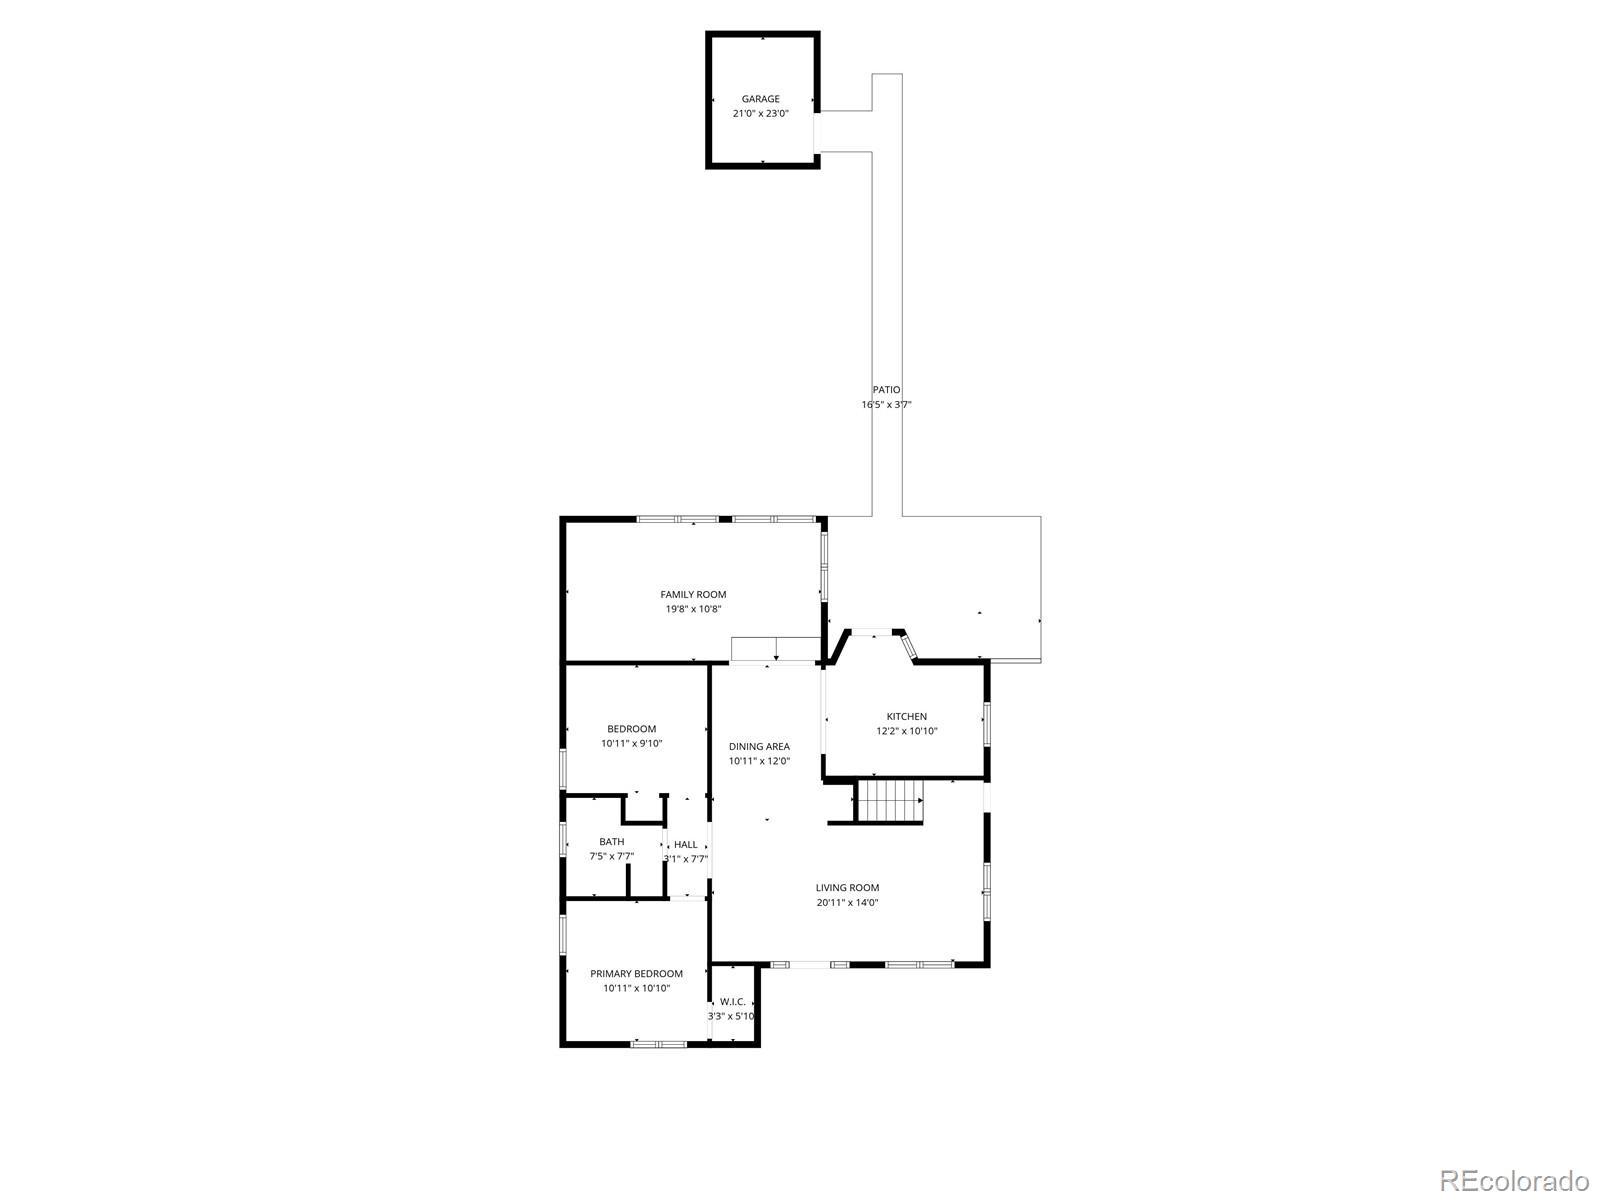
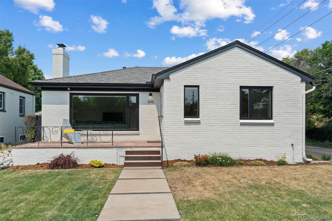
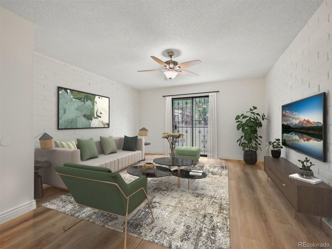
Welcome to 1996 S Downing Street -- a beautifully updated Denver home in the heart of Platt Park, offering walkability, charm, and modern livability. This property blends classic character with thoughtful updates and improvements, creating a move in ready home just minutes from DU, Pearl Street dining, Harvard Gulch Park, and light rail. Inside, you'll find bright living spaces, an efficient layout, and well appointed finishes throughout. The granite countertops, under-cabinet lighting, and SS appliances in the kitchen add to the polished, modern aesthetic and make everyday cooking feel effortless. Beautiful hardwood floors flow throughout the main level, adding warmth, character, and easy everyday living. The home opens to a spacious, fully finished basement that expands your livable square footage with a large family room, private bedroom, updated bath, and flexible space for guests, work, or recreation. Updates include newer interior paint, carpet, windows, blinds, ELFA closets and newer doors throughout. Major improvements add peace of mind: a brand-new sewer line, new sod, updated landscaping, and a recently stained fence. Outside, the backyard is a true highlight -- fully fenced with mature trees, fresh landscaping, and plenty of room for dining, pets, gardening, or simply enjoying Colorado evenings. It's the perfect blend of indoor comfort and outdoor living. The home sits on a desirable corner of South Downing, providing quick access to parks, trails, shops, and some of Denver's most beloved neighborhood amenities. Whether you're looking for a a centrally located Denver base, a first home or an investment property, this one delivers location, convenience, and long term value.

Share Property

Location

1996 S Downing Street, Denver, CO 80210

Status

Sold

Date Sold

July 2, 2026
Christine Nicholson

Christine Nicholson

TITLE

Real Estate Broker 

PHONE

720.319.5591

Property Amenities

Interior
Appliances Dishwasher, Disposal, Dryer, Microwave, Oven, Range, Range Hood, Refrigerator, Washer
Flooring Carpet, Tile
Total Bedrooms: 3
Three-Quarter Bathrooms: 1
Full Bathrooms: 1
Other Interior Features Granite Counters
Area & Lot
Total area 2,140 Sq.Ft.
Lot Area 6,250 Sq.Ft.
Living area 2,140 Sq.Ft.
MLS® ID 3080802
Year Built 1948
School District Denver 1
High School South
Middle School Grant
Elementary School Asbury
Architecture Styles Traditional
Type Residential
Status Sold
Exterior
Stories 1
Air conditioning Central Air
Heat type Forced Air
Water Source Public
Garage Space 2.0
Security Features Smoke Detector(s)
Sewer Public Sewer
Other Exterior Features Private Yard
Parking Concrete
Lot Features Corner Lot, Landscaped, Level, Near Public Transit, Sprinklers In Front, Sprinklers In Rear
Roof Composition
Utilities Cable Available, Electricity Connected, Internet Access (Wired), Natural Gas Connected
Finance
Sales Price $795,000
Real Estate Tax $3,444 yearly

360 Virtual Tour

Take a tour of this property

Work With Christine

Get assistance in determining current property value, crafting a competitive offer, writing and negotiating a contract, and much more. Contact Christine today.
Follow Christine